Save
Ask
Tour
Hide
Share
$419,000
New Listing

11707 Rogue Way
Dallas, TX75218

For Sale|Single Family Residence|Active
3
Beds
2
Total Baths
2
Full Baths
1,404
SqFt
$298
/SqFt
1959
Built
Subdivision:
Lochwood
County:
Dallas

Due to the health concerns created by Coronavirus we are offering personal 1-1 online video walkthough tours where possible.
Upcoming Open Houses
Due to COVID-19, we recommend you verify Open Houses before attending.
Sun, Jul 12, 12:00 PM - 2:00 PM
11707 Rogue Way11707 Rogue Way11707 Rogue Way11707 Rogue Way
Save
Ask
Tour
Hide
Share

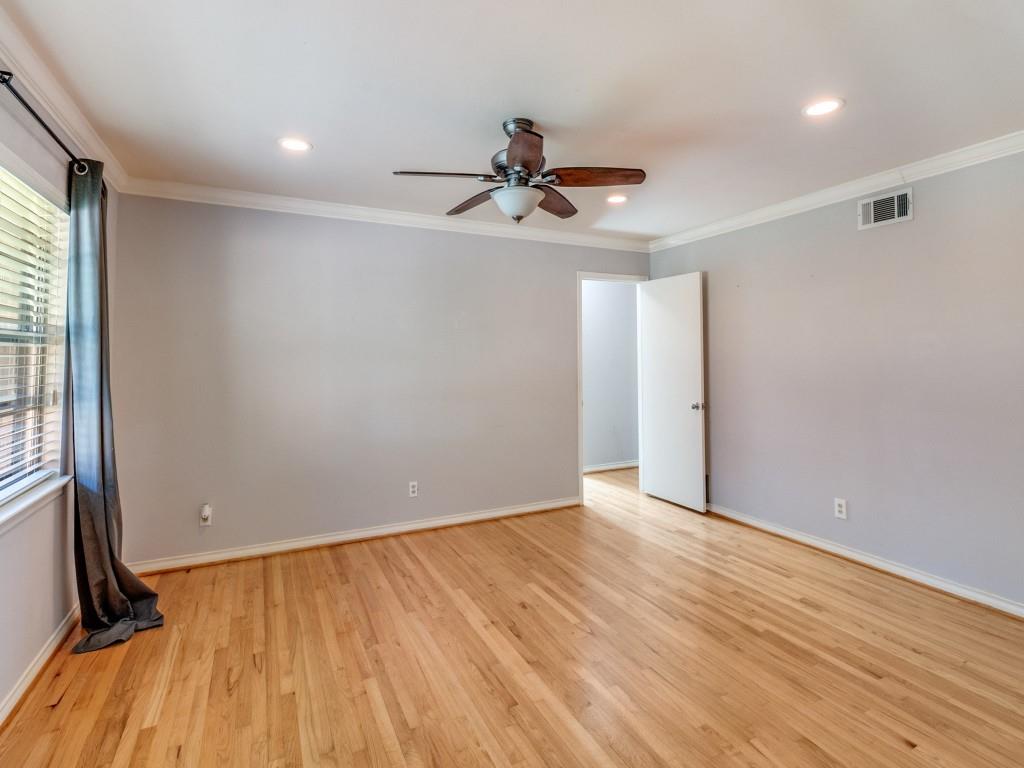
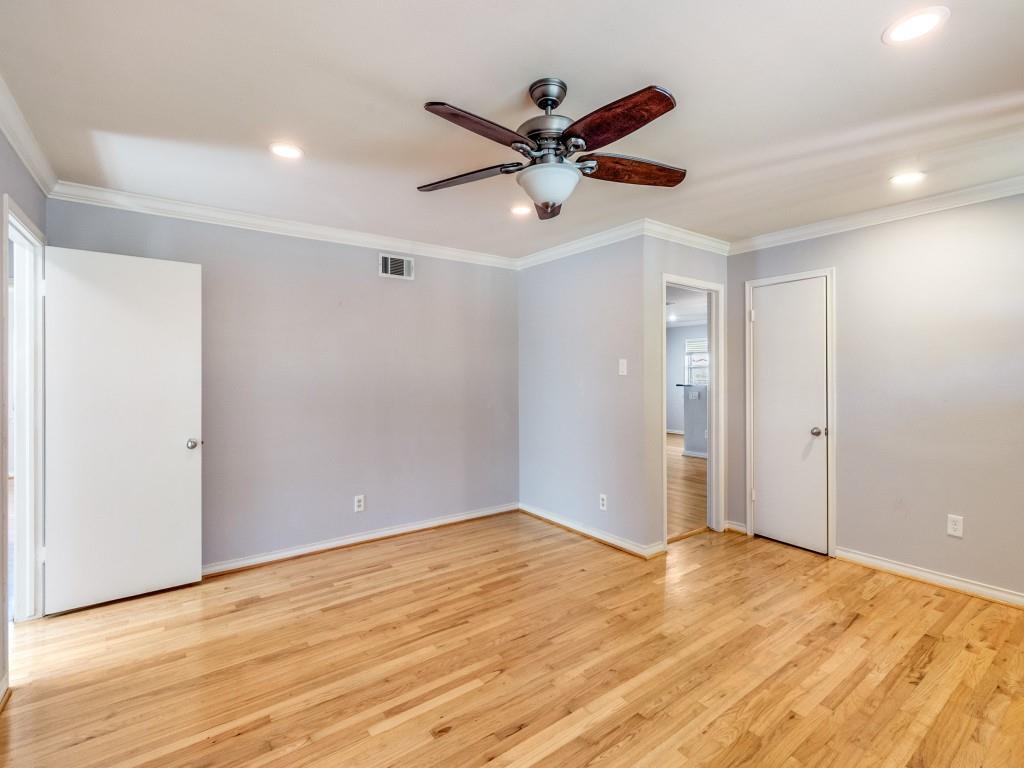
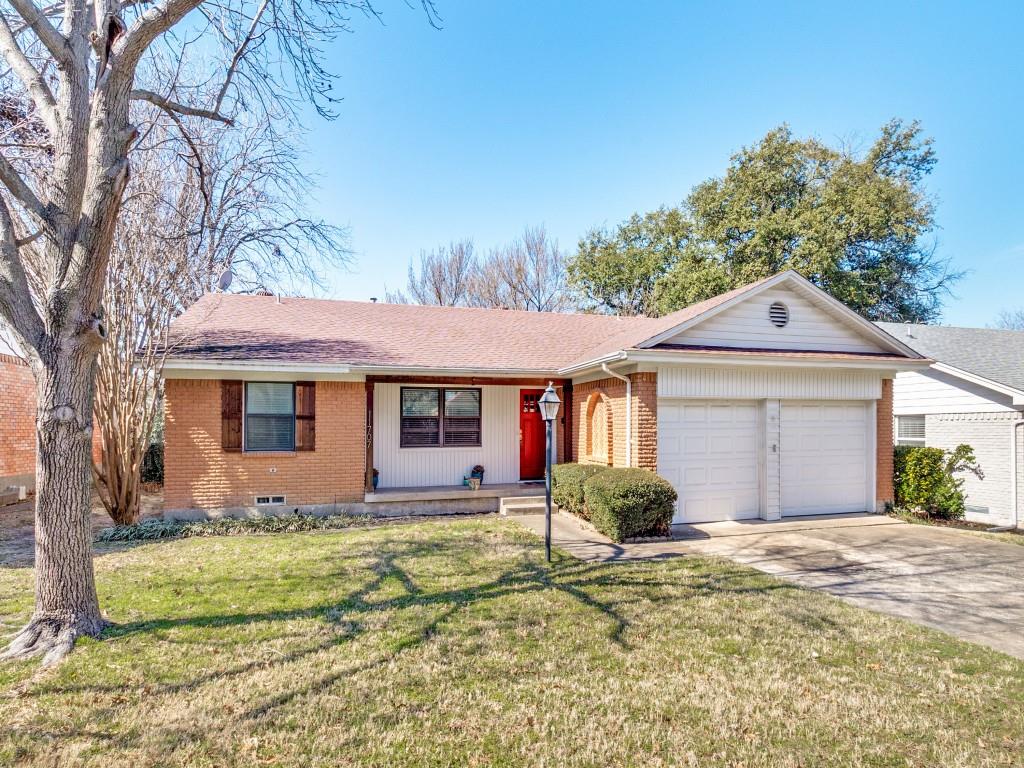
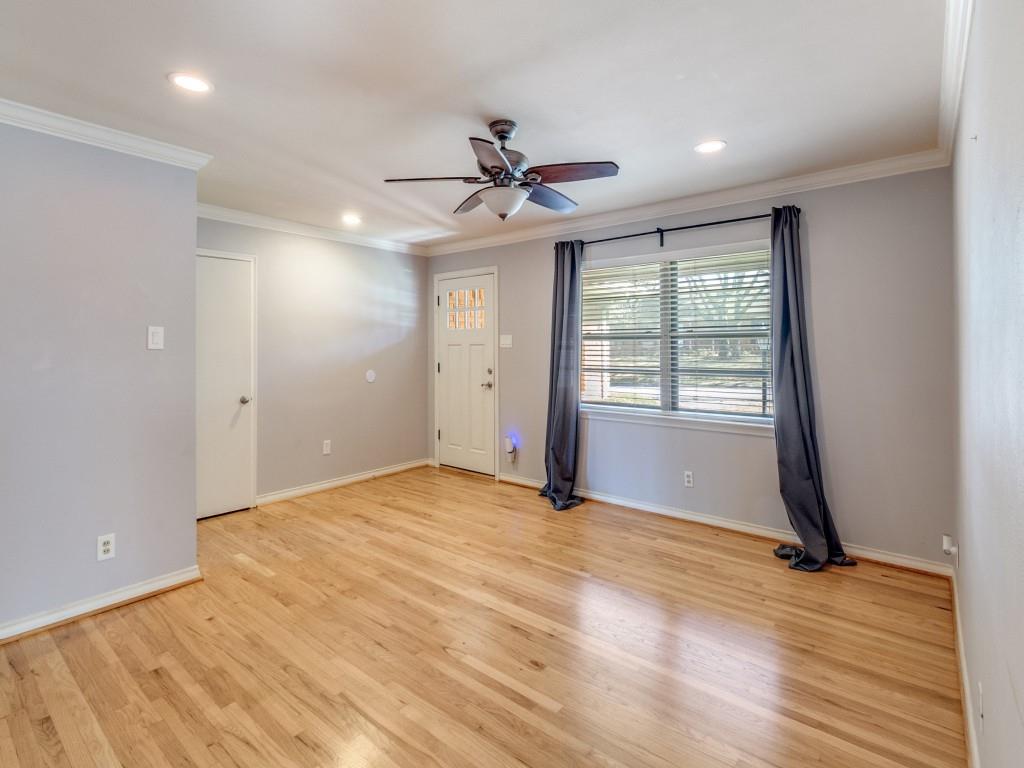
Nestled on an elevated lot in the coveted Lochwood neighborhood's sought-after Ladder Streets, this beautifully maintained 3-bedroom, 2-bath home offers 1,404 square feet of comfortable living in one of East Dallas' most desirable communities. With greenbelts at both ends of the street, you'll enjoy a peaceful setting that blends neighborhood charm with easy access to parks and outdoor recreation. Inside, warm hardwood floors flow throughout the living spaces, while two separate living areas provide flexibility for entertaining, relaxing, or creating a home office or playroom. The thoughtfully designed kitchen features granite countertops and overlooks the main living area, making it easy to stay connected while cooking or hosting guests. The spacious layout offers comfortable bedrooms, updated finishes, and an abundance of natural light throughout. A two-car attached garage provides ample storage and everyday convenience. Located just minutes from White Rock Lake, shopping, dining, and major commuter routes, this Lochwood gem offers the perfect combination of character, functionality, and an unbeatable location. Don't miss your opportunity to call this East Dallas favorite home!

Save
Ask
Tour
Hide
Share
Listing Snapshot
Price 
$419,000
Days On Site 
0 Days
Bedrooms 
3
Inside Area (SqFt) 
1,404 sqft
Total Baths 
2
Full Baths 
2
Partial Baths 
N/A
Lot Size 
0.179 Acres
Year Built 
1959
MLS® Number 
21326130
Status 
Active
Property Tax 
$10,210
HOA/Condo/Coop Fees 
N/A
Sq Ft Source 
N/A
Friends & Family
Recent Activity
an hour agoListing updated with changes from the MLS®
2 hours agoListing first seen on site
General Features
Acres 
0.179
Attached Garage 
Yes
Garage 
Yes
Garage Spaces 
2
Levels 
One
Parking 
DrivewayGarageGarage Faces FrontAttached
Property Sub Type 
Single Family Residence
Security 
Smoke Detector(s)
Sewer 
Public Sewer
Special Circumstances 
Standard
Style 
Traditional
Utilities 
Cable Available
Water Source 
Public
Interior Features
Appliances 
DishwasherDisposalGas RangeGas Water HeaterMicrowave
Cooling 
Central AirElectric
Fireplace 
Yes
Fireplace Features 
Living RoomGas Log
Fireplaces 
1
Flooring 
Simulated WoodTileWood
Heating 
CentralNatural Gas
Interior 
Granite CountersOpen FloorplanHigh Speed Internet
Bath-Full 
Dimensions - 7 x 7Level - First
Bedroom 
Dimensions - 12 x 10Level - First
Dining Room 
Dimensions - 9 x 6Level - First
Kitchen 
Dimensions - 13 x 9Level - First
Living Room 
Dimensions - 16 x 16Level - First
Master Bathroom 
Dimensions - 7 x 5Level - First
Master Bedroom 
Dimensions - 12 x 10Level - First
Save
Ask
Tour
Hide
Share
Exterior Features
Construction Details 
Brick
Exterior 
Rain Gutters
Fencing 
Chain Link
Lot Features 
SlopedSubdivided
Patio And Porch 
DeckFront PorchPatioRear Porch
Roof 
Composition
Community Features
Financing Terms Available 
CashConventionalFHAVA Loan
School District 
Dallas ISD
Schools
School District
Dallas ISD
Elementary School
Reilly
Middle School
Robert Hill
High School
Adams
Listing courtesy of Courtney Smith of Compass RE Texas, LLC [email protected]


© 2020 North Texas Real Estate Information Systems. All rights reserved. Information is deemed reliable but is not guaranteed accurate by the MLS or NTREIS. The information being provided is for the consumer's personal, non-commercial use, and may not be reproduced, redistributed, or used for any purpose other than to identify prospective properties consumers may be interested in purchasing.
Last checked: 2026-07-10 01:01 PM CDT

Neighborhood & Commute
Source: Walkscore
Save
Ask
Tour
Hide
Share