Save
Ask
Tour
Hide
Share
$650,000
19 Days On Site

2831 Sherwood Drive
Trophy Club, TX76262

For Sale|Single Family Residence|Active
3
Beds
3
Total Baths
3
Full Baths
2,160
SqFt
$301
/SqFt
2012
Built
Subdivision:
The Highlands At Trophy Club N
County:
Denton

Due to the health concerns created by Coronavirus we are offering personal 1-1 online video walkthough tours where possible.
2831 Sherwood Drive2831 Sherwood Drive2831 Sherwood Drive2831 Sherwood Drive
Save
Ask
Tour
Hide
Share

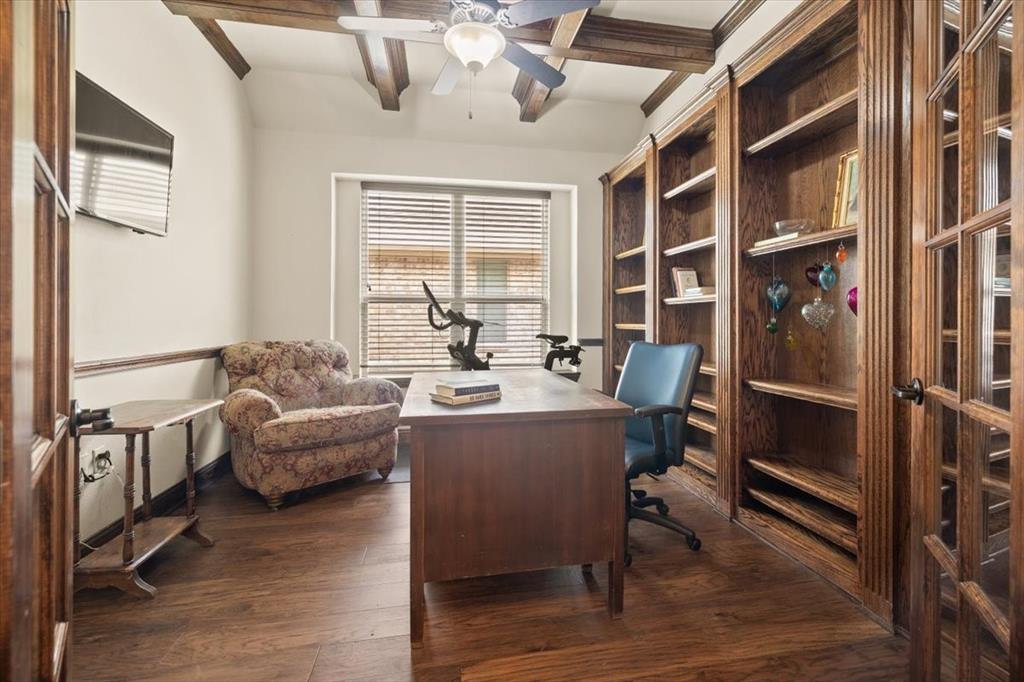
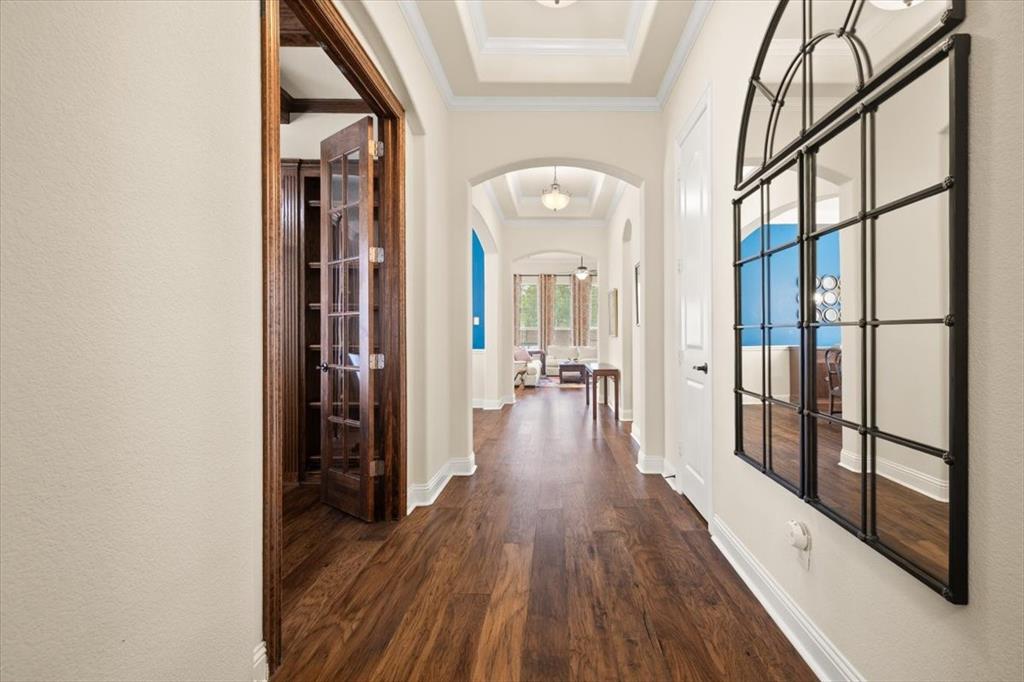
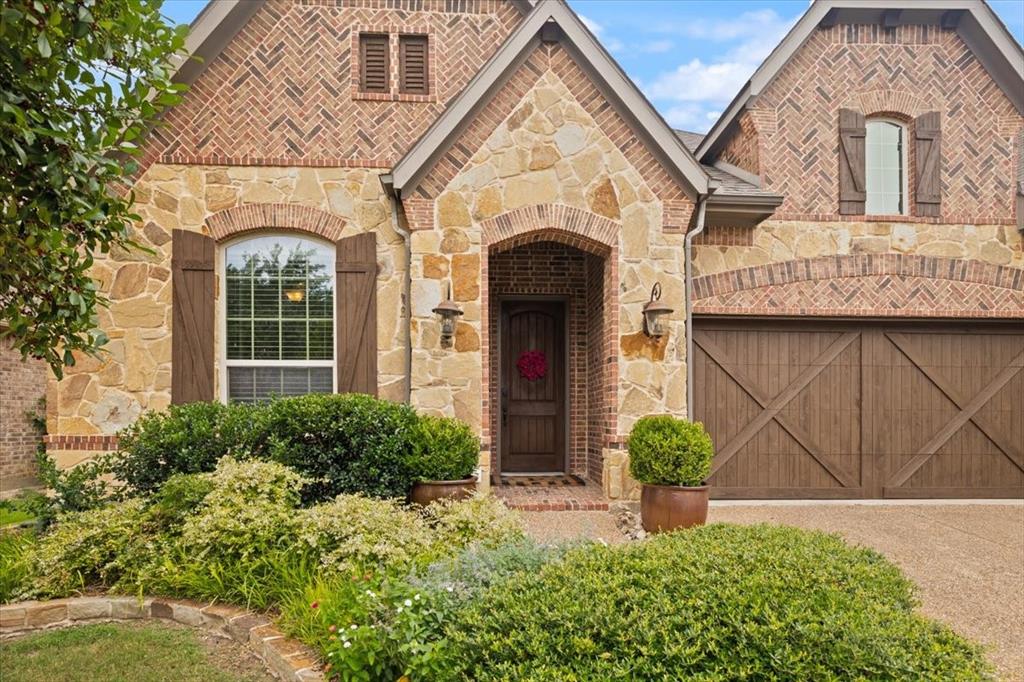
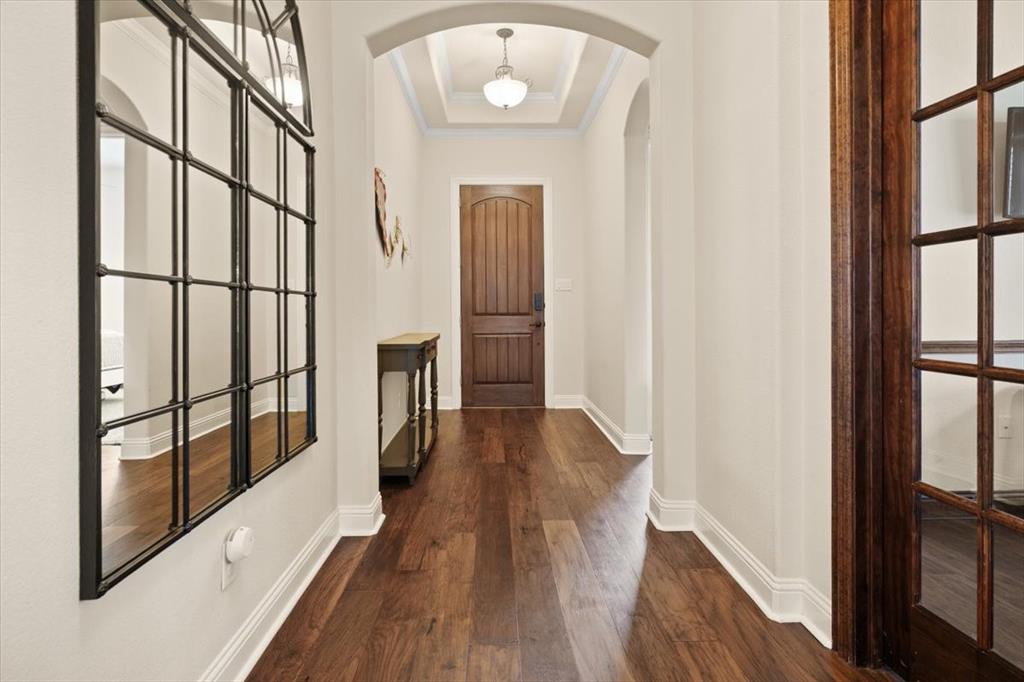
SHOWS LIKE A MODEL! Your buyers will fall in love with this beautifully appointed home in the highly sought-after community of Abbey Moor in Trophy Club. Featuring 2 bedrooms, 3 full baths, a private study with French doors and built-in bookcases, plus a versatile flex room that can serve as a nursery, home gym, second office, or even a third bedroom, this home offers exceptional flexibility. Designed with both style and comfort in mind, you’ll find gorgeous hardwood floors, wood blinds, custom barn doors, and an abundance of upscale finishes throughout. The chef’s kitchen boasts a gas cooktop, stainless steel appliances, and an oversized island that’s perfect for entertaining. Step outside to the extended patio with a remote-controlled retractable awning, creating the ideal space to relax or entertain year-round. The professionally designed landscaping includes added foundation drip irrigation, enhancing both beauty and convenience. Additional upgrades include glass-break security, two 50-gallon water heaters, and countless thoughtful improvements that make this home truly move-in ready. Ideally located just minutes from golf, parks, scenic trails, and Grapevine Lake, this exceptional home offers luxury living in one of Trophy Club’s most desirable neighborhoods.

Save
Ask
Tour
Hide
Share
Listing Snapshot
Price 
$650,000
Days On Site 
19 Days
Bedrooms 
3
Inside Area (SqFt) 
2,160 sqft
Total Baths 
3
Full Baths 
3
Partial Baths 
N/A
Lot Size 
0.128 Acres
Year Built 
2012
MLS® Number 
21326149
Status 
Active
Property Tax 
$10,516
HOA/Condo/Coop Fees 
$46.67 monthly
Sq Ft Source 
N/A
Friends & Family
Recent Activity
3 weeks agoListing updated with changes from the MLS®
3 weeks agoListing first seen on site
General Features
Acres 
0.128
Attached Garage 
Yes
Foundation 
Slab
Garage 
Yes
Garage Spaces 
2
Green Energy Efficient 
AppliancesDoorsHVACInsulationThermostatWindows
Levels 
One
Parking 
Garage Door OpenerGarage Faces FrontAttached
Property Sub Type 
Single Family Residence
Security 
Security System Owned
Special Circumstances 
Standard
Style 
Traditional
Interior Features
Appliances 
DishwasherDisposalElectric OvenGas CooktopMicrowave
Cooling 
Ceiling Fan(s)Central AirElectricENERGY STAR Qualified EquipmentZoned
Fireplace 
Yes
Fireplace Features 
Glass DoorsRaised HearthStoneGas Log
Fireplaces 
1
Flooring 
CarpetCeramic TileWood
Heating 
ElectricNatural GasZoned
Interior 
Eat-in KitchenGranite CountersKitchen IslandOpen FloorplanVaulted Ceiling(s)Walk-In Closet(s)High Speed Internet
Laundry Features 
Electric Dryer HookupWasher Hookup
Bedroom 
Dimensions - 11 x 10Level - FirstFeatures - Walk-In Closet(s)
Bonus Room 
Dimensions - 12 x 10Level - First
Breakfast Room 
Dimensions - 10 x 10Level - First
Dining Room 
Dimensions - 11 x 11Level - First
Kitchen 
Dimensions - 15 x 10Level - FirstFeatures - Breakfast Bar, Kitchen Island
Library 
Dimensions - 10 x 12Level - First
Living Room 
Dimensions - 19 x 15Level - FirstFeatures - Ceiling Fan(s)
Master Bedroom 
Dimensions - 14 x 14Level - FirstFeatures - Walk-In Closet(s)
Utility Room 
Dimensions - 8 x 6Level - First
Save
Ask
Tour
Hide
Share
Exterior Features
Construction Details 
BrickStone
Exterior 
Awning(s)Rain GuttersLighting
Fencing 
BrickWood
Lot Features 
Few TreesInterior LotLandscapedSubdivided
Patio And Porch 
Awning(s)Covered
Roof 
Composition
Waterfront Features 
Lake Privileges
Community Features
Association Dues 
140
Community Features 
PoolCurbsLakeParkPlaygroundSidewalks
Financing Terms Available 
CashConventional
HOA Fee Frequency 
Quarterly
School District 
Northwest ISD
Schools
School District
Northwest ISD
Elementary School
Beck
Middle School
Medlin
High School
Byron Nelson
Listing courtesy of Christi Cooke of ARC Realty DFW [email protected]


© 2020 North Texas Real Estate Information Systems. All rights reserved. Information is deemed reliable but is not guaranteed accurate by the MLS or NTREIS. The information being provided is for the consumer's personal, non-commercial use, and may not be reproduced, redistributed, or used for any purpose other than to identify prospective properties consumers may be interested in purchasing.
Last checked: 2026-07-28 07:05 PM CDT

Neighborhood & Commute
Source: Walkscore
Save
Ask
Tour
Hide
Share