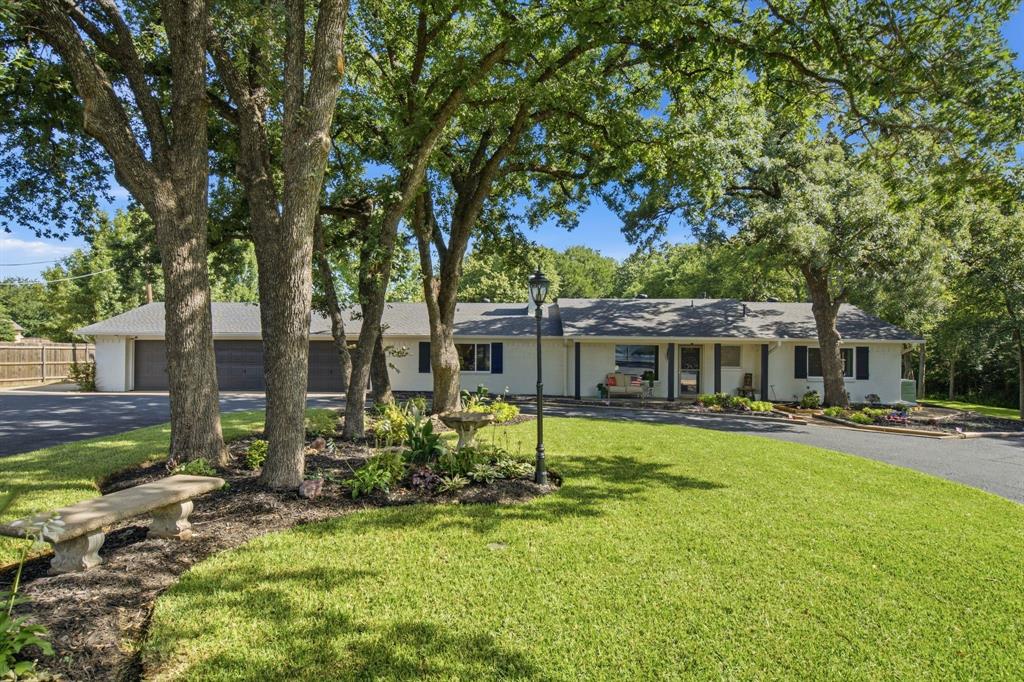
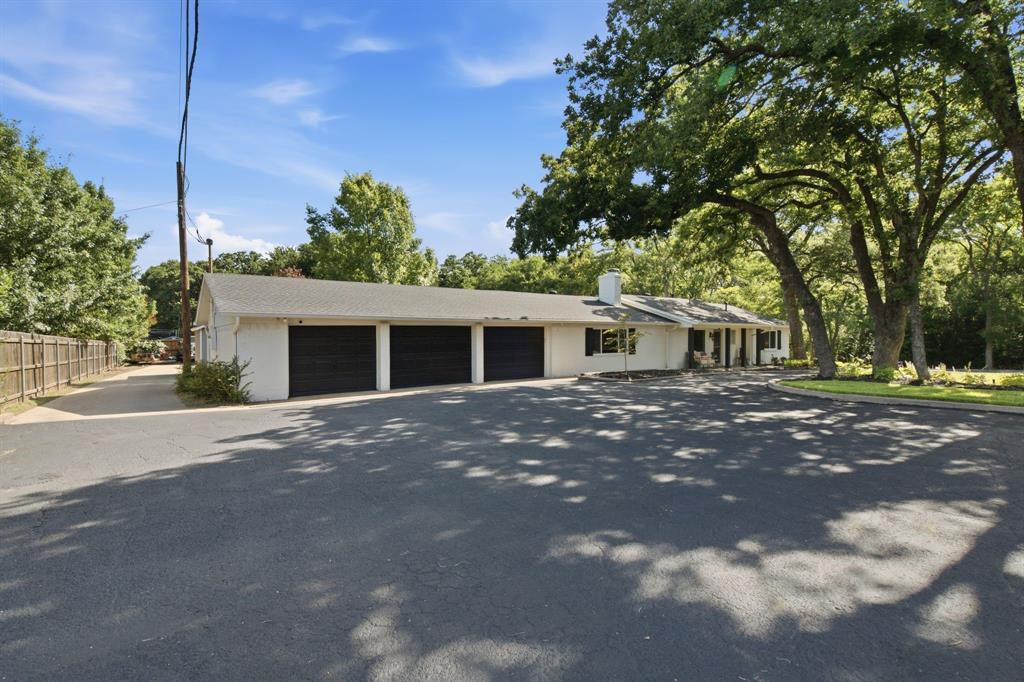
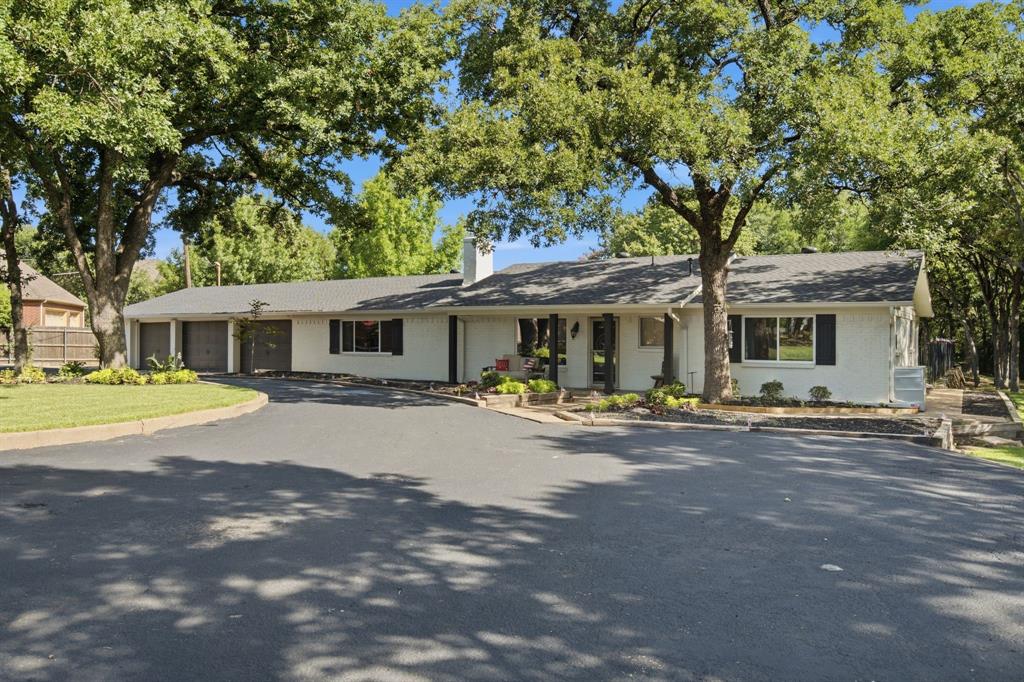
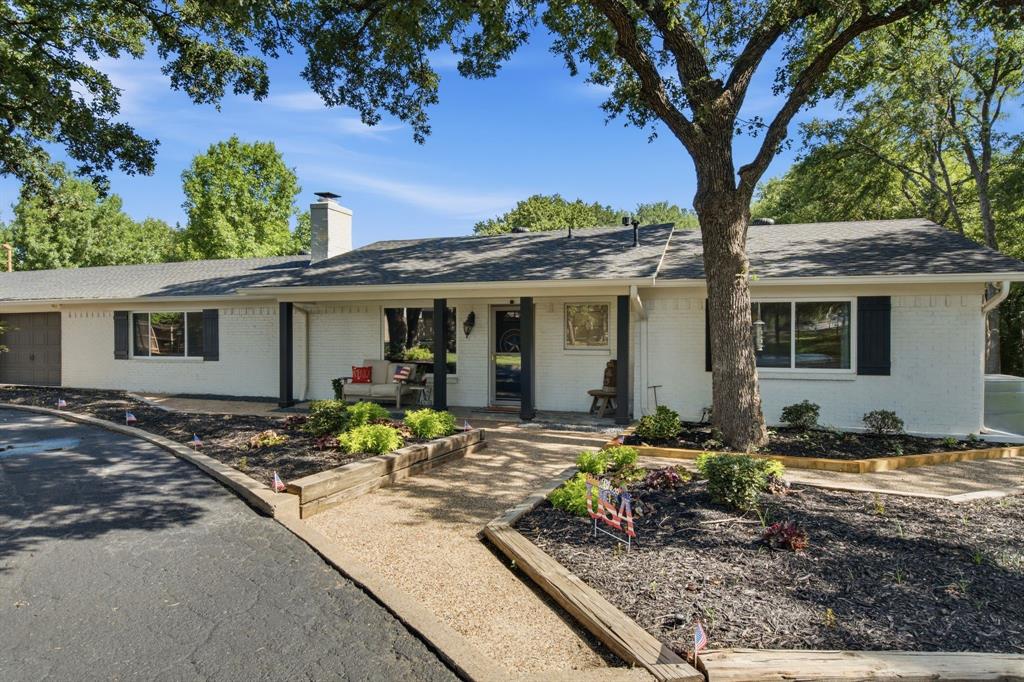
Rare opportunity to own approximately 3.2 private acres in the heart of Arlington. Set back approximately 300 feet from the road and surrounded by mature trees, this approximately 3,500-square-foot home offers exceptional privacy in a peaceful, park-like setting just minutes from shopping, dining, entertainment, and major highways. A scenic pond welcomes you at the entrance, leading to a beautifully updated home featuring spacious living areas, generous bedrooms, a sparkling pool, and an oversized three-car garage. The expansive grounds provide endless opportunities to relax, entertain, garden, or simply enjoy nature. Large acreage properties within Arlington city limits are exceptionally rare. Experience the tranquility of country living with the convenience of city living in this truly unique estate property. Thoughtfully updated and move-in ready, this exceptional property offers a rare combination of privacy, space, and convenience that is difficult to find in the Metroplex.
Listing Snapshot
Inside Area (SqFt)
3,619 sqft
Recent Activity
| 3 days ago | | Listing updated with changes from the MLS® |
| 3 days ago | | Price changed to $849,500 |
| 3 months ago | | Listing first seen on site |
General Features
Parking
Additional ParkingAsphaltAttached CarportCarportConcreteCoveredDirect AccessDrive ThroughDrivewayElectric GateEnclosedGarageGarage Door OpenerGarage Faces FrontInside EntranceKitchen LevelParking PadPavedPrivateStorageBoatRV Access/ParkingAttached
Property Sub Type
Single Family Residence
Security
Security GateSecurity LightsSmoke Detector(s)
Special Circumstances
Standard
Utilities
Cable AvailableElectricity ConnectedPhone AvailablePropane
Interior Features
Appliances
DishwasherDisposalDryerElectric CooktopElectric OvenElectric RangeDouble OvenRefrigeratorVented Exhaust FanWasherWater Softener
Cooling
Attic FanCeiling Fan(s)Central AirElectric
Fireplace Features
BedroomFamily RoomInsertRaised Hearth
Flooring
Ceramic TileSimulated WoodTileStone
Heating
Exhaust FanFireplace InsertCentralElectricENERGY STAR Qualified EquipmentFireplace(s)Propane
Interior
Built-in FeaturesCathedral Ceiling(s)ChandelierDouble VanityEat-in KitchenGranite CountersOpen FloorplanVaulted Ceiling(s)Walk-In Closet(s)High Speed InternetSmart HomeWired for Sound
Laundry Features
Electric Dryer HookupWasher Hookup
Window Features
ShuttersWindow Coverings
Bath-Full
Dimensions - 9 x 9Level - First
Bath-Half
Dimensions - 6 x 11Level - First
Bedroom
Dimensions - 23 x 21Level - FirstFeatures - Walk-In Closet(s)
Dining Room
Dimensions - 12 x 14Level - First
Kitchen
Dimensions - 20 x 19Level - FirstFeatures - Eat-in Kitchen
Living Room
Dimensions - 25 x 19Level - First
Master Bedroom
Dimensions - 23 x 23Level - FirstFeatures - Walk-In Closet(s)
Exterior Features
Construction Details
StoneBrick
Exterior
Awning(s)Rain GuttersLightingPrivate EntrancePrivate YardStorage
Fencing
Back YardCross FencedFencedVinylWoodWrought Iron
Lot Features
ClearedWoodedLandscapedMany TreesSloped
Patio And Porch
CoveredFront PorchGlass EnclosedRear Porch
Pool Features
FencedGuniteIn GroundOutdoor PoolPool SweepPool/Spa Combo
Windows/Doors
ShuttersWindow Coverings
Community Features
Accessibility Features
Accessible BedroomGrip-Accessible Features
School District
Arlington ISD
Financing Terms Available
CashConventional
Schools
School DistrictArlington ISD
Listing courtesy of John Prell of Creekview Realty
[email protected]

© 2020 North Texas Real Estate Information Systems. All rights reserved. Information is deemed reliable but is not guaranteed accurate by the MLS or NTREIS. The information being provided is for the consumer's personal, non-commercial use, and may not be reproduced, redistributed, or used for any purpose other than to identify prospective properties consumers may be interested in purchasing.
Last checked: 2026-10-17 01:19 PM CDT
Source: Walkscore