Save
Ask
Tour
Hide
Share
$350,000
19 Days On Site

3026 Shannon Lane
Grand Prairie, TX75052

Single Family Residence|Pending
4
Beds
3
Total Baths
2
Full Baths
1
Partial Bath
1,684
SqFt
$208
/SqFt
1993
Built
Subdivision:
Forum Place
County:
Tarrant

Due to the health concerns created by Coronavirus we are offering personal 1-1 online video walkthough tours where possible.
3026 Shannon Lane3026 Shannon Lane3026 Shannon Lane3026 Shannon Lane
Save
Ask
Tour
Hide
Share

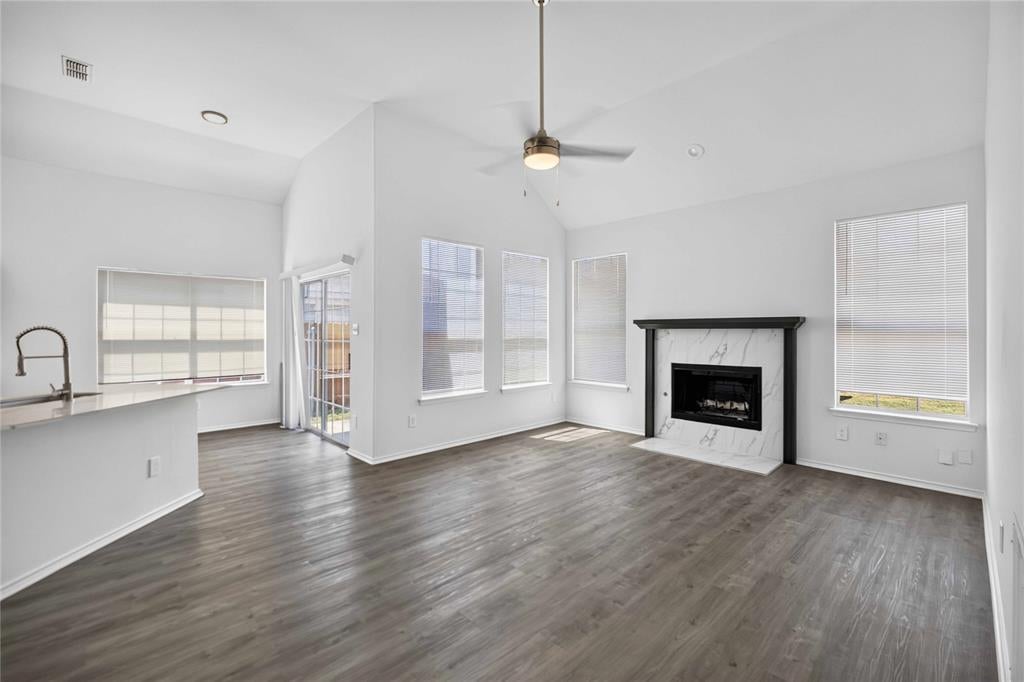
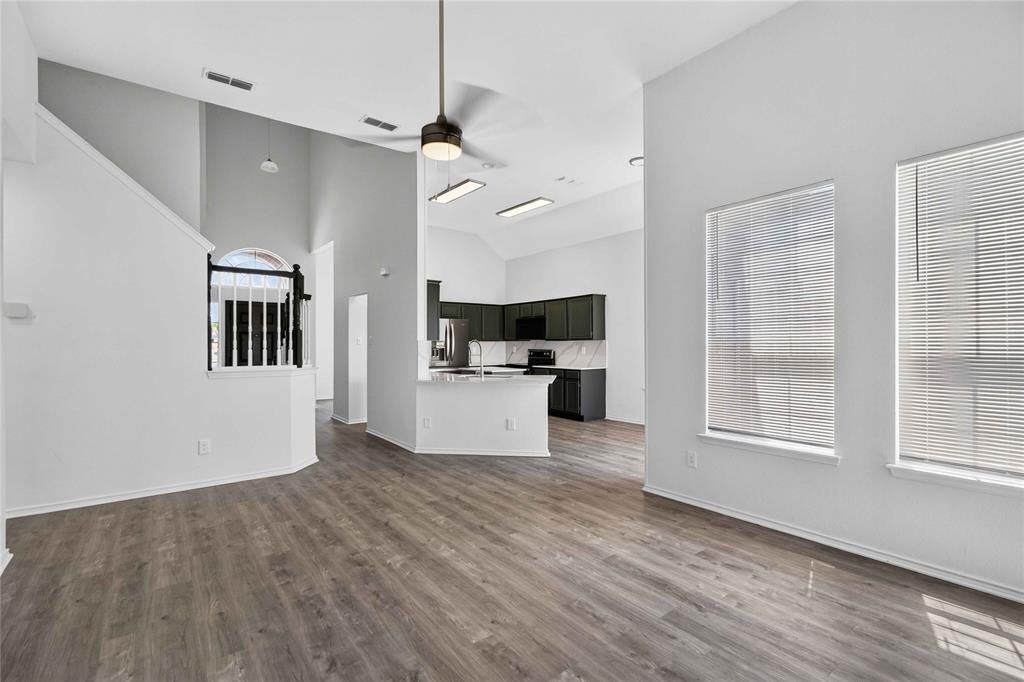
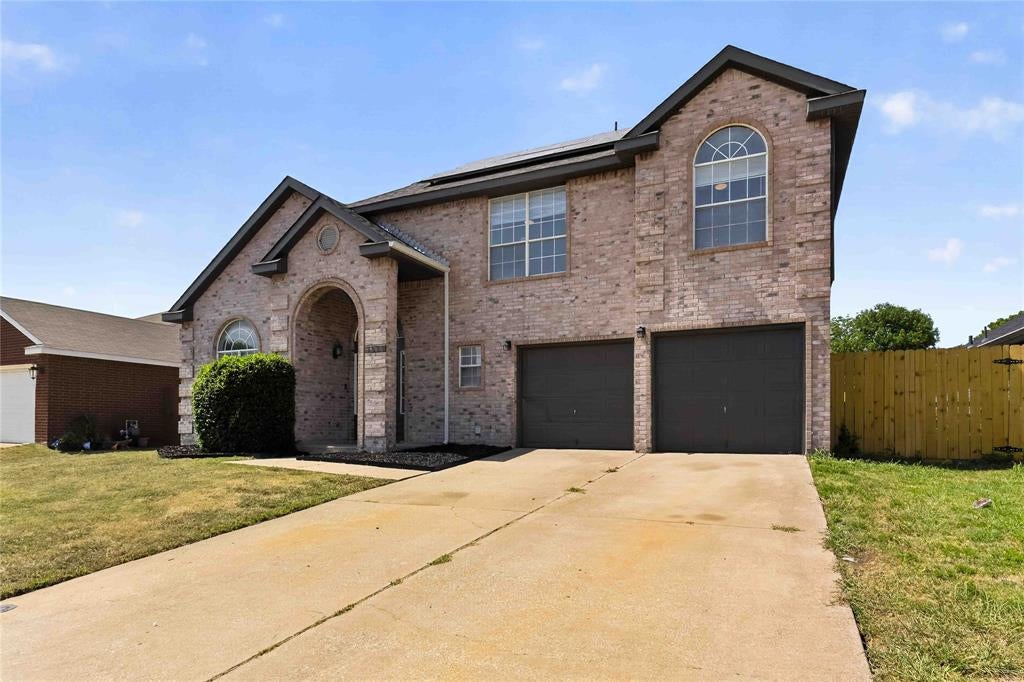
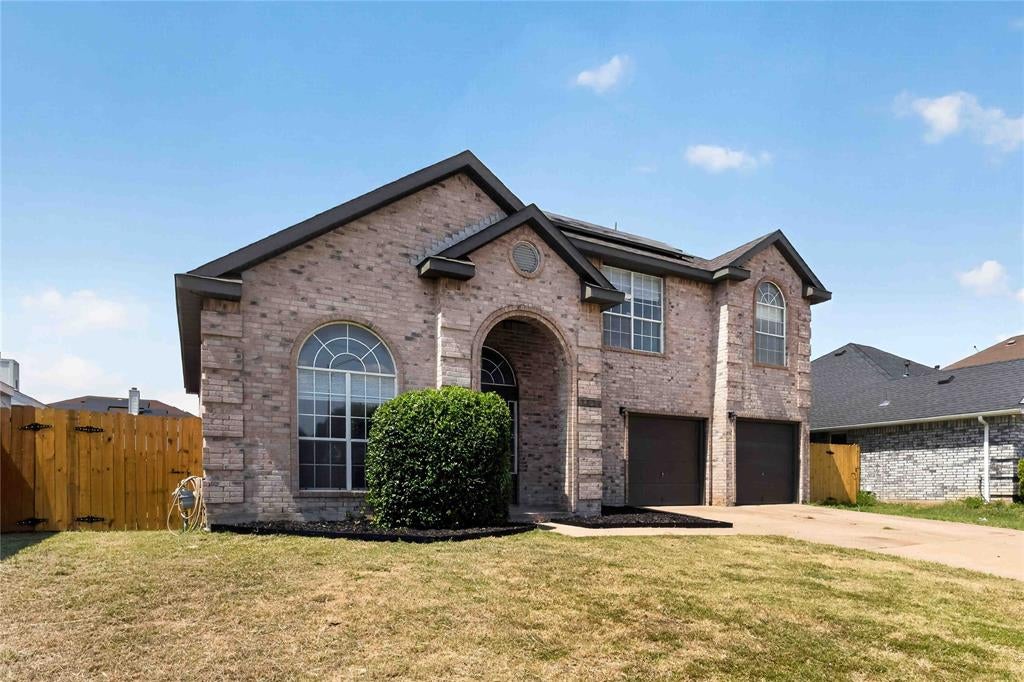
Spacious two story home with a striking arched entry, two car garage, and abundant natural light. The open living area features soaring ceilings, wood look flooring, a modern ceiling fan, and a fireplace with updated tile surround. The kitchen offers new countertops, dark cabinetry, stainless steel appliances, generous workspace, and a center island. A flexible front room is ideal for dining, an office, or additional living space. The large primary suite includes vaulted ceilings and a beautifully updated bath with dual sinks, soaking tub, separate glass shower, and walk in closet. Additional highlights include a dedicated laundry room, solar panels, a fenced backyard, patio, and storage shed.

Save
Ask
Tour
Hide
Share
Listing Snapshot
Price 
$350,000
Days On Site 
19 Days
Bedrooms 
4
Inside Area (SqFt) 
1,684 sqft
Total Baths 
3
Full Baths 
2
Partial Baths 
1
Lot Size 
0.133 Acres
Year Built 
1993
MLS® Number 
21326513
Status 
Pending
Property Tax 
$5,826
HOA/Condo/Coop Fees 
N/A
Sq Ft Source 
N/A
Friends & Family
Recent Activity
2 days agoListing updated with changes from the MLS®
2 days agoStatus changed to Pending
3 weeks agoListing first seen on site
General Features
Acres 
0.133
Attached Garage 
Yes
Energy Features 
Solar
Foundation 
Slab
Garage 
Yes
Garage Spaces 
2
Levels 
Two
Parking 
DrivewayGarageGarage Door OpenerGarage Faces FrontAttached
Property Sub Type 
Single Family Residence
Sewer 
Public Sewer
Special Circumstances 
Standard
Style 
Traditional
Utilities 
Electricity Available
Water Source 
Public
Interior Features
Appliances 
DishwasherDisposalElectric Water HeaterGas RangeMicrowave
Fireplace 
Yes
Fireplace Features 
Gas
Fireplaces 
1
Flooring 
CarpetCeramic Tile
Interior 
Eat-in KitchenGranite CountersKitchen IslandWalk-In Closet(s)High Speed Internet
Laundry Features 
Electric Dryer Hookup
Bedroom 
Dimensions - 1 x 1Level - SecondFeatures - Ceiling Fan(s)
Breakfast Room 
Dimensions - 10 x 8Level - First
Dining Room 
Dimensions - 12 x 10Level - First
Kitchen 
Dimensions - 13 x 12Level - FirstFeatures - Breakfast Bar, Eat-in Kitchen, Kitchen Island, Pantry
Living Room 
Dimensions - 19 x 14Level - FirstFeatures - Ceiling Fan(s)
Master Bedroom 
Dimensions - 13 x 14Level - FirstFeatures - Ceiling Fan(s), Walk-In Closet(s)
Save
Ask
Tour
Hide
Share
Exterior Features
Construction Details 
Brick
Exterior 
Rain Gutters
Fencing 
Wood
Lot Features 
Interior Lot
Roof 
Composition
Community Features
School District 
Arlington ISD
Schools
School District
Arlington ISD
Elementary School
Farrell
Middle School
Barnett
High School
Bowie
Listing courtesy of Randall Sullivan of Keller Williams Frisco Stars [email protected]


© 2020 North Texas Real Estate Information Systems. All rights reserved. Information is deemed reliable but is not guaranteed accurate by the MLS or NTREIS. The information being provided is for the consumer's personal, non-commercial use, and may not be reproduced, redistributed, or used for any purpose other than to identify prospective properties consumers may be interested in purchasing.
Last checked: 2026-08-26 11:55 AM CDT

Neighborhood & Commute
Source: Walkscore
Save
Ask
Tour
Hide
Share