Save
Ask
Tour
Hide
Share
$305,000
New Listing

548 Ezekial Avenue
Dallas, TX75217

For Sale|Single Family Residence|Active
5
Beds
3
Total Baths
3
Full Baths
2,100
SqFt
$145
/SqFt
1952
Built
Subdivision:
Home Gardens
County:
Dallas

Due to the health concerns created by Coronavirus we are offering personal 1-1 online video walkthough tours where possible.
548 Ezekial Avenue548 Ezekial Avenue548 Ezekial Avenue548 Ezekial Avenue
Save
Ask
Tour
Hide
Share

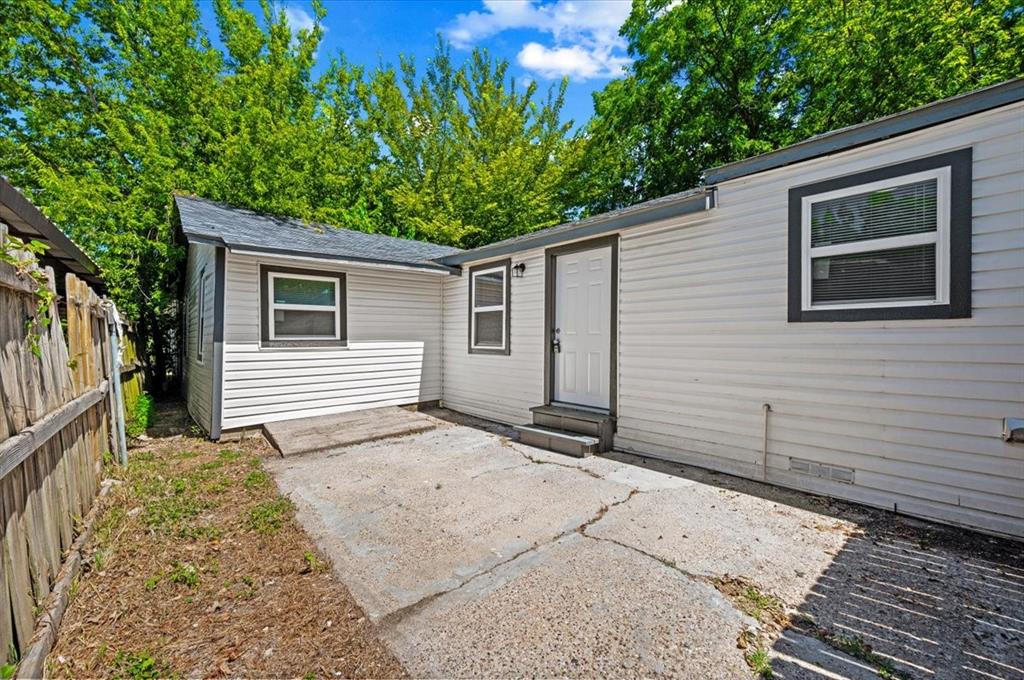
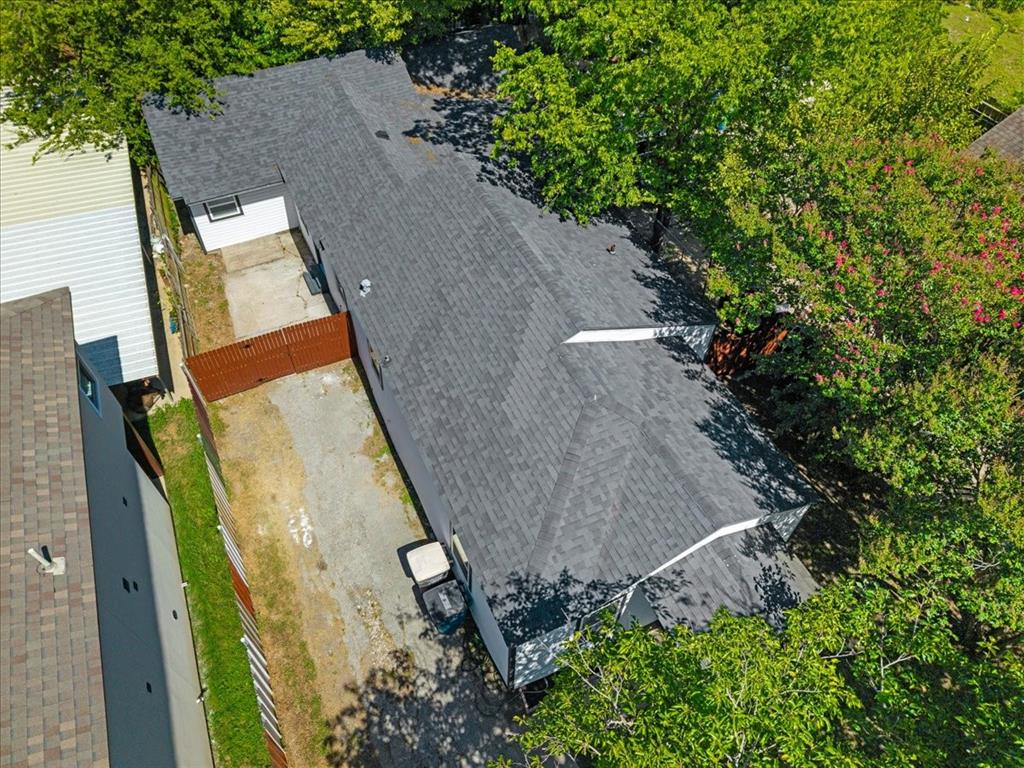
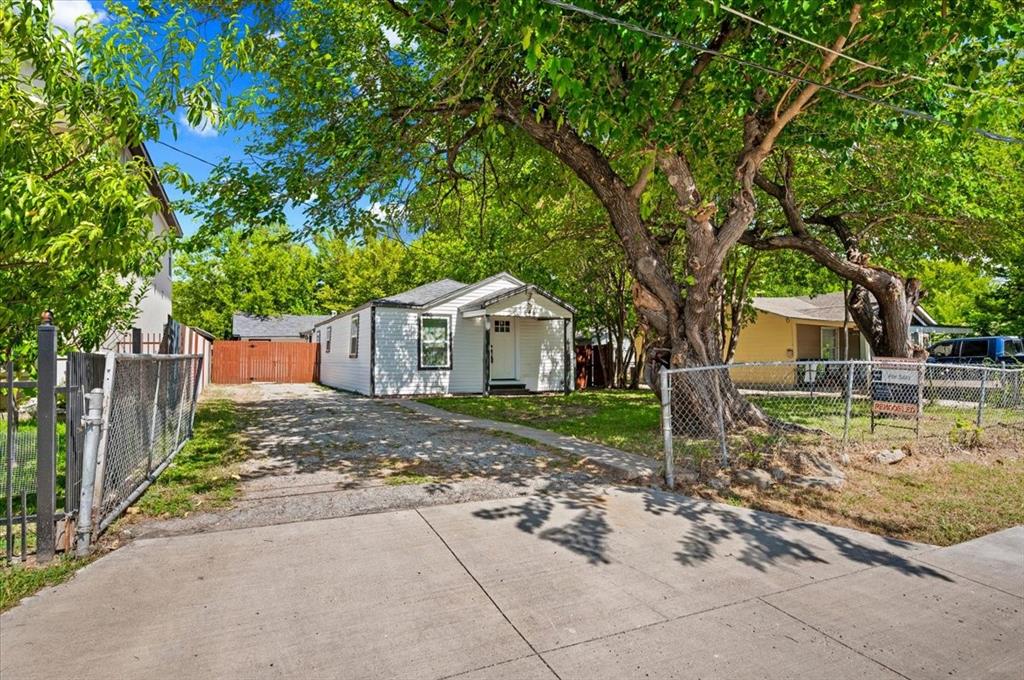
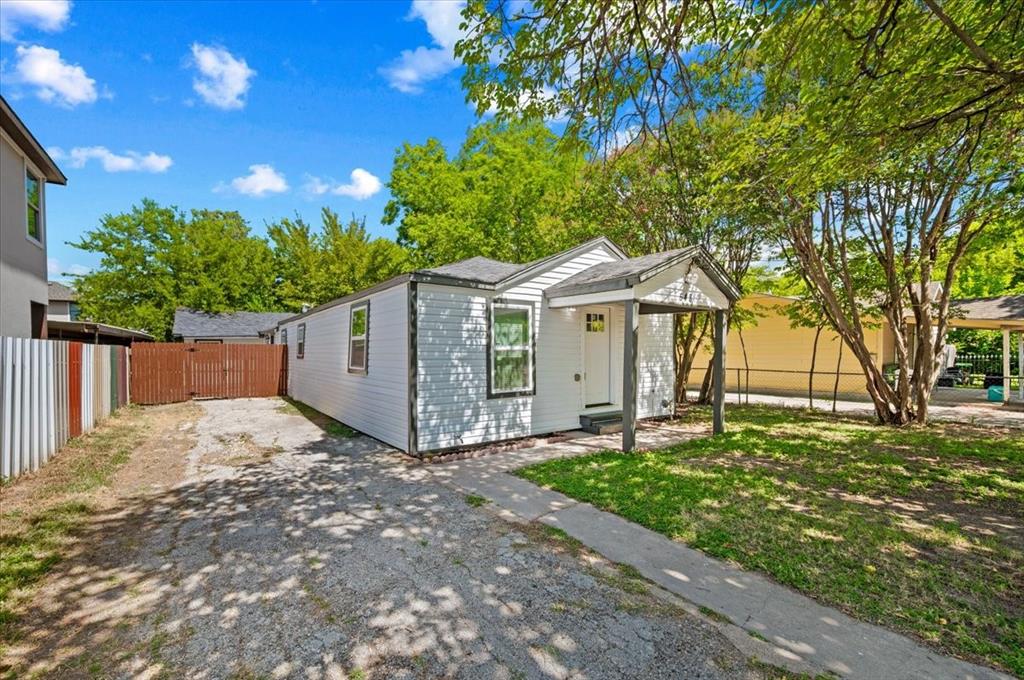
Looking for space? Your search ends here! This beautifully updated 5-bedroom, 3-bathroom home offers the perfect combination of comfort, style, and functionality. Step inside to find fresh paint, new flooring, and new carpet throughout, creating a bright and welcoming atmosphere. The updated kitchen features a large island that overlooks the living room, making it ideal for entertaining and everyday living. All three bathrooms have been tastefully renovated with modern finishes. Additional updates include a repaired foundation, providing added peace of mind. Enjoy the convenience of multiple walk-in closets for ample storage, plus a dedicated space that's perfect for a home office or study. With generous living space and thoughtful updates throughout, this move-in-ready home is ready to welcome its next owners. Schedule your private showing today!

Save
Ask
Tour
Hide
Share
Listing Snapshot
Price 
$305,000
Days On Site 
0 Days
Bedrooms 
5
Inside Area (SqFt) 
2,100 sqft
Total Baths 
3
Full Baths 
3
Partial Baths 
N/A
Lot Size 
0.143 Acres
Year Built 
1952
MLS® Number 
21327436
Status 
Active
Property Tax 
$4,674
HOA/Condo/Coop Fees 
N/A
Sq Ft Source 
N/A
Friends & Family
Recent Activity
7 hours agoListing updated with changes from the MLS®
7 hours agoListing first seen on site
General Features
Acres 
0.143
Foundation 
Pillar/Post/Pier
Green Energy Efficient 
LightingWindows
Levels 
One
Parking 
Additional ParkingNo GarageOn StreetOpen
Property Sub Type 
Single Family Residence
Sewer 
Public Sewer
Special Circumstances 
Standard
Style 
Traditional
Utilities 
Electricity Available
Water Source 
Public
Interior Features
Appliances 
DishwasherElectric Cooktop
Cooling 
Ceiling Fan(s)Central Air
Flooring 
CarpetLaminate
Heating 
Central
Interior 
Built-in FeaturesEat-in KitchenKitchen IslandOpen FloorplanWalk-In Closet(s)
Laundry Features 
Washer Hookup
Window Features 
Shutters
Bath-Full 
Dimensions - 11 x 4Level - First
Bedroom 
Dimensions - 10 x 15Level - FirstFeatures - Walk-In Closet(s)
Bedroom-2nd Primary 
Dimensions - 12 x 10Level - First
Dining Room 
Dimensions - 14 x 14Level - First
Kitchen 
Dimensions - 11 x 17Level - FirstFeatures - Eat-in Kitchen, Kitchen Island
Laundry 
Dimensions - 6 x 7Level - First
Living Room 
Dimensions - 15 x 21Level - First
Master Bathroom 
Dimensions - 7 x 8Level - First
Master Bedroom 
Dimensions - 14 x 14Level - FirstFeatures - Walk-In Closet(s)
Office 
Dimensions - 10 x 8Level - First
Save
Ask
Tour
Hide
Share
Exterior Features
Exterior 
Other
Fencing 
Chain LinkWood
Lot Features 
ClearedOther
Roof 
Composition
Windows/Doors 
Shutters
Community Features
Financing Terms Available 
CashConventionalFHAVA Loan
School District 
Dallas ISD
Schools
School District
Dallas ISD
Elementary School
Burleson
Middle School
Comstock
High School
H Grady Spruce
Listing courtesy of Eric Garcia of eXp Realty LLC [email protected]


© 2020 North Texas Real Estate Information Systems. All rights reserved. Information is deemed reliable but is not guaranteed accurate by the MLS or NTREIS. The information being provided is for the consumer's personal, non-commercial use, and may not be reproduced, redistributed, or used for any purpose other than to identify prospective properties consumers may be interested in purchasing.
Last checked: 2026-07-14 03:40 PM CDT

Neighborhood & Commute
Source: Walkscore
Save
Ask
Tour
Hide
Share