

4840 Cumberland CircleCarrollton, TX75010
Due to the health concerns created by Coronavirus we are offering personal 1-1 online video walkthough tours where possible.
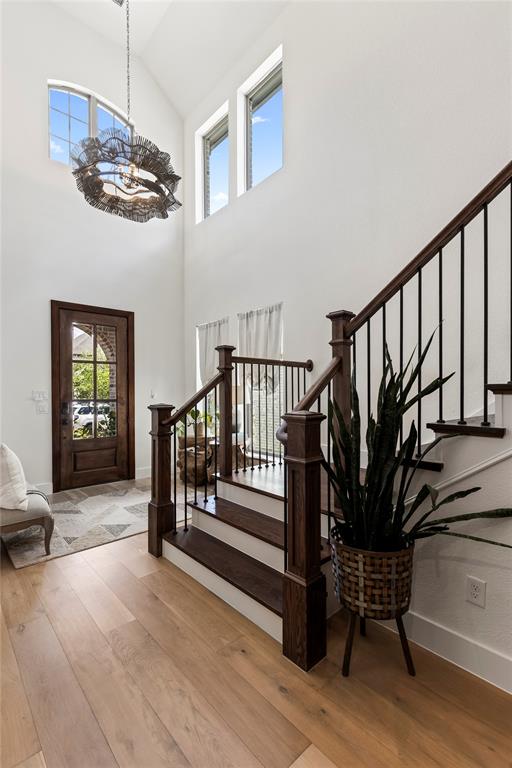
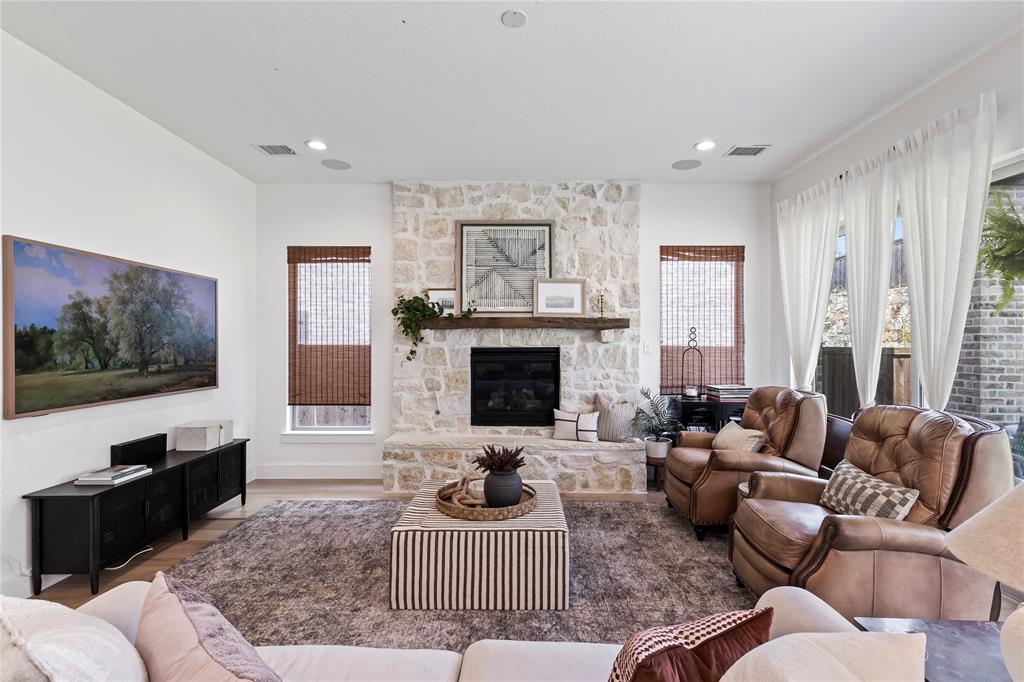
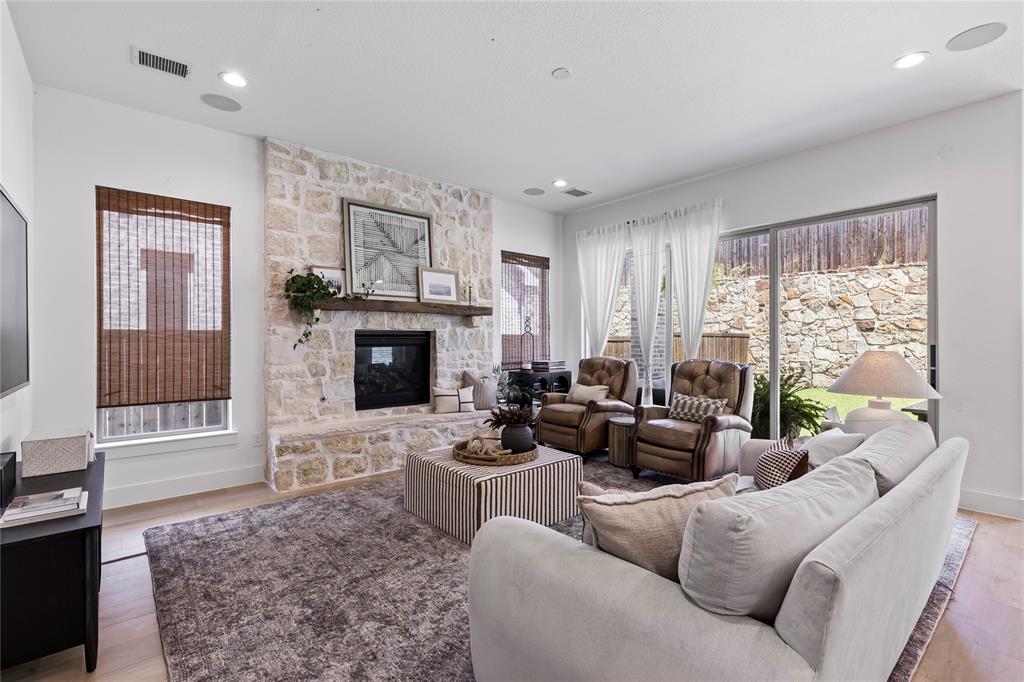
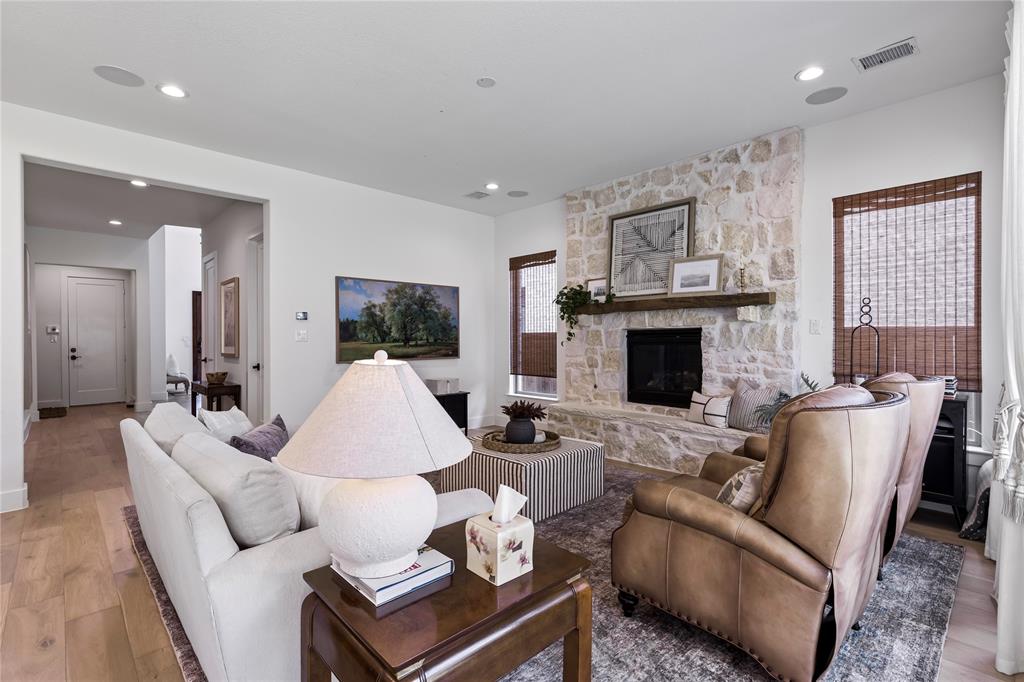
Discover 4840 Cumberland Circle a 2022-built home in coveted Castle Hills Northpointe, distinguished by elevated design selections and custom upgrades rarely found in a typical spec home. Rich engineered wood floors and a striking wood staircase set an elegant first impression, anchored by a dramatic floor-to-ceiling stone fireplace with a reclaimed 1800s cabin beam mantel and integrated surround sound. A sliding glass door opens to seamless indoor-outdoor living. The gourmet kitchen is designed for both beauty and function, with a built-in coffee bar, floating shelves, custom pantry with countertop, soft-close cabinetry, and premium Rev-A-Shelf systems. A quiet study features custom beams, built-ins, and a window bench, while Roman shades dress 15 windows for perfect light and privacy. The primary suite is a true retreat, with an expansive walk-in closet and spa-like bath complete with its own private sound system. Thoughtful custom details continue throughout — barn door, built-in headboard, custom accent wall, and meticulously curated closets with custom shelving, drawers, and wallpaper in every bedroom, the laundry, and mudroom. Smart conveniences include touchless faucets, a smart lighting hub, and smart thermostats. The garage is fully upgraded with epoxy floors, custom cabinetry, slatwall storage, a mirror wall, and a 240V EV charger. Outside, enjoy a covered patio, stone walkways, a large open backyard, and a dedicated fenced trash bay. Residents of Castle Hills Northpointe enjoy over 25 parks, a 12-acre fishing lake, 6+ miles of trails, multiple pools, sports courts, and playgrounds — the ideal blend of refined living and vibrant community lifestyle.
| 7 days ago | Listing updated with changes from the MLS® | |
| a month ago | Price changed to $795,000 | |
| 3 months ago | Listing first seen on site |

© 2020 North Texas Real Estate Information Systems. All rights reserved. Information is deemed reliable but is not guaranteed accurate by the MLS or NTREIS. The information being provided is for the consumer's personal, non-commercial use, and may not be reproduced, redistributed, or used for any purpose other than to identify prospective properties consumers may be interested in purchasing.
Last checked: 2026-10-05 12:51 PM CDT