Save
Ask
Tour
Hide
Share
$114,900
New Listing

Creekbend Condo
12480 Abrams Road 201
Dallas, TX75243

For Sale|Condominium|Active
1
Bed
1
Total Bath
1
Full Bath
732
SqFt
$157
/SqFt
1982
Built
Subdivision:
Creekbend Condo Ph 01-06
County:
Dallas

Due to the health concerns created by Coronavirus we are offering personal 1-1 online video walkthough tours where possible.
12480 Abrams Road 20112480 Abrams Road 20112480 Abrams Road 20112480 Abrams Road 201
Save
Ask
Tour
Hide
Share

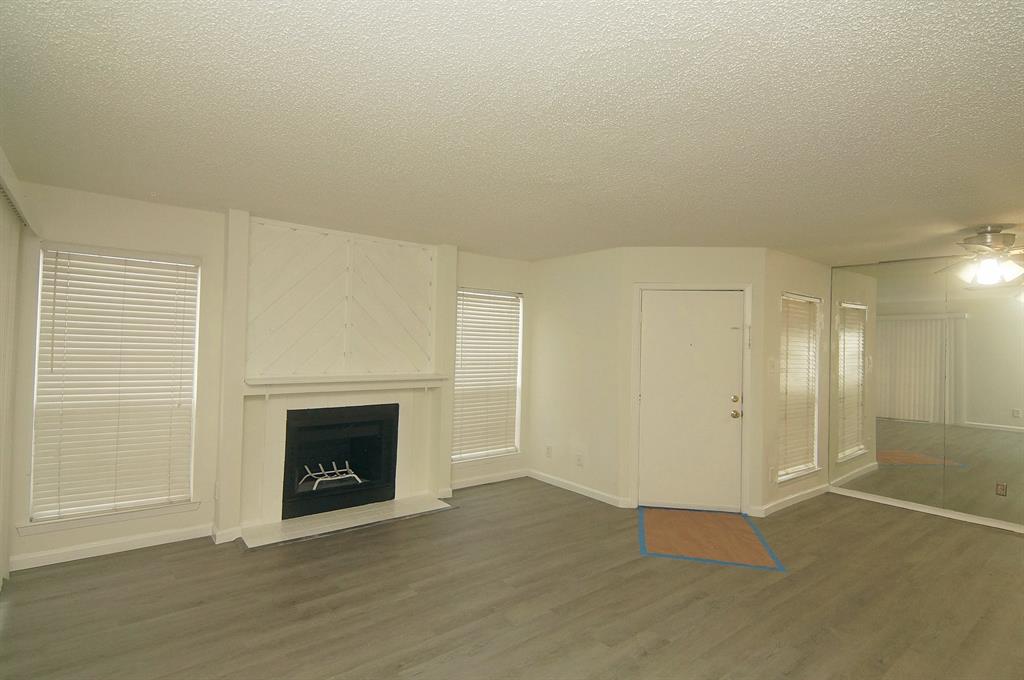
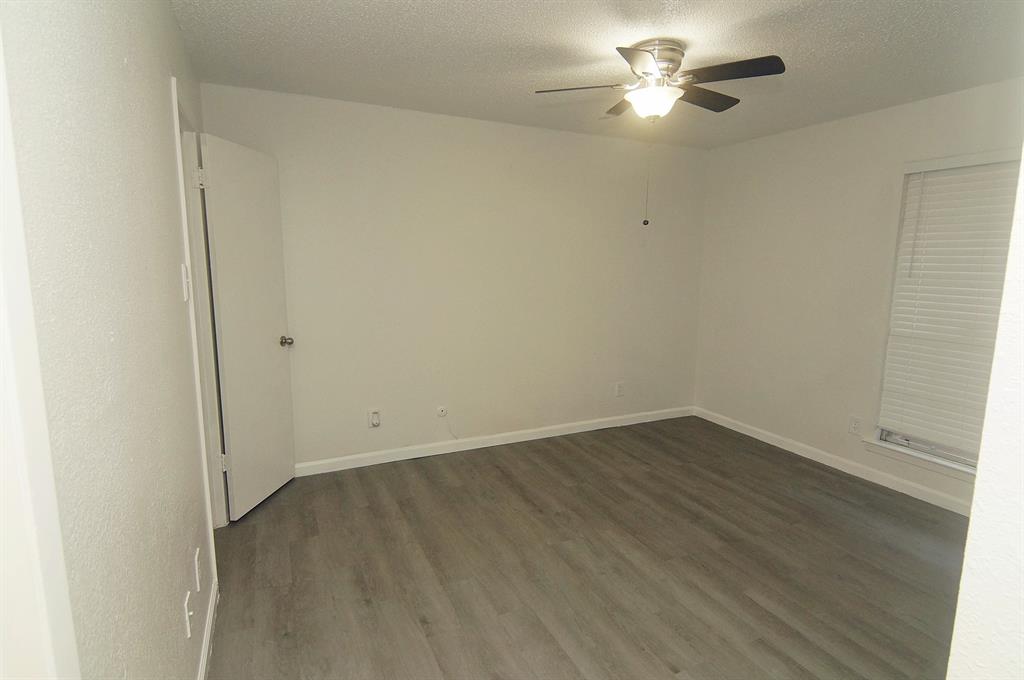
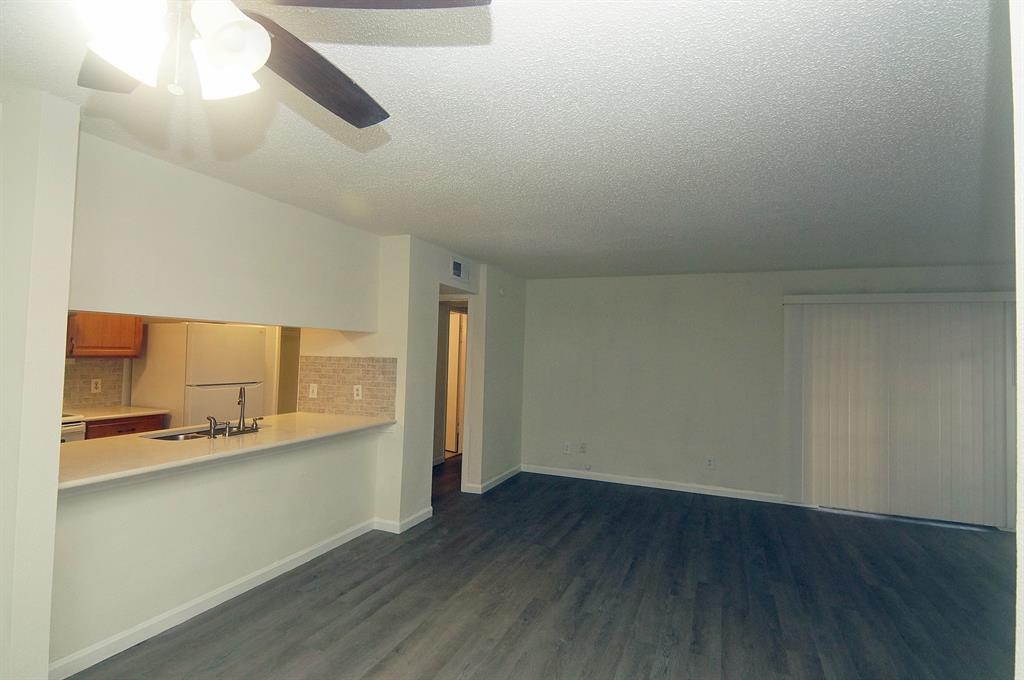
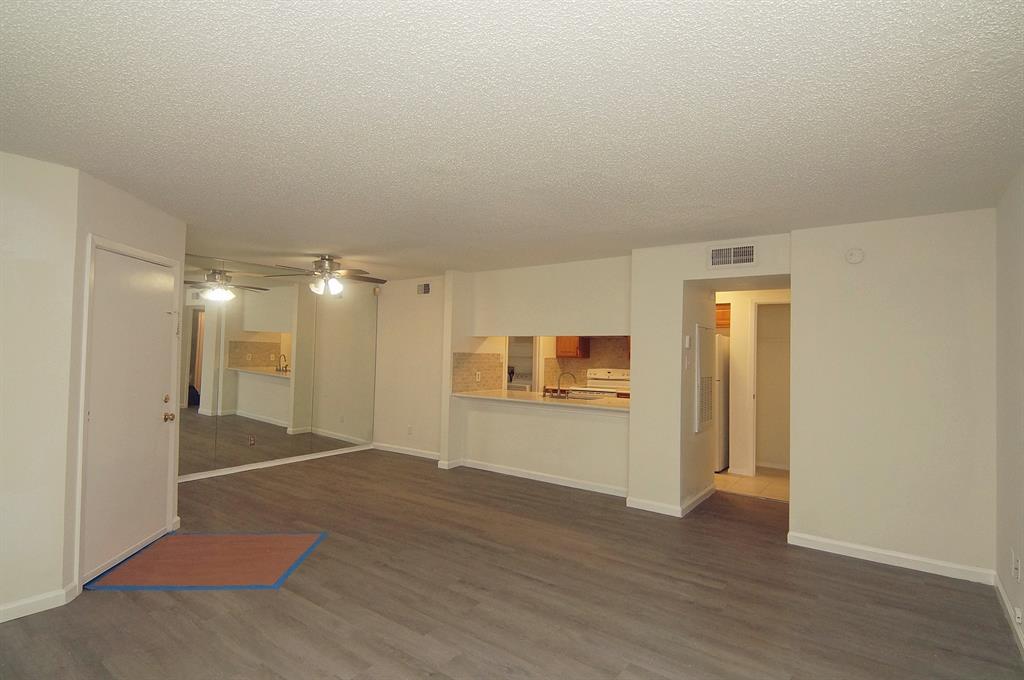
Welcome to this well-maintained 1-bed, 1-bath condo at 12480 Abrams Rd #201 in the established Creekbend Condominium community. This 732-sq-ft ground-floor residence offers an efficient layout ideal for first-time buyers or savvy investors looking for strong rental potential. Enjoy a recently refreshed interior with durable laminate flooring throughout, kitchen appliances and a cozy wood-burning fireplace. Residents benefit from excellent community amenities including swimming pools, tennis courts. The location is unbeatable for convenience—minutes from I-75 and I-635, close to shopping, dining, and only moments from Richland College and the Lake Highlands area schools. Perfect as an affordable starter home, a downsizer option, or an easy-care investment property. Refrigerator, washer and dryer are included.

Save
Ask
Tour
Hide
Share
Listing Snapshot
Price 
$114,900
Days On Site 
0 Days
Bedrooms 
1
Inside Area (SqFt) 
732 sqft
Total Baths 
1
Full Baths 
1
Partial Baths 
N/A
Lot Size 
17.99 Acres
Year Built 
1982
MLS® Number 
21327542
Status 
Active
Property Tax 
$3,087
HOA/Condo/Coop Fees 
$220 monthly
Sq Ft Source 
N/A
Friends & Family
Recent Activity
2 hours agoListing updated with changes from the MLS®
2 hours agoListing first seen on site
General Features
Acres 
17.99
Levels 
One
Number Of Stories 
2
Parking 
Additional ParkingAssigned
Property Sub Type 
Condominium
Sewer 
Public Sewer
Special Circumstances 
Standard
Utilities 
Cable Available
Water Source 
Public
Interior Features
Appliances 
DishwasherDisposalDryerElectric CooktopElectric OvenElectric Water HeaterMicrowaveRefrigeratorWasher
Fireplace 
Yes
Fireplace Features 
Wood Burning
Fireplaces 
1
Interior 
Granite Counters
Breakfast Room 
Dimensions - 10 x 5Level - First
Kitchen 
Dimensions - 12 x 9Level - First
Living Room 
Dimensions - 16 x 17Level - First
Master Bathroom 
Dimensions - 9 x 5Level - First
Master Bedroom 
Dimensions - 11 x 13Level - First
Utility Room 
Dimensions - 5 x 7Level - First
Save
Ask
Tour
Hide
Share
Community Features
Association Dues 
220
Financing Terms Available 
CashConventionalFHA
HOA Fee Frequency 
Monthly
School District 
Richardson ISD
Schools
School District
Richardson ISD
Elementary School
Aikin
Middle School
Forest Meadow
High School
Lake Highlands
Listing courtesy of Jung Suk Oh of Jay Yun Realty, LLC [email protected]


© 2020 North Texas Real Estate Information Systems. All rights reserved. Information is deemed reliable but is not guaranteed accurate by the MLS or NTREIS. The information being provided is for the consumer's personal, non-commercial use, and may not be reproduced, redistributed, or used for any purpose other than to identify prospective properties consumers may be interested in purchasing.
Last checked: 2026-07-10 01:06 PM CDT

Neighborhood & Commute
Source: Walkscore
Save
Ask
Tour
Hide
Share