Save
Ask
Tour
Hide
Share
$800,000
4 Days On Site

3012 Avondale
The Colony, TX75056

For Sale|Single Family Residence|Active
4
Beds
5
Total Baths
4
Full Baths
1
Partial Bath
3,240
SqFt
$247
/SqFt
2015
Built
Subdivision:
Aberdeen At Tribute Ph 3
County:
Denton

Due to the health concerns created by Coronavirus we are offering personal 1-1 online video walkthough tours where possible.
3012 Avondale3012 Avondale3012 Avondale3012 Avondale
Save
Ask
Tour
Hide
Share

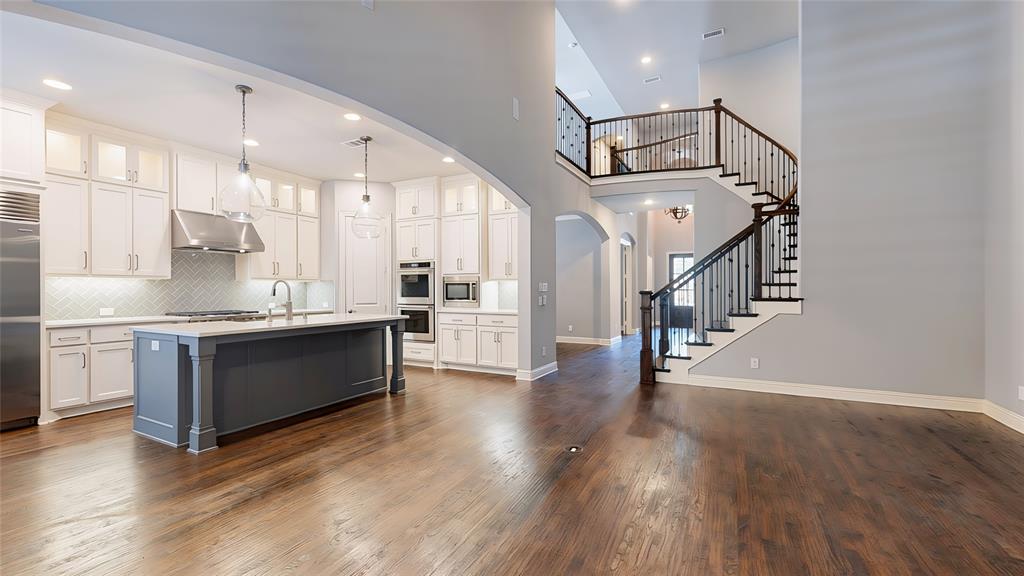
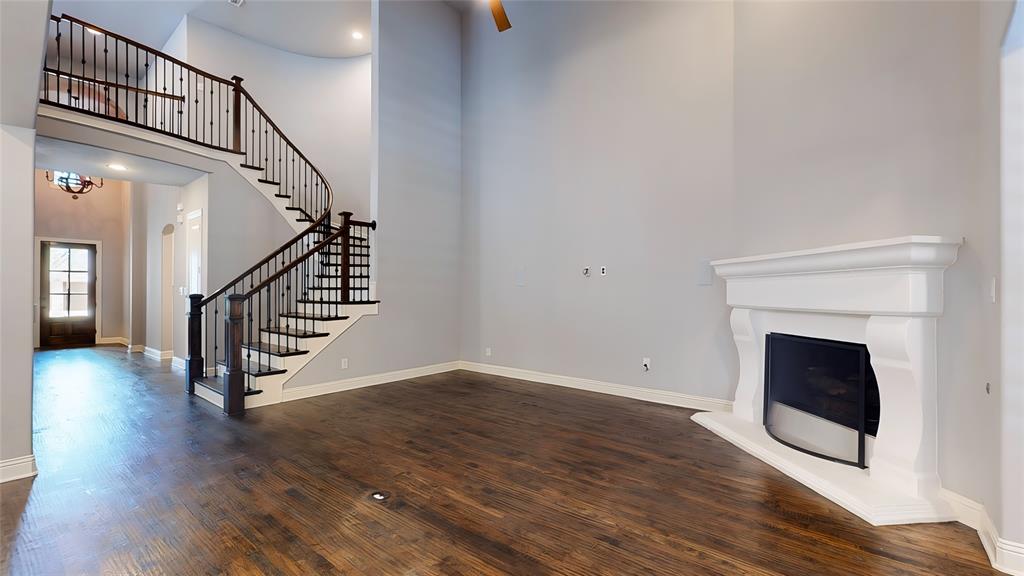
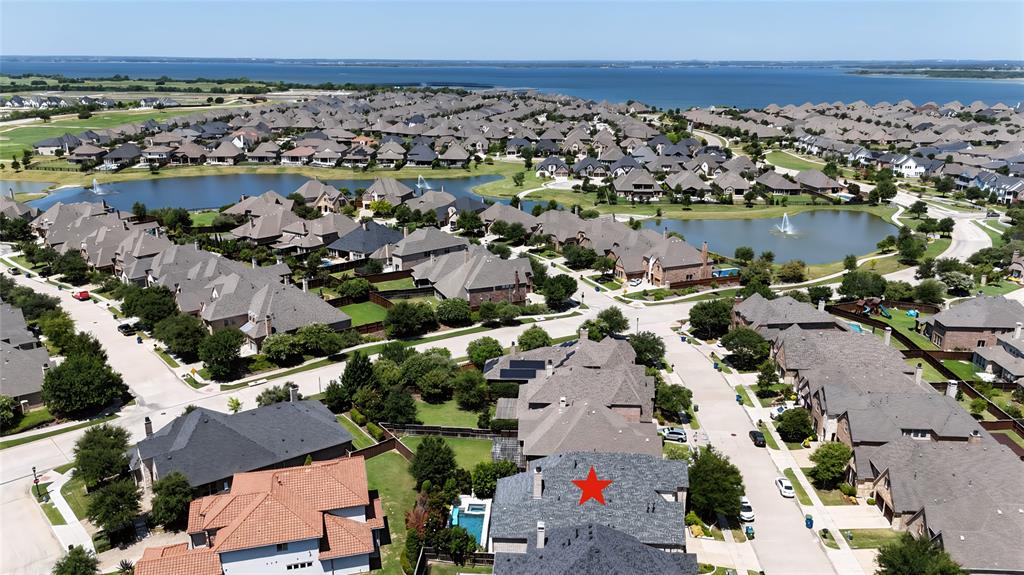
Experience refined lakeside living in the highly sought-after community of The Tribute, where resort-style amenities, scenic surroundings, and a premier golf course lifestyle create an exceptional place to call home. This beautifully appointed residence offers the perfect blend of elegance, comfort, and functionality with four bedrooms, each featuring a private bath, plus a stylish powder room for guests. The open-concept living design is ideal for both everyday living and effortless entertaining, centered around a chef-inspired kitchen featuring luxe KitchenAid appliances, double ovens, a six-burner gas cooktop, built-in SubZero refrigerator, and an oversized island with breakfast bar seating. The adjacent living space provides a warm and inviting gathering area with seamless flow throughout the home. A private first-floor guest suite offers exceptional flexibility for visitors, multigenerational living, or a dedicated retreat. Tucked away at the rear of the home, the luxurious primary suite provides a serene escape with separate vanities, abundant storage, garden tub, separate shower, and an expansive walk-in closet. Step outside to your own private backyard oasis designed for relaxation and entertaining. Enjoy a sparkling pool and spa, along with a fully-equipped outdoor kitchen perfect for hosting gatherings or unwinding beneath the Texas sky. Completing the home is a two-car garage featuring durable epoxy flooring and a thoughtfully designed wall-mounted storage system, providing both a polished appearance and exceptional organization. Located in The Tribute, a premier lakeside community offering world-class amenities and a vibrant lifestyle surrounded by golf course views, this exceptional home delivers luxury living inside and out.

Save
Ask
Tour
Hide
Share
Listing Snapshot
Price 
$800,000
Days On Site 
4 Days
Bedrooms 
4
Inside Area (SqFt) 
3,240 sqft
Total Baths 
5
Full Baths 
4
Partial Baths 
1
Lot Size 
0.138 Acres
Year Built 
2015
MLS® Number 
21328331
Status 
Active
Property Tax 
$15,068
HOA/Condo/Coop Fees 
$60.5 monthly
Sq Ft Source 
N/A
Friends & Family
Recent Activity
2 days agoListing updated with changes from the MLS®
5 days agoListing first seen on site
General Features
Acres 
0.138
Attached Garage 
Yes
Foundation 
Slab
Garage 
Yes
Garage Spaces 
2
Levels 
Two
Parking 
CoveredDrivewayGarageGarage Door OpenerGarage Faces FrontInside EntranceAttached
Property Sub Type 
Single Family Residence
Security 
Security SystemSmoke Detector(s)
Sewer 
Public Sewer
Special Circumstances 
Standard
Style 
Traditional
Utilities 
Cable Available
Water Source 
Public
Interior Features
Appliances 
RefrigeratorBuilt-In RefrigeratorDishwasherDisposalElectric OvenGas CooktopMicrowaveDouble Oven
Cooling 
Ceiling Fan(s)Central AirElectric
Fireplace 
Yes
Fireplace Features 
Family RoomLiving Room
Fireplaces 
1
Flooring 
Ceramic TileHardwood
Heating 
Central
Interior 
Built-in FeaturesDouble VanityEat-in KitchenKitchen IslandOpen FloorplanPantryVaulted Ceiling(s)Walk-In Closet(s)High Speed InternetWired for SoundIn-Law Floorplan
Laundry Features 
Washer Hookup
Window Features 
ShuttersWindow Coverings
Bedroom 
Dimensions - 11 x 12Level - SecondFeatures - Ceiling Fan(s), Walk-In Closet(s)
Breakfast Room 
Dimensions - 12 x 9Level - FirstFeatures - Eat-in Kitchen
Dining Room 
Dimensions - 12 x 10Level - First
Game Room 
Dimensions - 12 x 18Level - SecondFeatures - Ceiling Fan(s)
Kitchen 
Dimensions - 12 x 16Level - FirstFeatures - Breakfast Bar, Eat-in Kitchen, Kitchen Island, Pantry
Living Room 
Dimensions - 15 x 18Level - FirstFeatures - Ceiling Fan(s)
Master Bedroom 
Dimensions - 16 x 15Level - FirstFeatures - Ceiling Fan(s), Walk-In Closet(s)
Office 
Dimensions - 12 x 11Level - FirstFeatures - Ceiling Fan(s)
Utility Room 
Dimensions - 11 x 6Level - First
Save
Ask
Tour
Hide
Share
Exterior Features
Construction Details 
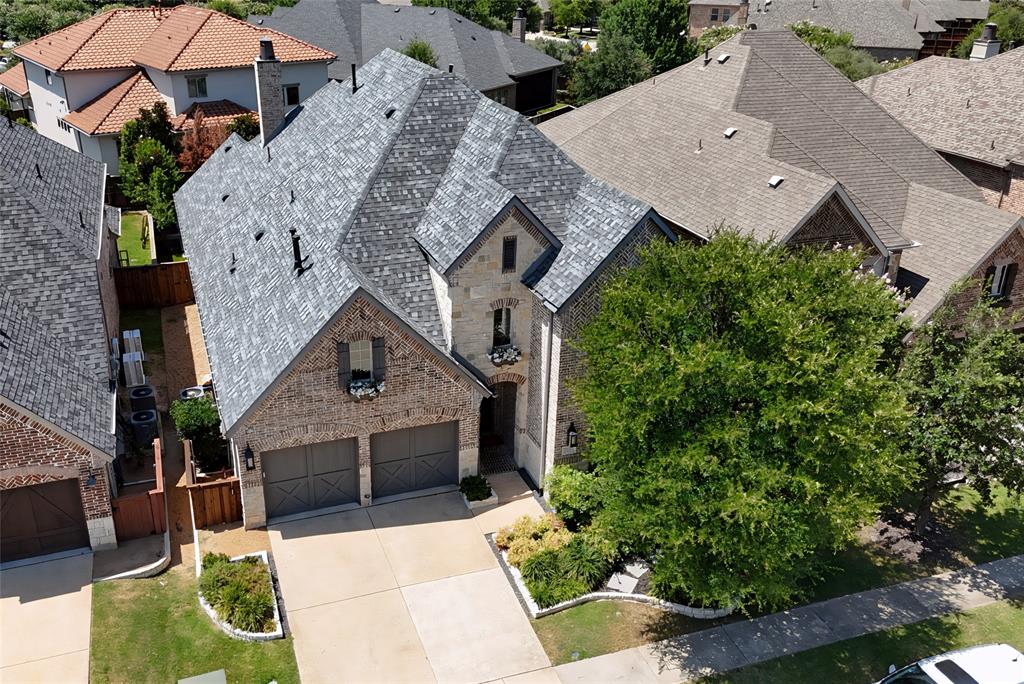
BrickStone
Exterior 
Rain GuttersLightingOutdoor GrillOutdoor KitchenPrivate Yard
Fencing 
Back YardFencedWood
Lot Features 
Few TreesInterior LotLandscapedSubdivided
Patio And Porch 
CoveredPatio
Pool Features 
FencedGuniteIn GroundPool SweepPool/Spa Combo
Roof 
CompositionShingle
Waterfront Features 
Lake Privileges
Windows/Doors 
ShuttersWindow Coverings
Community Features
Association Dues 
726
Community Features 
PoolClubhouseFishingGolfLakeParkPlaygroundSidewalksOther
HOA Fee Frequency 
Annually
School District 
Little Elm ISD
Schools
School District
Little Elm ISD
Elementary School
Prestwick
Middle School
Lowell Strike
High School
Little Elm
Listing courtesy of William Nelson of Your Home Free LLC [email protected]


© 2020 North Texas Real Estate Information Systems. All rights reserved. Information is deemed reliable but is not guaranteed accurate by the MLS or NTREIS. The information being provided is for the consumer's personal, non-commercial use, and may not be reproduced, redistributed, or used for any purpose other than to identify prospective properties consumers may be interested in purchasing.
Last checked: 2026-07-15 06:30 PM CDT

Neighborhood & Commute
Source: Walkscore
Save
Ask
Tour
Hide
Share