

9838 Amberton ParkwayDallas, TX75243
Due to the health concerns created by Coronavirus we are offering personal 1-1 online video walkthough tours where possible.
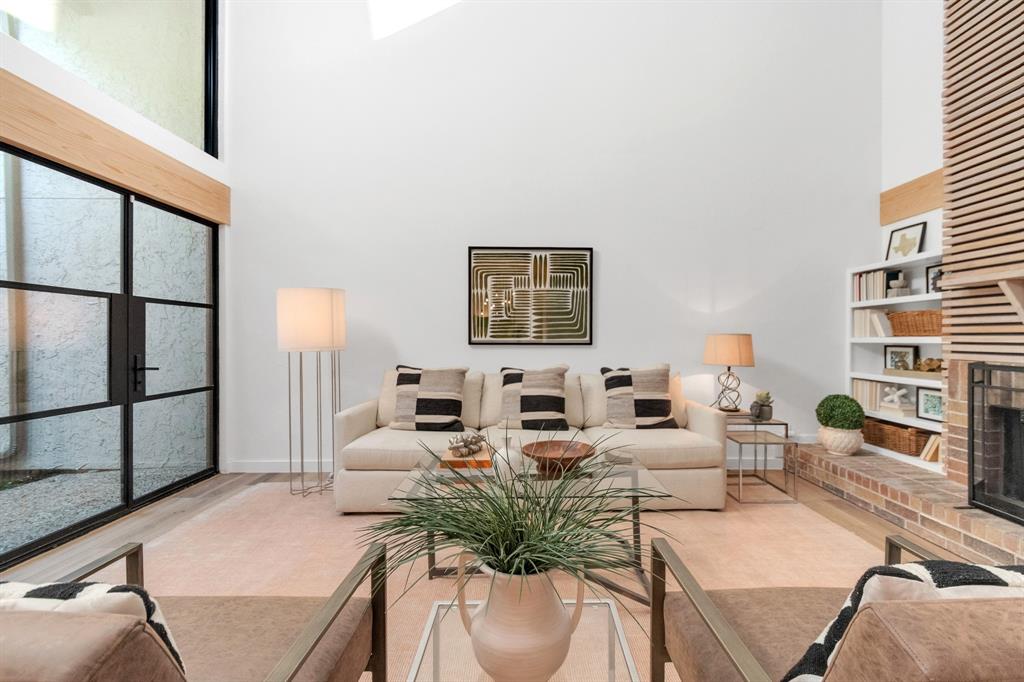
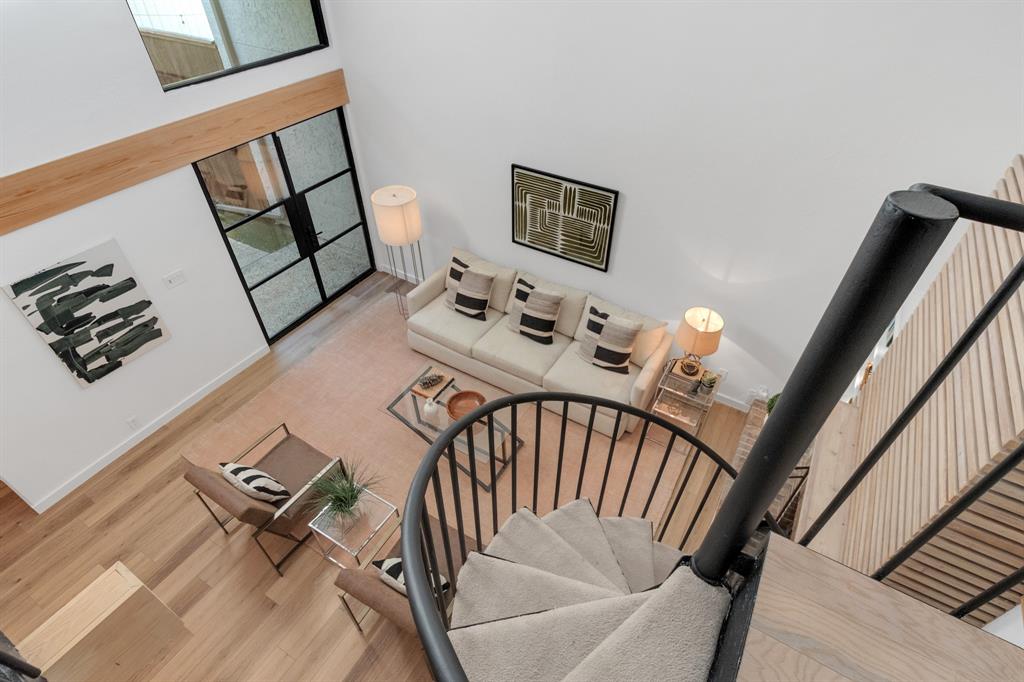
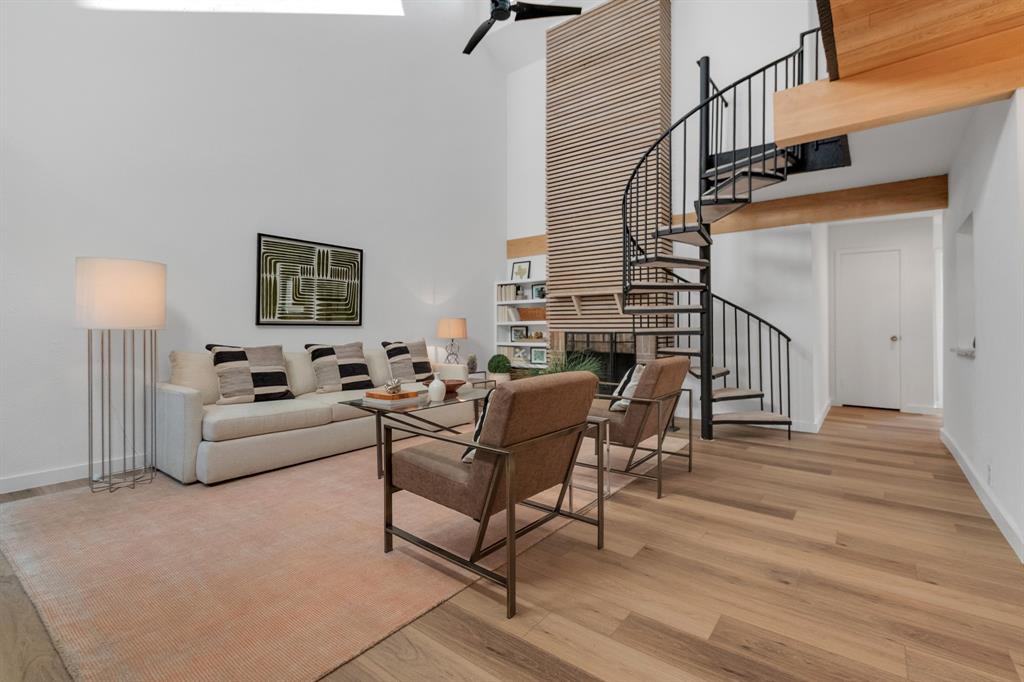
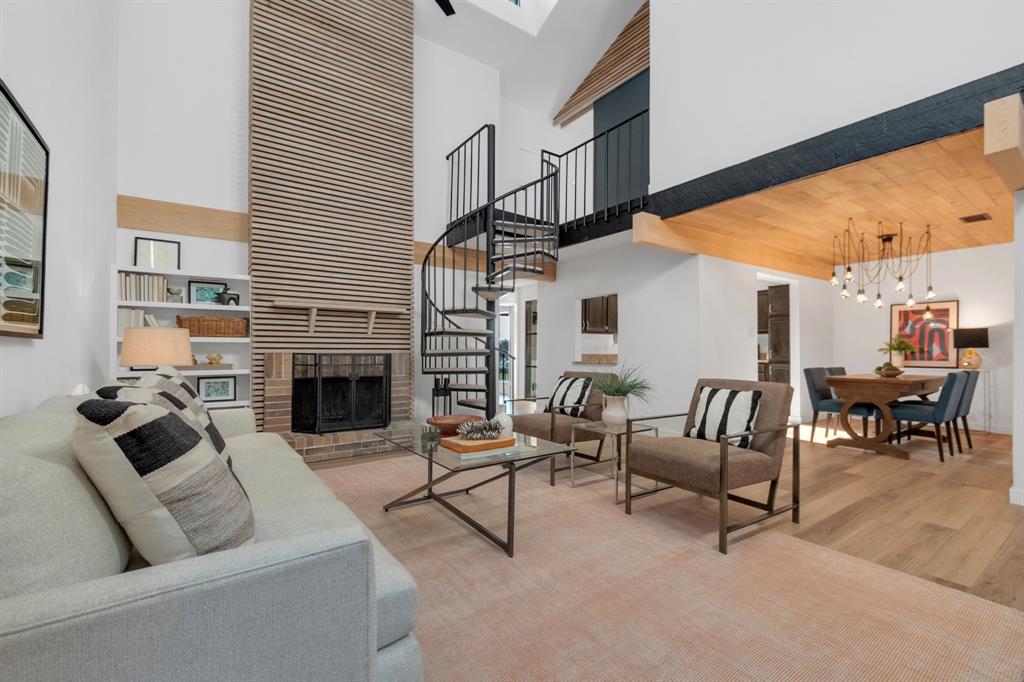
Architecturally reimagined by its owner, this exceptional 4-bedroom, 3-bath townhouse with dedicated office in Chimney Hill offers a rare blend of contemporary design and everyday livability. A dramatic two-story living room welcomes you with soaring ceilings, abundant natural light, a striking floor-to-ceiling fireplace wrapped in custom wood slats, and a sculptural spiral staircase that serves as the home's architectural centerpiece. Thoughtful updates continue throughout, including wide-plank flooring, steel-framed exterior doors, new windows, electric window shades, fresh interior paint, designer lighting, wood accent details, and beautifully renovated bathrooms. The dining room is highlighted by a custom wood-clad ceiling and statement lighting, creating an inviting space for entertaining. The kitchen features stainless steel appliances, generous prep space, a built-in wine refrigerator, and overlooks the private courtyard, blending functionality with style. The versatile floor plan includes a flex space off the primary bedroom for an office, in-home gym or sitting room. Outside, the turfed courtyard offers a low-maintenance outdoor retreat perfect for relaxing, entertaining, or dining al fresco. A detached two-car garage provides secure parking and additional storage. Residents enjoy access to Chimney Hill's outstanding amenities, including a clubhouse, swimming pool, tennis courts, playgrounds, and beautifully maintained common areas. HOA maintains front yard and exterior of building. Conveniently located with easy access to North Dallas shopping, dining, and major commuter routes, this is a truly one-of-a-kind home where timeless architecture meets thoughtful modern design.
| 4 hours ago | Listing updated with changes from the MLS® | |
| 9 hours ago | Listing first seen on site |

© 2020 North Texas Real Estate Information Systems. All rights reserved. Information is deemed reliable but is not guaranteed accurate by the MLS or NTREIS. The information being provided is for the consumer's personal, non-commercial use, and may not be reproduced, redistributed, or used for any purpose other than to identify prospective properties consumers may be interested in purchasing.
Last checked: 2026-07-12 05:36 PM CDT
Did you know? You can invite friends and family to your search. They can join your search, rate and discuss listings with you.