

1290 Bradford DriveCoppell, TX75019
Due to the health concerns created by Coronavirus we are offering personal 1-1 online video walkthough tours where possible.
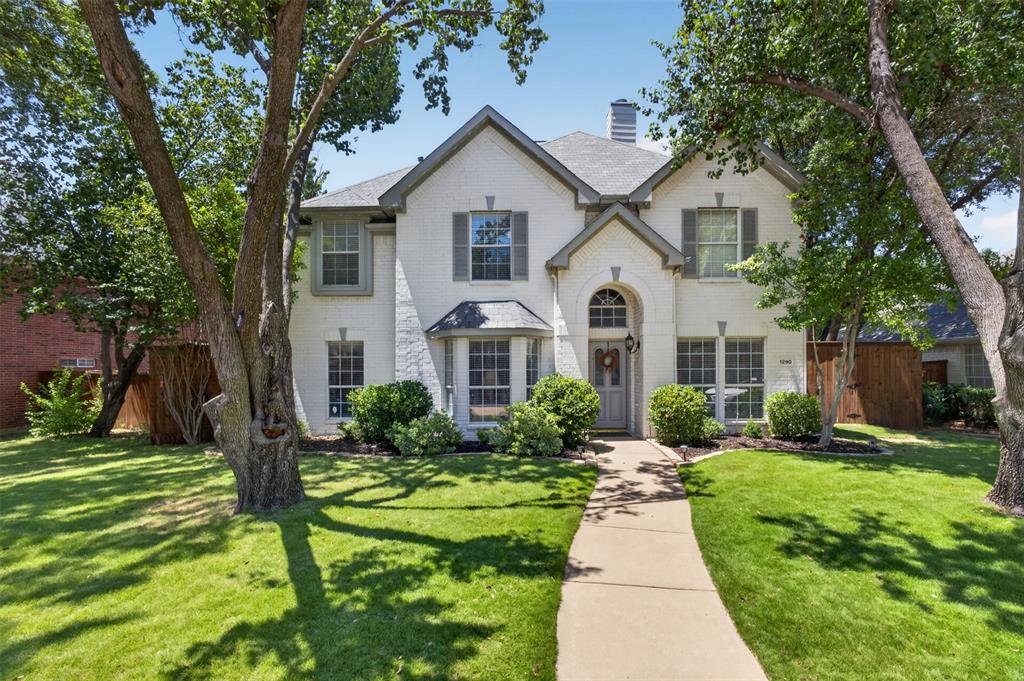
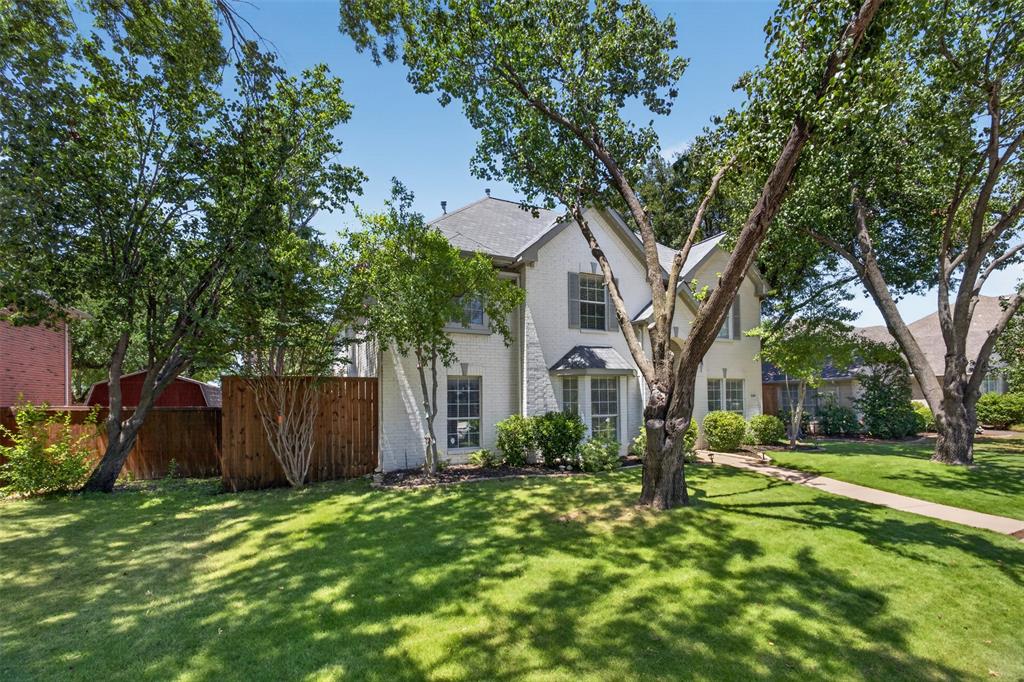
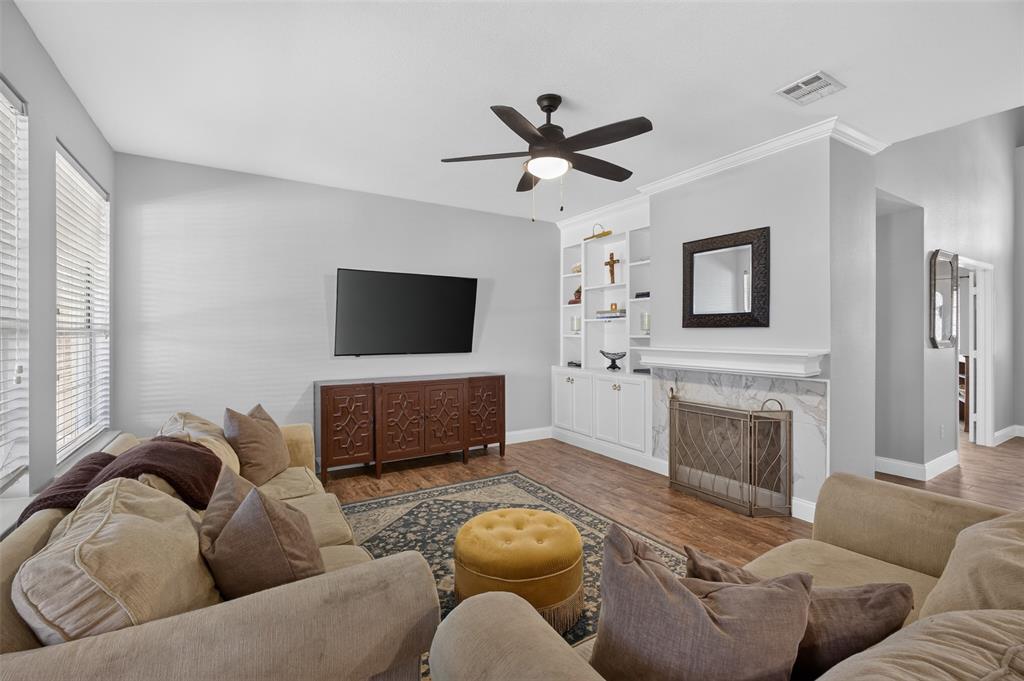
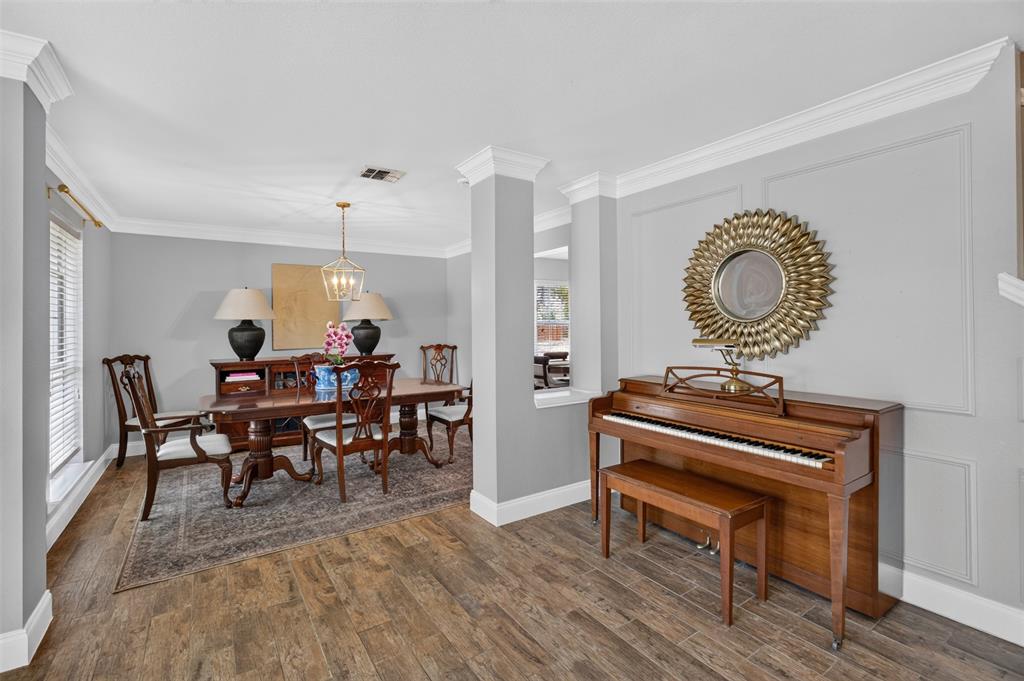
Welcome to 1290 Bradford Drive, a beautifully updated home nestled in one of Coppell's most established, tree-lined neighborhoods. Blending timeless charm with modern luxury, this spacious residence offers an ideal layout for everyday living, entertaining, and working from home. Step inside to find gorgeous fresh designer paint, and an abundance of natural light. The thoughtfully designed floor plan features multiple living and dining spaces, a dedicated home office, and generously sized secondary bedrooms. The impressive primary suite is a true retreat, complete with a sitting area and a completely remodeled spa-inspired ensuite featuring dual marble vanities, a freestanding soaking tub, an oversized frameless glass shower with dual rain shower heads, and elegant brushed gold fixtures. The beautifully renovated kitchen flows seamlessly into the living areas and overlooks the expansive backyard, making it perfect for hosting family and friends. Prime location with quick access to major highways, shopping, dining, and DFW Airport
| 3 hours ago | Listing updated with changes from the MLS® | |
| 3 hours ago | Listing first seen on site |

© 2020 North Texas Real Estate Information Systems. All rights reserved. Information is deemed reliable but is not guaranteed accurate by the MLS or NTREIS. The information being provided is for the consumer's personal, non-commercial use, and may not be reproduced, redistributed, or used for any purpose other than to identify prospective properties consumers may be interested in purchasing.
Last checked: 2026-07-11 02:36 PM CDT
Did you know? You can invite friends and family to your search. They can join your search, rate and discuss listings with you.