
Save
Ask
Tour
Hide
Share
$738,700
107 Days On Site

205 Balboa Street
Irving, TX75062

For Sale|Single Family Residence|Active
4
Beds
4
Total Baths
4
Full Baths
2,997
SqFt
$246
/SqFt
1981
Built
Subdivision:
University Hills 06
County:
Dallas

Due to the health concerns created by Coronavirus we are offering personal 1-1 online video walkthough tours where possible.
205 Balboa Street205 Balboa Street205 Balboa Street205 Balboa Street
Save
Ask
Tour
Hide
Share

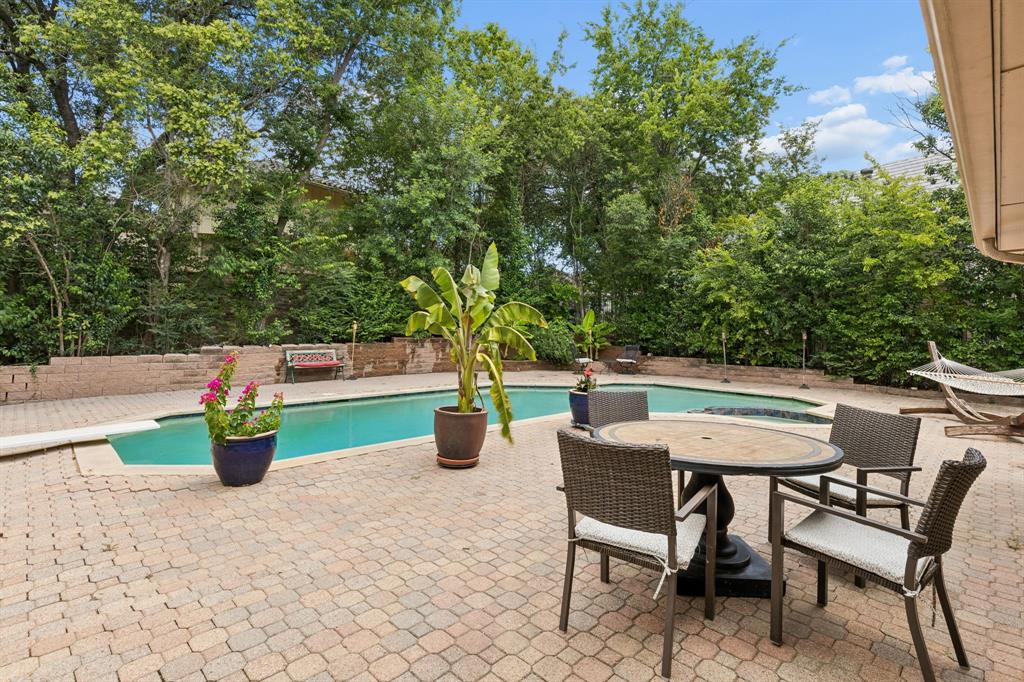
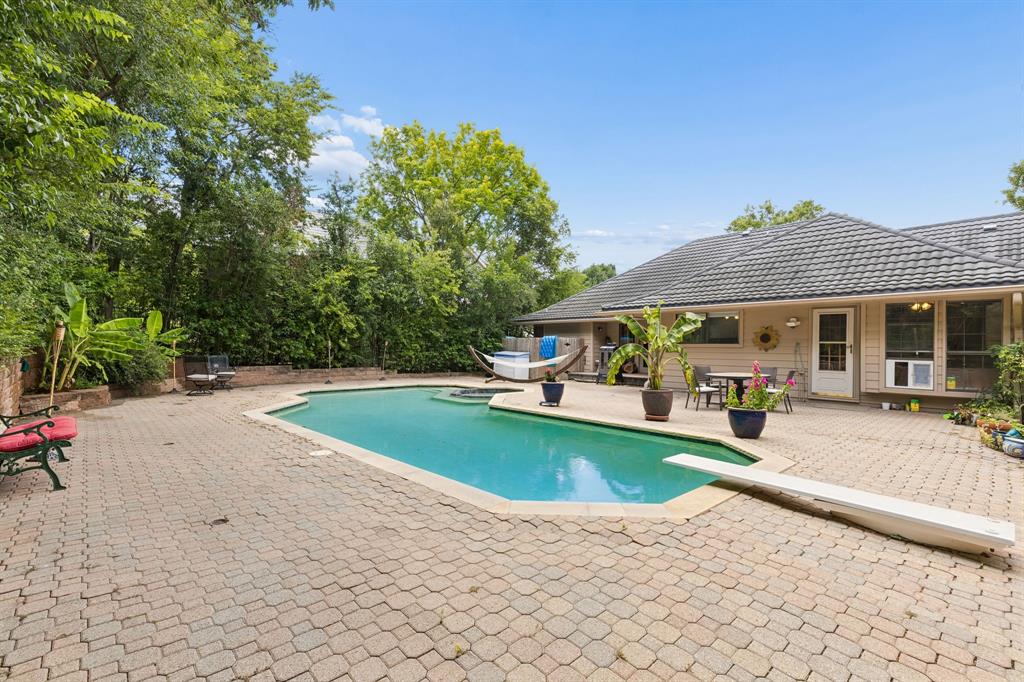
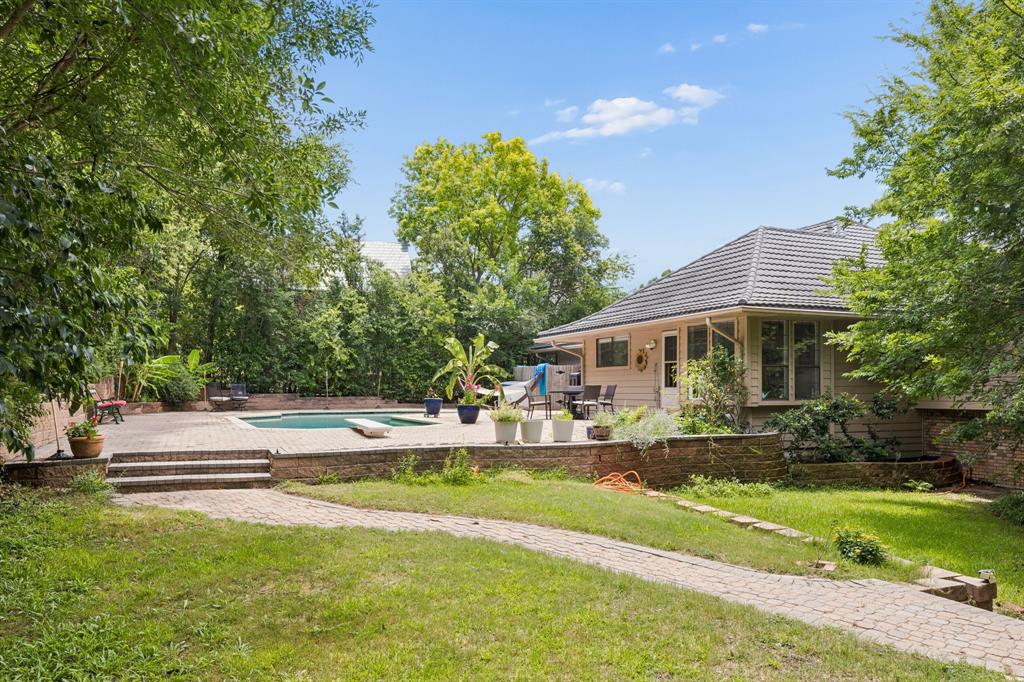
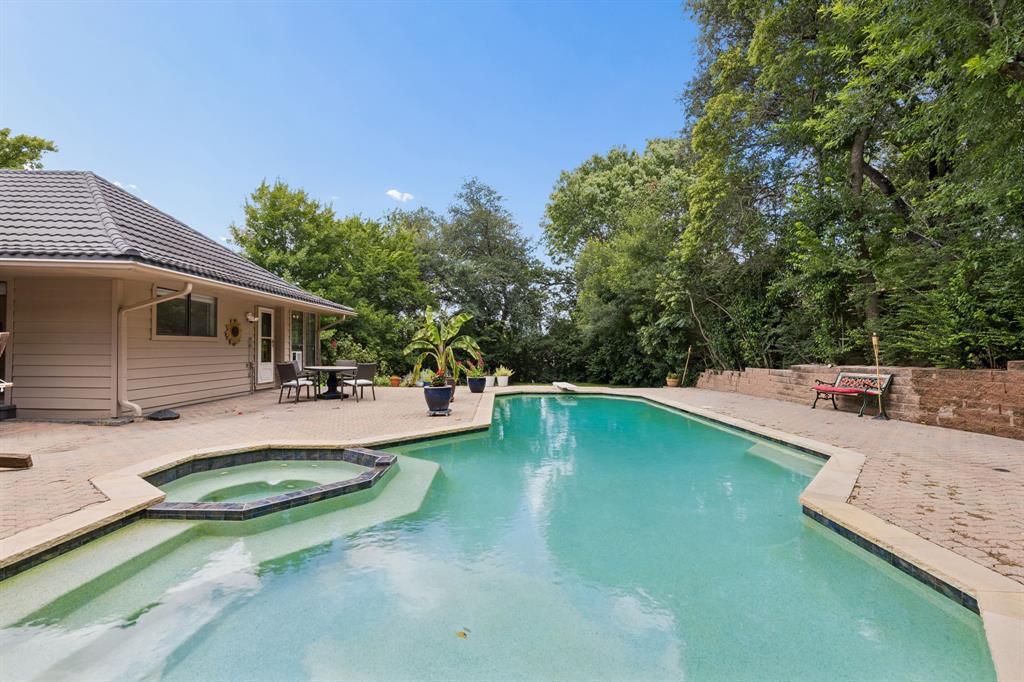
Beautifully updated University Hills home offering 2,997 sq ft, 4 bedrooms and 4 full baths on a private 0.36-acre lot. Extensive 2025-26 improvements include a fourth full bath, wide-plank oak flooring in the living and dining areas, refinished wood floors, renovated secondary suite with quartz countertop and updated tub shower, tankless gas water heating, and fresh paint throughout, including kitchen cabinetry and doors. The updated kitchen features granite counters, stainless appliances and abundant cabinetry. The spacious primary suite overlooks the secluded backyard with direct pool access and a renovated bath. Outside, a diving pool and generous patio are framed by towering mature trees, creating exceptional privacy. A guest bath is conveniently positioned between the entertaining areas and pool. Three-car garage with extensive storage and workshop space. Minutes from Las Colinas and DFW Airport.

Save
Ask
Tour
Hide
Share
Listing Snapshot
Price 
$738,700
Days On Site 
107 Days
Bedrooms 
4
Inside Area (SqFt) 
2,997 sqft
Total Baths 
4
Full Baths 
4
Partial Baths 
N/A
Lot Size 
0.365 Acres
Year Built 
1981
MLS Number 
21328790
Status 
Active
Property Tax 
$13,315
HOA/Condo/Coop Fees 
$59.5 monthly
Sq Ft Source 
N/A
Friends & Family
Recent Activity
a week agoListing updated with changes from the MLS
4 weeks agoPrice changed to $738,700
4 months agoListing first seen on site
General Features
Acres 
0.365
Attached Garage 
Yes
Garage 
Yes
Garage Spaces 
3
Levels 
One
Parking 
DrivewayGarageGarage Door OpenerGarage Faces SideAttached
Property Sub Type 
Single Family Residence
Sewer 
Public Sewer
Special Circumstances 
Standard
Style 
Traditional
Utilities 
Cable AvailableElectricity AvailableNatural Gas Available
Water Source 
Public
Interior Features
Appliances 
DishwasherDisposalDryerGas RangeMicrowaveRefrigeratorWasher
Cooling 
Central Air
Fireplace 
Yes
Fireplace Features 
GasWood Burning
Fireplaces 
1
Flooring 
Wood
Heating 
Central
Interior 
Eat-in KitchenKitchen IslandPantryVaulted Ceiling(s)Walk-In Closet(s)
Bedroom 
Dimensions - 17 x 11Level - First
Dining Room 
Dimensions - 15 x 12Level - First
Family Room 
Dimensions - 31 x 25Level - First
Kitchen 
Dimensions - 23 x 15Level - First
Laundry 
Dimensions - 8 x 5Level - First
Living Room 
Dimensions - 31 x 25Level - First
Master Bedroom 
Dimensions - 16 x 15Level - First
Save
Ask
Tour
Hide
Share
Exterior Features
Construction Details 
Aluminum SidingBrickFrame
Fencing 
Full
Patio And Porch 
Covered
Pool Features 
In GroundPool/Spa Combo
Roof 
Composition
Community Features
Association Fee 
$714.0
Association Fee Frequency 
Annually
School District 
Irving ISD
Schools
School District
Irving ISD
Elementary School
Farine
Middle School
Travis
High School
Macarthur
Listing courtesy of Salvador Caballero of ListWithFreedom.com [email protected]


© 2020 North Texas Real Estate Information Systems. All rights reserved. Information is deemed reliable but is not guaranteed accurate by the MLS or NTREIS. The information being provided is for the consumer's personal, non-commercial use, and may not be reproduced, redistributed, or used for any purpose other than to identify prospective properties consumers may be interested in purchasing.
Last checked: 2026-10-26 11:10 PM CDT

Neighborhood & Commute
Source: Walkscore
Save
Ask
Tour
Hide
Share