

1428 Ross DriveLewisville, TX75067
Due to the health concerns created by Coronavirus we are offering personal 1-1 online video walkthough tours where possible.
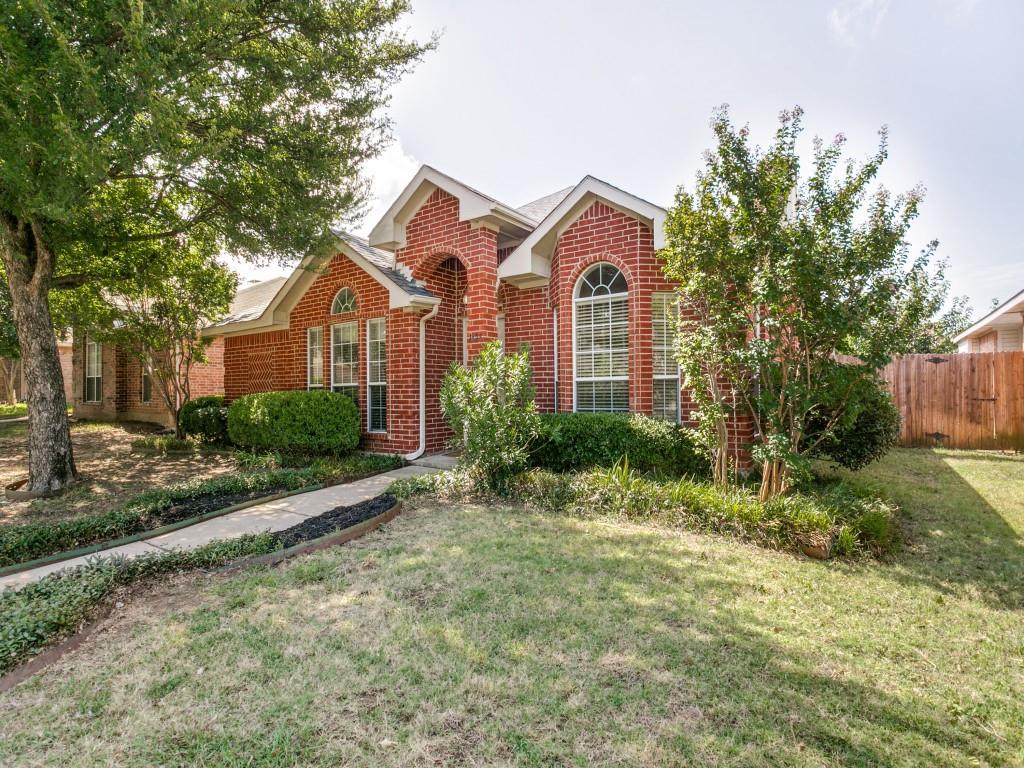
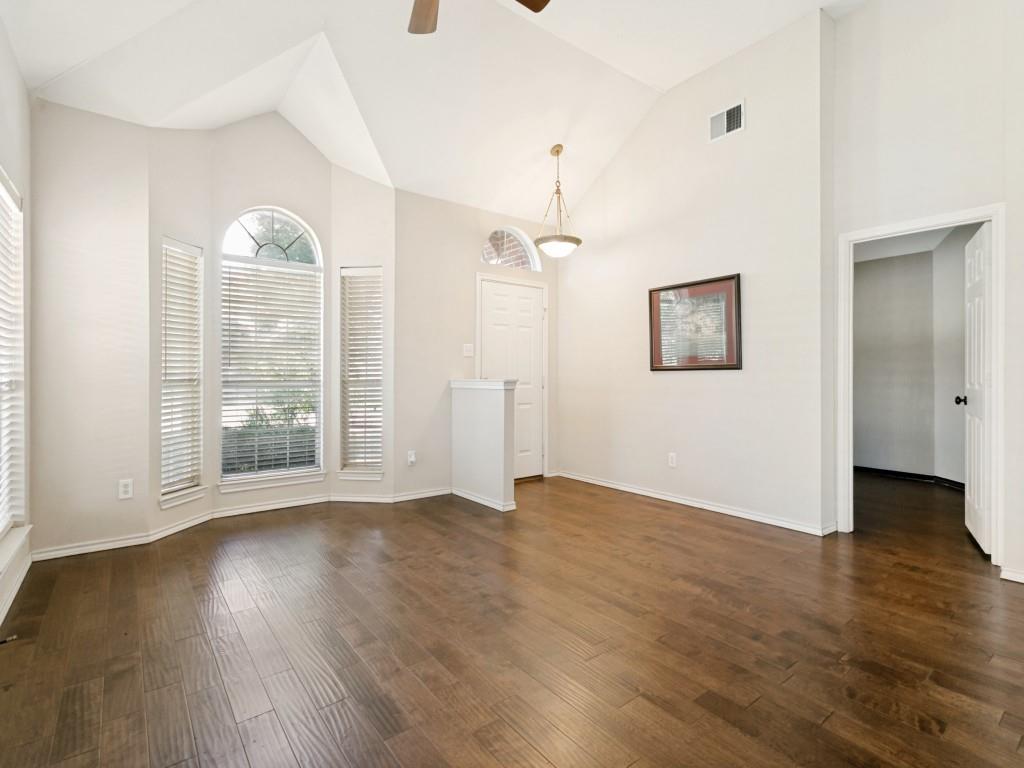
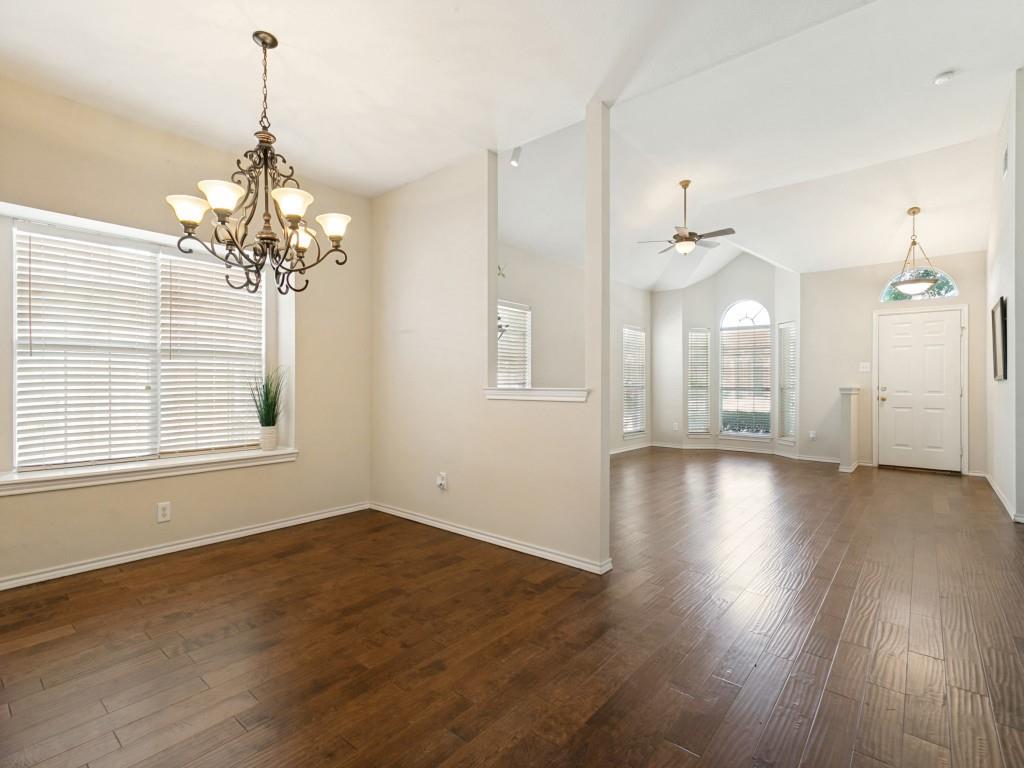
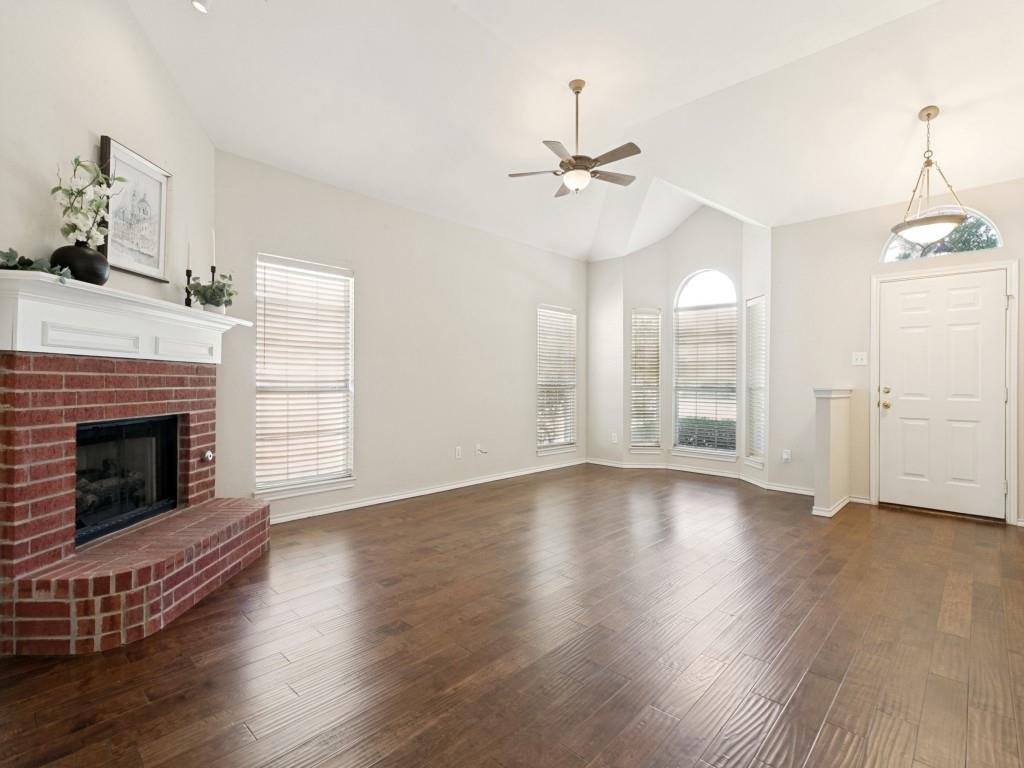
Attention investors, savvy buyers, and those looking to build instant equity! This one-story home offers incredible potential with a functional floor plan that's perfect for modern living and entertaining. Whether you're looking to renovate and flip, add to your rental portfolio, or customize a home to fit your lifestyle, this property is full of opportunity. The home features 3 bedrooms, 2 full baths, 2 dining areas, and a 2-car garage. The spacious kitchen offers abundant cabinet and counter space, a breakfast area, and an extended serving buffet that overlooks the dining room—ideal for entertaining. The kitchen appliances were replaced in 2024 and have seen minimal use, as the seller rarely cooked. A desirable split-bedroom layout provides added privacy, with the primary suite located at the front of the home and the secondary bedrooms tucked away at the back. The private primary suite includes an ensuite bath with a soaking tub, separate shower, and a generously sized walk-in closet that offers excellent potential for customization with additional shelving and storage. The two secondary bedrooms feature large windows that fill the rooms with natural light and offer flexibility for guests, a home office, or hobby space. Step outside to a fence backyard with plenty of room for entertaining, gardening, pets, or simply relaxing. Conveniently located near shopping, restaurants, parks, schools, and major highways including I-35E and SH-121, this home provides easy access throughout the DFW Metroplex. Bring your vision, run the numbers, and don't miss this opportunity to transform this fixer-upper into something special while building equity in a desirable DFW location. Major updates include: HVAC 2024, kitchen appliances 2024, water heater 2023, and roof 2017. Join us for Open Houses this weekend Saturday from 12n-2p and Sunday from 2p-4p.
| yesterday | Listing updated with changes from the MLS® | |
| 5 days ago | Listing first seen on site |

© 2020 North Texas Real Estate Information Systems. All rights reserved. Information is deemed reliable but is not guaranteed accurate by the MLS or NTREIS. The information being provided is for the consumer's personal, non-commercial use, and may not be reproduced, redistributed, or used for any purpose other than to identify prospective properties consumers may be interested in purchasing.
Last checked: 2026-07-21 09:17 AM CDT
Did you know? You can invite friends and family to your search. They can join your search, rate and discuss listings with you.