

8516 Londonderry LaneDallas, TX75228
Due to the health concerns created by Coronavirus we are offering personal 1-1 online video walkthough tours where possible.
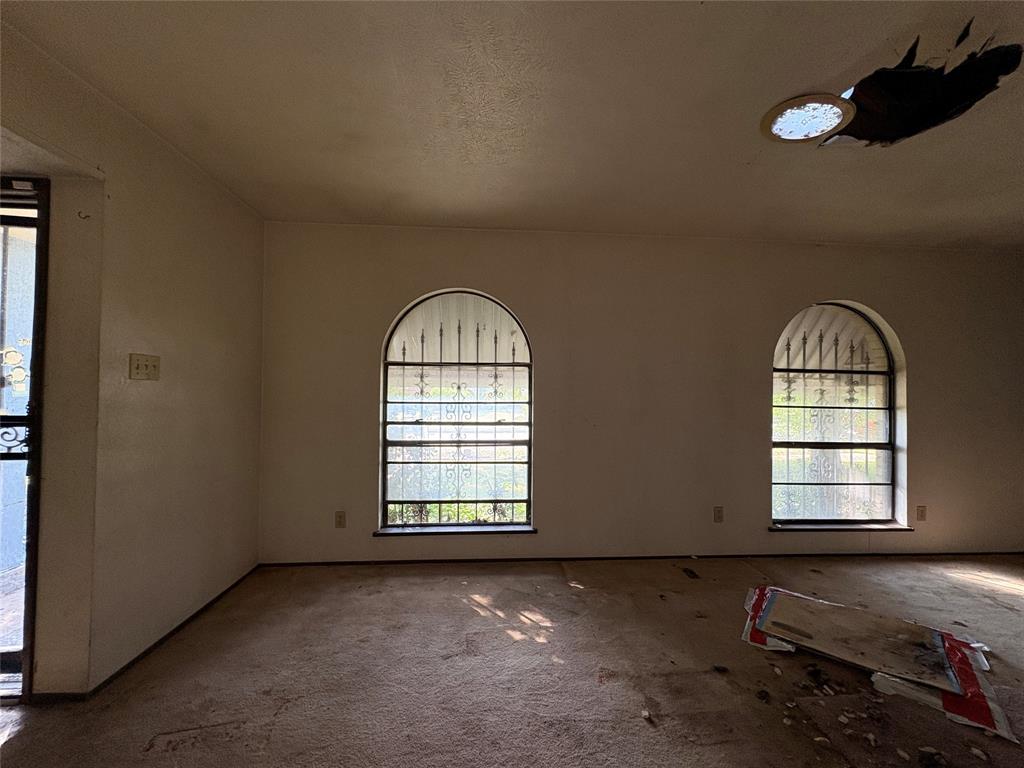
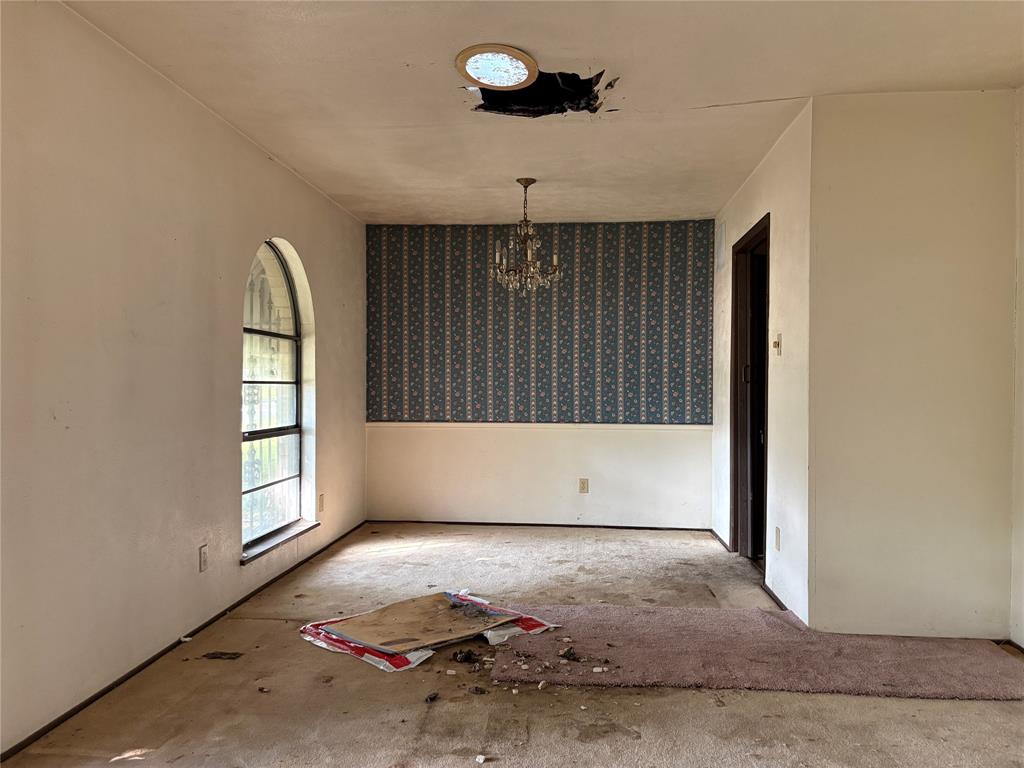
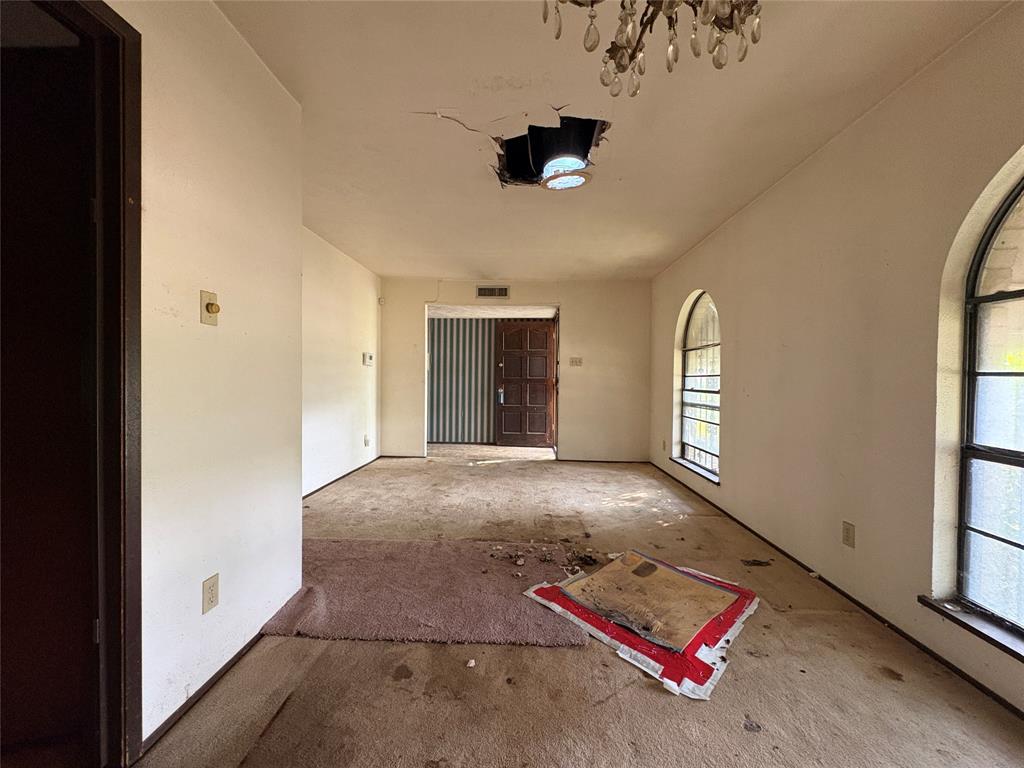
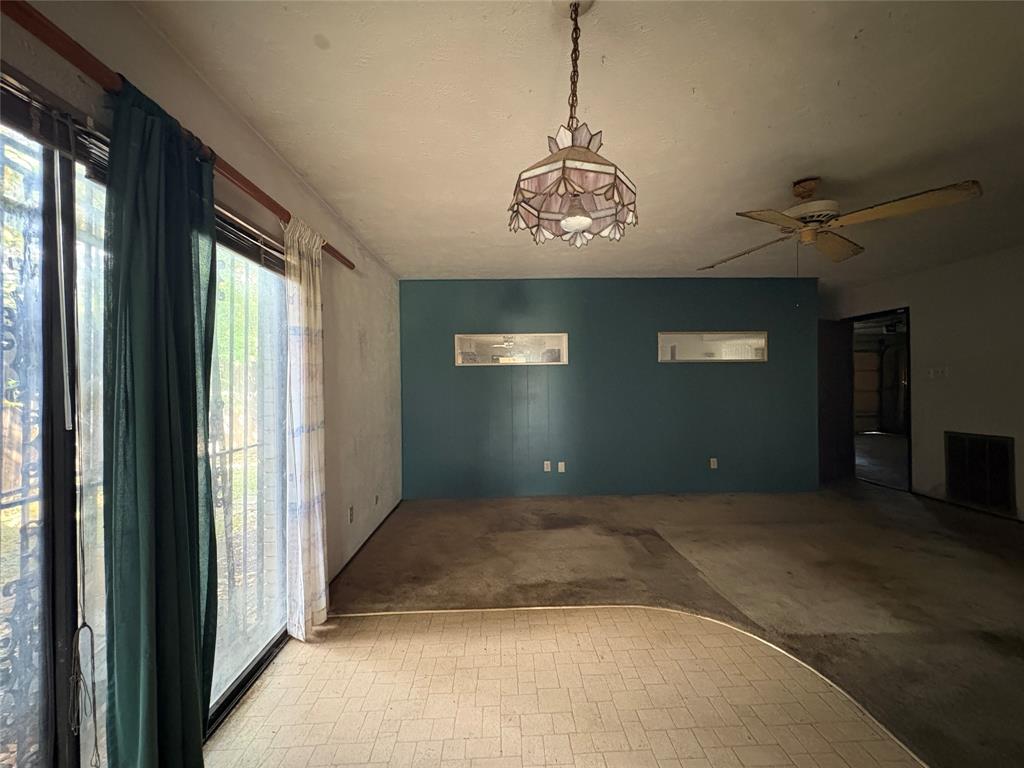
Opportunity awaits with this spacious 3-2 residence offering 1,667'of living space, 2-car attached garage, & an additional 2-car carport for abundant parking. Functional floor plan features generously sized living areas & provides an excellent canvas to create the home you've envisioned. Situated in an established Dallas neighborhood known for its mature trees & convenient location, this property is just minutes from neighborhood parks, shopping centers, grocery stores, restaurants, schools, & everyday conveniences. Outdoor enthusiasts will appreciate nearby Lakeland Hills Park, while commuters will enjoy easy access to I-20, Loop 12, US-175, & downtown Dallas, making travel throughout the Metroplex quick & convenient. Whether you're looking to renovate, customize, or invest, property presents outstanding potential to add your own personal touches & build equity. Combination of a desirable floor plan, generous parking, established surroundings, & excellent accessibility makes this an exciting opportunity for buyers looking to create something special. Don't miss your chance to own a home with endless possibilities in a location that continues to attract homeowners and investors alike. Schedule your showing today and imagine the possibilities! Property is subject to a 3-Day Wait Period. Seller WILL NEGOTIATE OFFERS AFTER period expires ON THURSDAY, JULY 16, 2026. Cash offers require 10% EMD or $1,000 minimum, whichever is greater, all financed offers require 1% EMD or $1,000 minimum, whichever is greater. Seller does not accept blind offers, escalation clauses, LOI, or assignments. (which means ALL INVESTORS MUST VIEW THE PROPERTY WITH A LICENSED AGENT WHO MUST FOLLOW ALL SELLER INSTRUCTIONS), escalation clauses, LOI, or assignments. Buyers & their agent's are responsible to verify all info contained herein incl but not limited to condition, rm sizes, amenities, schools, acreage, flood plain information, foundation, roof, etc, & overall condition of the property.
| 2 hours ago | Listing updated with changes from the MLS® | |
| 7 hours ago | Listing first seen on site |

© 2020 North Texas Real Estate Information Systems. All rights reserved. Information is deemed reliable but is not guaranteed accurate by the MLS or NTREIS. The information being provided is for the consumer's personal, non-commercial use, and may not be reproduced, redistributed, or used for any purpose other than to identify prospective properties consumers may be interested in purchasing.
Last checked: 2026-07-14 03:40 PM CDT