Save
Ask
Tour
Hide
Share
$875,000
21 Days On Site

The Crestpark
4242 Lomo Alto Drive N24
Highland Park, TX75219

Condominium|Pending
3
Beds
3
Total Baths
3
Full Baths
2,449
SqFt
$357
/SqFt
1950
Built
Subdivision:
Crestpark Highland Park Condo
County:
Dallas

Due to the health concerns created by Coronavirus we are offering personal 1-1 online video walkthough tours where possible.
4242 Lomo Alto Drive N244242 Lomo Alto Drive N244242 Lomo Alto Drive N244242 Lomo Alto Drive N24
Save
Ask
Tour
Hide
Share

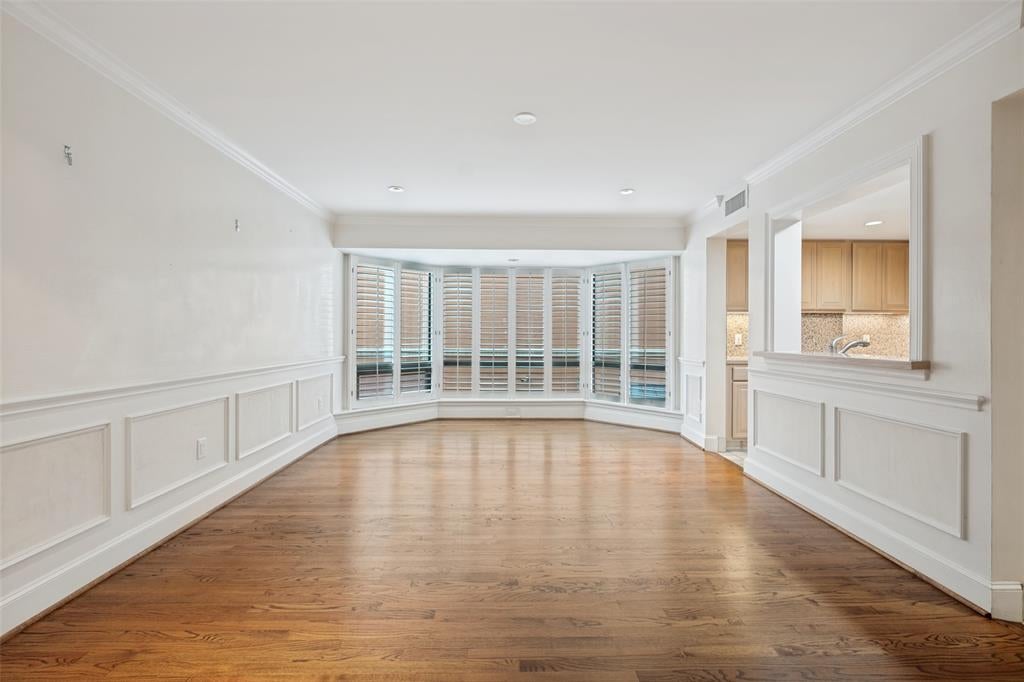
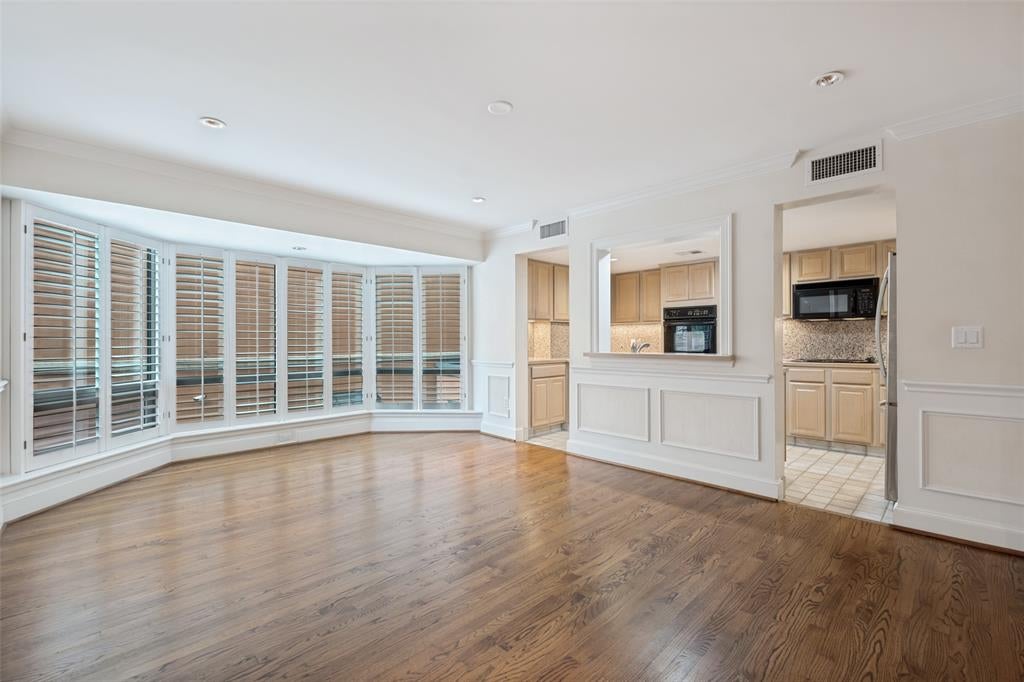
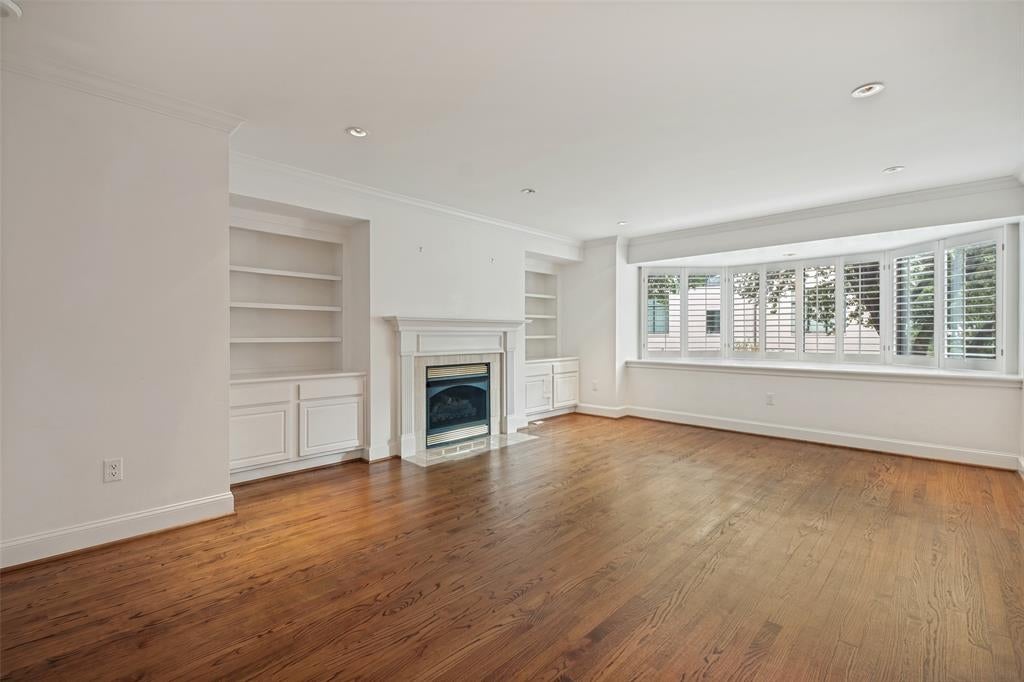
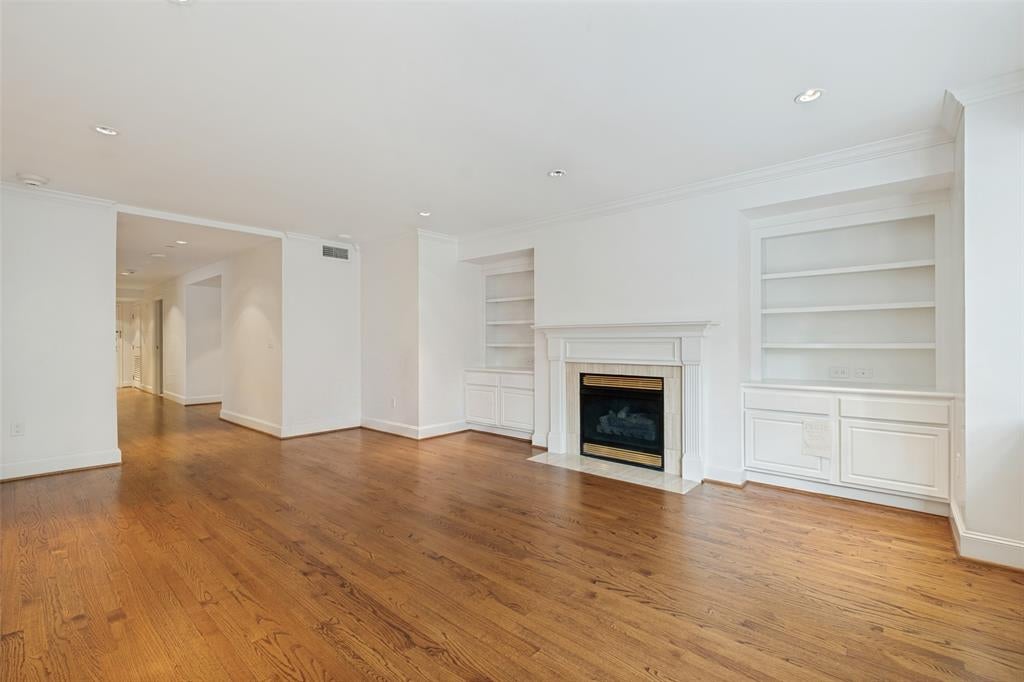
Luxury 3 bedroom, 3 bath residence in the coveted North Building of the renowned Crestpark. Occupying the entire north wing, this exceptional home offers unmatched privacy and abundant natural light through expansive floor-to-ceiling windows with eastern, western, and northern exposures. Located within Highland Park ISD and served by Highland Park Police and Fire, the residence is conveniently situated near the lobby and two fitness centers. Professionally updated throughout, the home features Venetian plaster walls, marble and hardwood flooring, a fireplace, custom shutters, and sophisticated recessed lighting. Elegant wainscoting showcases fresco-secco paintings of Italy by a prominent local artist, creating a truly distinctive interior. The beautifully renovated baths include 18-inch marble tile floors, Newport Brass fixtures, designer lighting, and updated mirrors. Additional highlights include five walk-in closets and a full-size washer and dryer. Residents enjoy an elegant entrance lobby with 24-hour security, concierge, doorman, and valet services, along with a resort-style pool and spacious patios. Ideally located within walking distance of Highland Park Village and Whole Foods, with convenient access to the Dallas North Tollway.

Save
Ask
Tour
Hide
Share
Listing Snapshot
Price 
$875,000
Days On Site 
21 Days
Bedrooms 
3
Inside Area (SqFt) 
2,449 sqft
Total Baths 
3
Full Baths 
3
Partial Baths 
N/A
Lot Size 
3.507 Acres
Year Built 
1950
MLS® Number 
21330024
Status 
Pending
Property Tax 
N/A
HOA/Condo/Coop Fees 
$2,063 monthly
Sq Ft Source 
N/A
Friends & Family
Recent Activity
6 days agoListing updated with changes from the MLS®
7 days agoStatus changed to Pending
3 weeks agoListing first seen on site
General Features
Acres 
3.507
Attached Garage 
Yes
Foundation 
Pillar/Post/Pier
Garage 
Yes
Garage Spaces 
2
Levels 
One
Parking 
AssignedAttached
Property Sub Type 
Condominium
Security 
Fire AlarmFire Sprinkler SystemSecurity ServiceSmoke Detector(s)
Sewer 
Public Sewer
Special Circumstances 
Standard
Utilities 
Cable Available
Water Source 
Public
Interior Features
Appliances 
DishwasherDisposalElectric CooktopElectric OvenMicrowaveDouble OvenRefrigeratorVented Exhaust Fan
Cooling 
Central AirElectric
Fireplace 
Yes
Fireplace Features 
Gas Log
Fireplaces 
1
Flooring 
StoneWood
Heating 
Exhaust FanCentralElectric
Interior 
ElevatorHigh Speed Internet
Bedroom 
Dimensions - 16 x 14Level - First
Kitchen 
Dimensions - 14 x 8Level - First
Living Room 
Dimensions - 20 x 15Level - First
Master Bedroom 
Dimensions - 18 x 12Level - FirstFeatures - Cedar Closet(s), Walk-In Closet(s)
Save
Ask
Tour
Hide
Share
Exterior Features
Construction Details 
StoneConcrete
Exterior 
Fire PitGarden
Pool Features 
GuniteIn Ground
Roof 
Other
Community Features
Association Dues 
2063
HOA Fee Frequency 
Monthly
School District 
Highland Park ISD
Schools
School District
Highland Park ISD
Elementary School
Bradfield
Middle School
Highland Park
High School
Highland Park
Listing courtesy of Allie Beth Allman of Allie Beth Allman & Assoc. [email protected]


© 2020 North Texas Real Estate Information Systems. All rights reserved. Information is deemed reliable but is not guaranteed accurate by the MLS or NTREIS. The information being provided is for the consumer's personal, non-commercial use, and may not be reproduced, redistributed, or used for any purpose other than to identify prospective properties consumers may be interested in purchasing.
Last checked: 2026-08-03 05:46 PM CDT

Neighborhood & Commute
Source: Walkscore
Save
Ask
Tour
Hide
Share