Save
Ask
Tour
Hide
Share
$1,212,000
5 Days On Site

1903 Green Jasper Place
Arlington, TX76005

For Sale|Single Family Residence|Active
4
Beds
5
Total Baths
4
Full Baths
1
Partial Bath
4,436
SqFt
$273
/SqFt
2022
Built
Subdivision:
Viridian Village 2b
County:
Tarrant

Due to the health concerns created by Coronavirus we are offering personal 1-1 online video walkthough tours where possible.
1903 Green Jasper Place1903 Green Jasper Place1903 Green Jasper Place1903 Green Jasper Place
Save
Ask
Tour
Hide
Share

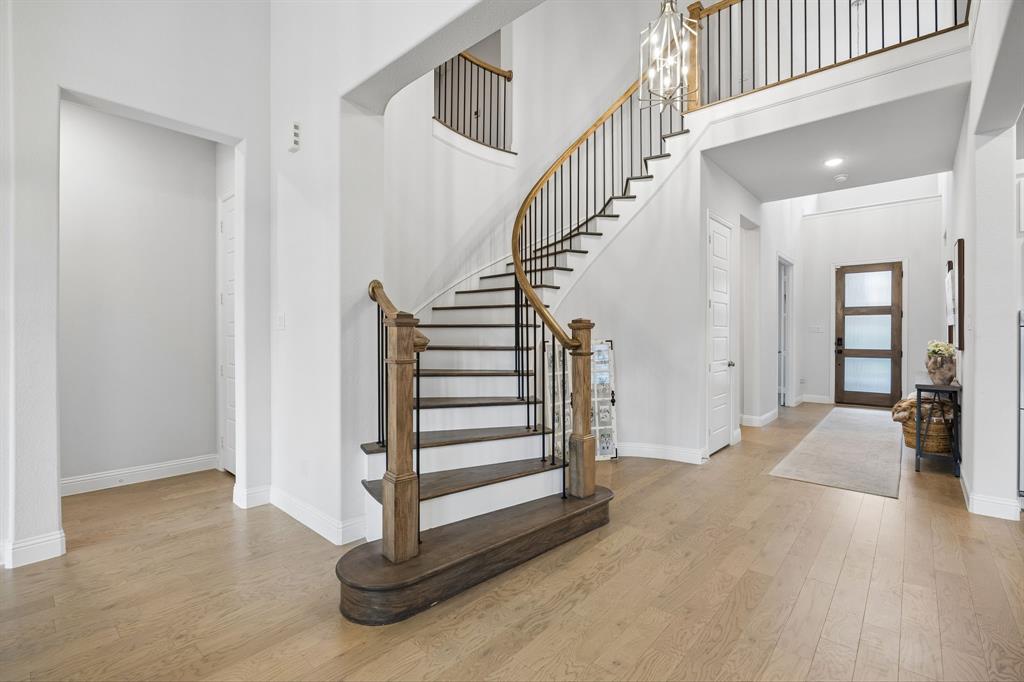
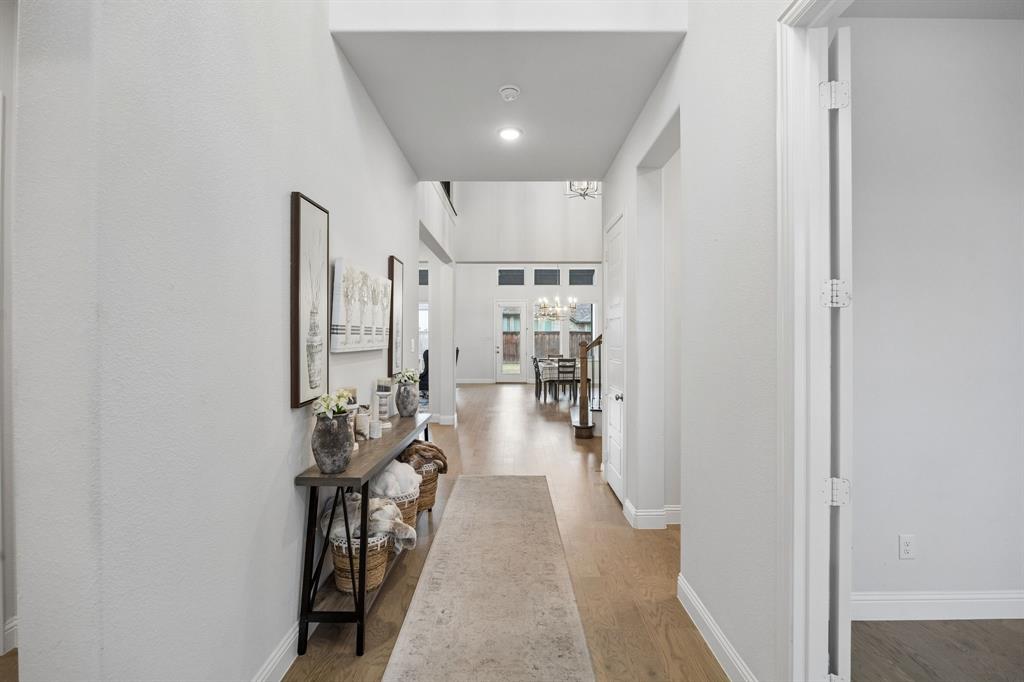
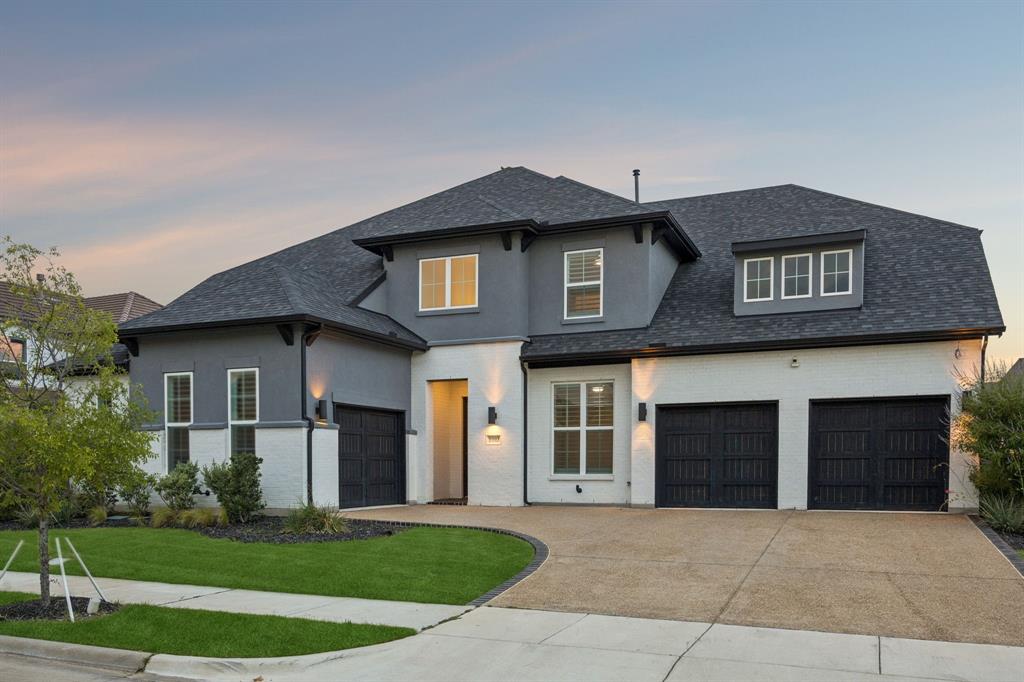
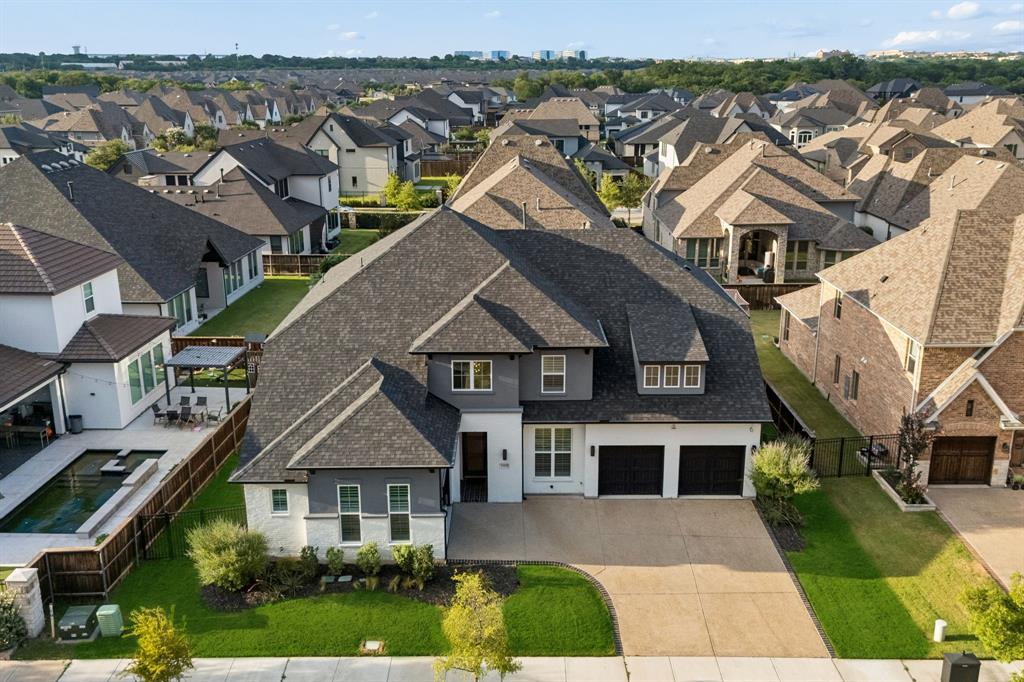
Discover refined luxury in this exceptional 2023 Drees Grantley. Boasting 4 spacious bedrooms, 4 full baths, 1 half bath, a private executive office, dedicated theater room, expansive game room + a 3-car garage. A dramatic 2 story foyer sets the tone, leading into an impressive open-concept floorplan highlighted by rich HW flooring throughout the main level, soaring vaulted ceilings accented by a decorative wood beam & a breathtaking custom floor-to-ceiling FP. Every detail has been carefully selected, from designer chandeliers & upgraded lighting to custom farmhouse shutters, motorized shades, premium smart ceiling fans, and quartz countertops throughout. The chef's kitchen features an oversized quartz island, premium built-in KitchenAid apps, a gas cooktop, double ovens, farmhouse sink, upgraded cabinetry + an elegant butler's pantry complete with a coffee bar. Luxurious 1st floor owner's retreat offers a custom designer feature wall + a spa-inspired bath featuring a freestanding soaking tub, oversized WI shower & separate WIC's, creating a true private sanctuary. Upstairs, you'll find an expansive game room, dedicated theater room, and a built-in study or homework station, providing exceptional flexibility for work, study, and entertainment. Modern convenience is enhanced with smart home technology, an owned security system, and built-in surround sound. Outdoor living is equally impressive. The covered patio is designed for year-round enjoyment with motorized shades, built-in surround sound, and two premium 84-inch ceiling fans with integrated LED lighting. The expansive backyard offers ample space to create the resort-style pool of your dreams, while the decorative aggregate driveway adds another touch of curb appeal. Located in the award-winning Viridian master-planned community, residents enjoy an unparalleled lifestyle with resort-style pools, scenic lakes, stocked fishing ponds, miles of walking and biking trails, parks, playgrounds & beautiful green spaces.

Save
Ask
Tour
Hide
Share
Listing Snapshot
Price 
$1,212,000
Days On Site 
5 Days
Bedrooms 
4
Inside Area (SqFt) 
4,436 sqft
Total Baths 
5
Full Baths 
4
Partial Baths 
1
Lot Size 
0.238 Acres
Year Built 
2022
MLS® Number 
21330029
Status 
Active
Property Tax 
$24,415
HOA/Condo/Coop Fees 
$115 monthly
Sq Ft Source 
N/A
Friends & Family
Recent Activity
6 days agoListing updated with changes from the MLS®
6 days agoListing first seen on site
General Features
Acres 
0.238
Attached Garage 
Yes
Foundation 
Slab
Garage 
Yes
Garage Spaces 
3
Levels 
Two
Parking 
ConcreteCoveredDirect AccessDrivewayEnclosedGarageGarage Door OpenerGarage Faces FrontInside EntranceKitchen LevelLightedPrivateSide By SideStorageTandemAttached
Property Sub Type 
Single Family Residence
Security 
Carbon Monoxide Detector(s)PrewiredSecurity LightsSecurity SystemSmoke Detector(s)
Sewer 
Public Sewer
Special Circumstances 
Standard
Style 
Traditional
Utilities 
Cable AvailableElectricity AvailableElectricity ConnectedNatural Gas AvailablePhone AvailableSewer AvailableUnderground Utilities
Water Source 
Public
Interior Features
Appliances 
DishwasherDisposalElectric OvenGas CooktopGas Water HeaterMicrowaveConvection OvenDouble OvenTankless Water HeaterVented Exhaust Fan
Cooling 
Ceiling Fan(s)Central AirElectric
Fireplace 
Yes
Fireplace Features 
DecorativeGasGas StarterLiving RoomGas Log
Fireplaces 
1
Flooring 
CarpetCeramic TileHardwoodTileWood
Heating 
Exhaust FanCentralFireplace(s)Natural Gas
Interior 
Built-in FeaturesChandelierDouble VanityEat-in KitchenKitchen IslandNatural WoodworkOpen FloorplanPantryVaulted Ceiling(s)Walk-In Closet(s)High Speed InternetWired for Sound
Laundry Features 
Electric Dryer HookupWasher Hookup
Window Features 
Shutters
Bath-Full 
Dimensions - 10 x 5Level - Second
Bath-Half 
Dimensions - 4 x 8Level - First
Bedroom 
Dimensions - 15 x 12Level - FirstFeatures - Ceiling Fan(s), Walk-In Closet(s)
Dining Room 
Dimensions - 14 x 20Level - First
Game Room 
Dimensions - 20 x 18Level - SecondFeatures - Ceiling Fan(s)
Kitchen 
Dimensions - 20 x 13Level - FirstFeatures - Breakfast Bar, Eat-in Kitchen, Kitchen Island, Pantry
Living Room 
Dimensions - 20 x 21Level - First
Master Bathroom 
Dimensions - 16 x 12Level - First
Master Bedroom 
Dimensions - 15 x 18Level - FirstFeatures - Walk-In Closet(s)
Media Room 
Dimensions - 20 x 12Level - Second
Office 
Dimensions - 11 x 13Level - FirstFeatures - Ceiling Fan(s)
Utility Room 
Dimensions - 11 x 10Level - First
Save
Ask
Tour
Hide
Share
Exterior Features
Construction Details 
Wood SidingBrickStucco
Exterior 
Rain GuttersLightingPrivate Yard
Fencing 
Back YardFencedFullGatePrivacyWood
Lot Features 
Few TreesInterior LotLandscapedSubdivided
Patio And Porch 
CoveredPatioRear Porch
Roof 
CompositionShingle
Waterfront Features 
Lake Privileges
Windows/Doors 
Shutters
Community Features
Association Dues 
345
Community Features 
PoolClubhouseCurbsFishingLakeParkPlaygroundSidewalksTennis Court(s)
Financing Terms Available 
CashConventionalFHAVA Loan
HOA Fee Frequency 
Quarterly
School District 
Hurst-Euless-Bedford ISD
Schools
School District
Hurst-Euless-Bedford ISD
Elementary School
Viridian
Middle School
Harwood
High School
Trinity
Listing courtesy of Michael Hershenberg of Real Broker, LLC [email protected]


© 2020 North Texas Real Estate Information Systems. All rights reserved. Information is deemed reliable but is not guaranteed accurate by the MLS or NTREIS. The information being provided is for the consumer's personal, non-commercial use, and may not be reproduced, redistributed, or used for any purpose other than to identify prospective properties consumers may be interested in purchasing.
Last checked: 2026-07-21 06:53 AM CDT

Neighborhood & Commute
Source: Walkscore
Save
Ask
Tour
Hide
Share