

4600 Paintbrush WayAubrey, TX76227
Due to the health concerns created by Coronavirus we are offering personal 1-1 online video walkthough tours where possible.
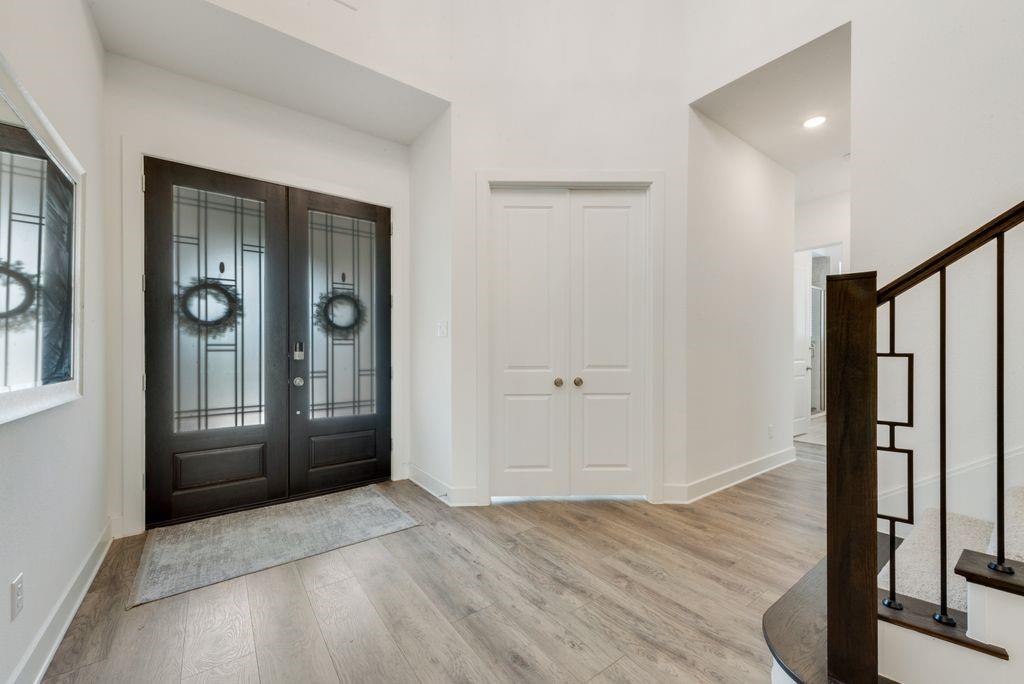
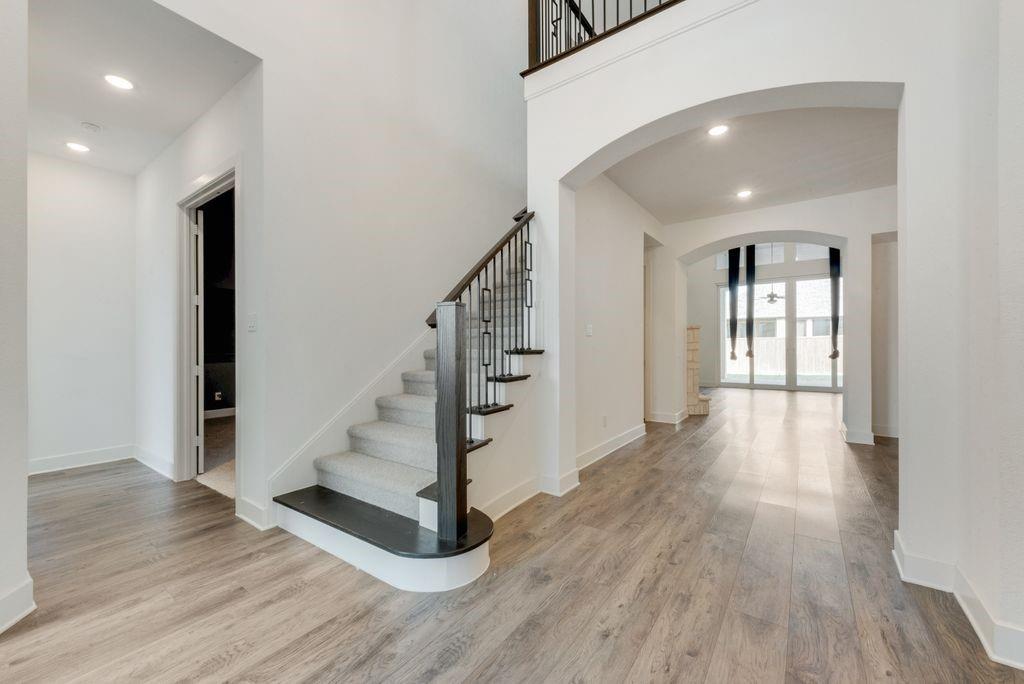
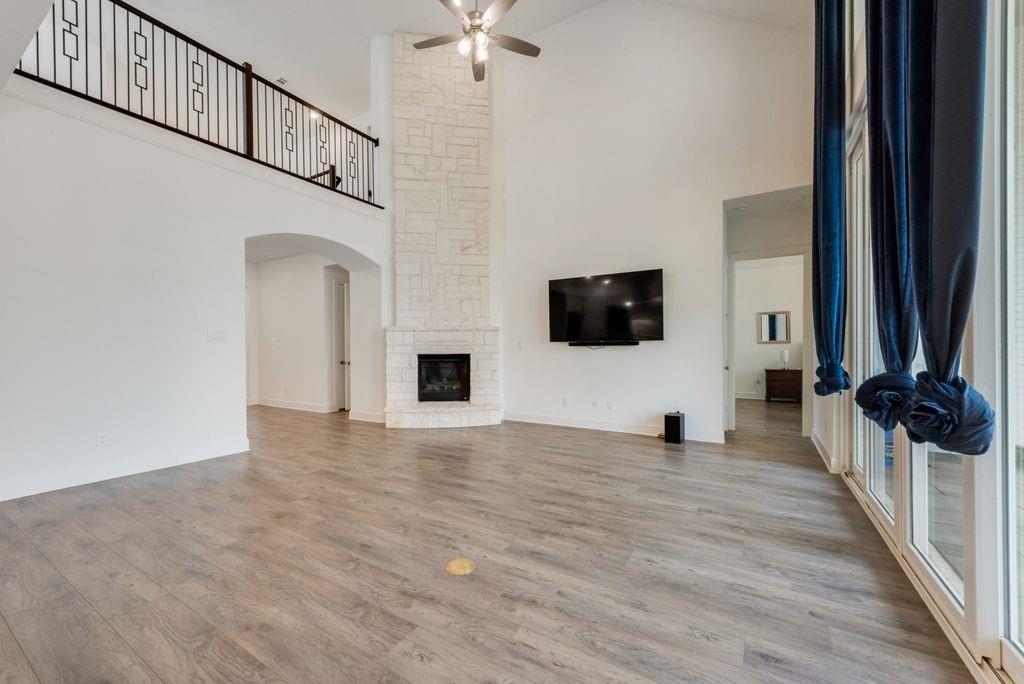
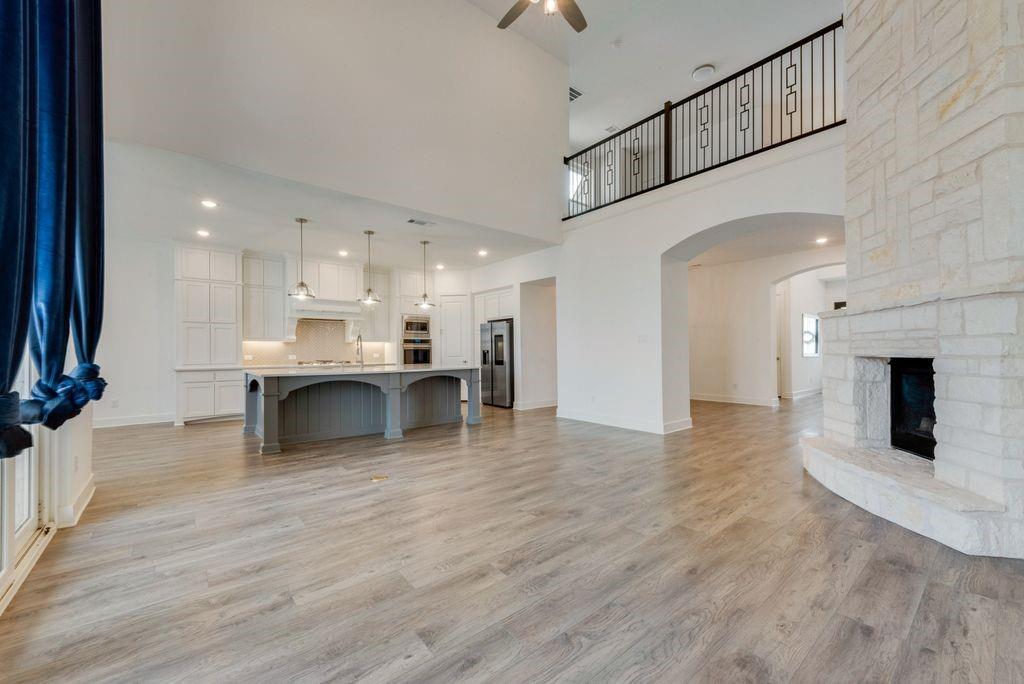
Welcome to the highly sought-after Sandbrock Ranch community, where modern luxury, innovative technology, and resort-style living come together! This beautifully maintained, barely lived-in home offers an inviting open-concept design, spacious living areas, and a thoughtfully designed split-bedroom floor plan that provides comfort and privacy. Experience the convenience of smart home living with a Samsung Smart Refrigerator, Wi-Fi-enabled appliances, and smartphone-compatible technology designed to simplify your everyday routine. Whether you're entertaining guests or enjoying a quiet evening at home, this residence offers the perfect combination of functionality and style. Beyond the home, Sandbrock Ranch residents enjoy exceptional community amenities, including resort-style pools, scenic walking trails, and inviting outdoor spaces. Ideally situated near shopping, dining, grocery stores, entertainment, and major highways, this location offers convenience without sacrificing the charm of community living. Why wait to build when you can enjoy a beautifully maintained, move-in-ready home today? Discover the lifestyle, comfort, and value that make this Sandbrock Ranch home an exceptional opportunity!
| a week ago | Listing updated with changes from the MLS | |
| 2 months ago | Price changed to $710,000 | |
| 3 months ago | Listing first seen on site |

© 2020 North Texas Real Estate Information Systems. All rights reserved. Information is deemed reliable but is not guaranteed accurate by the MLS or NTREIS. The information being provided is for the consumer's personal, non-commercial use, and may not be reproduced, redistributed, or used for any purpose other than to identify prospective properties consumers may be interested in purchasing.
Last checked: 2026-10-20 07:31 AM CDT
Did you know? You can invite friends and family to your search. They can join your search, rate and discuss listings with you.