Save
Ask
Tour
Hide
Share
$749,000
New Listing

6347 Sudbury Drive
Dallas, TX75214

For Sale|Single Family Residence|Active
3
Beds
2
Total Baths
2
Full Baths
1,544
SqFt
$485
/SqFt
1950
Built
Subdivision:
Caruth Terrace
County:
Dallas

Due to the health concerns created by Coronavirus we are offering personal 1-1 online video walkthough tours where possible.
6347 Sudbury Drive6347 Sudbury Drive6347 Sudbury Drive6347 Sudbury Drive
Save
Ask
Tour
Hide
Share

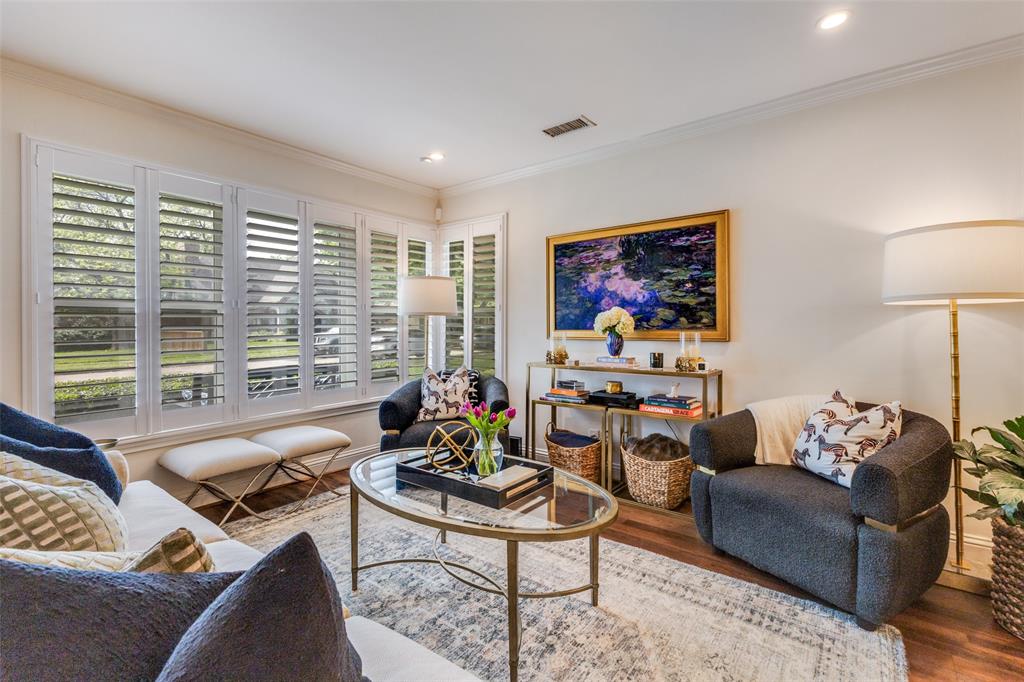
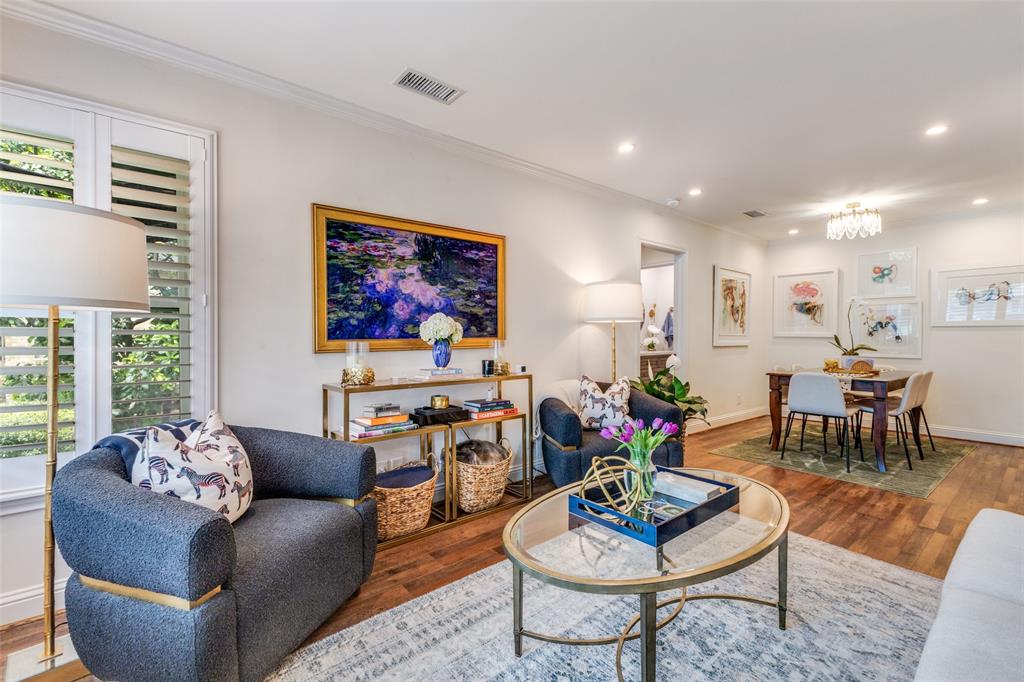
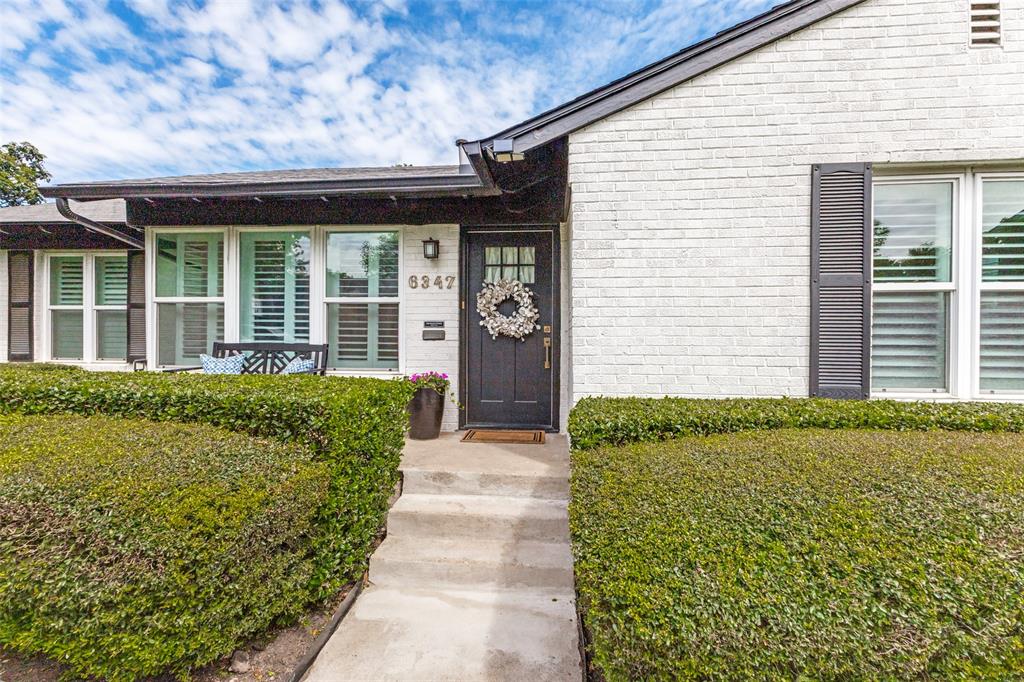
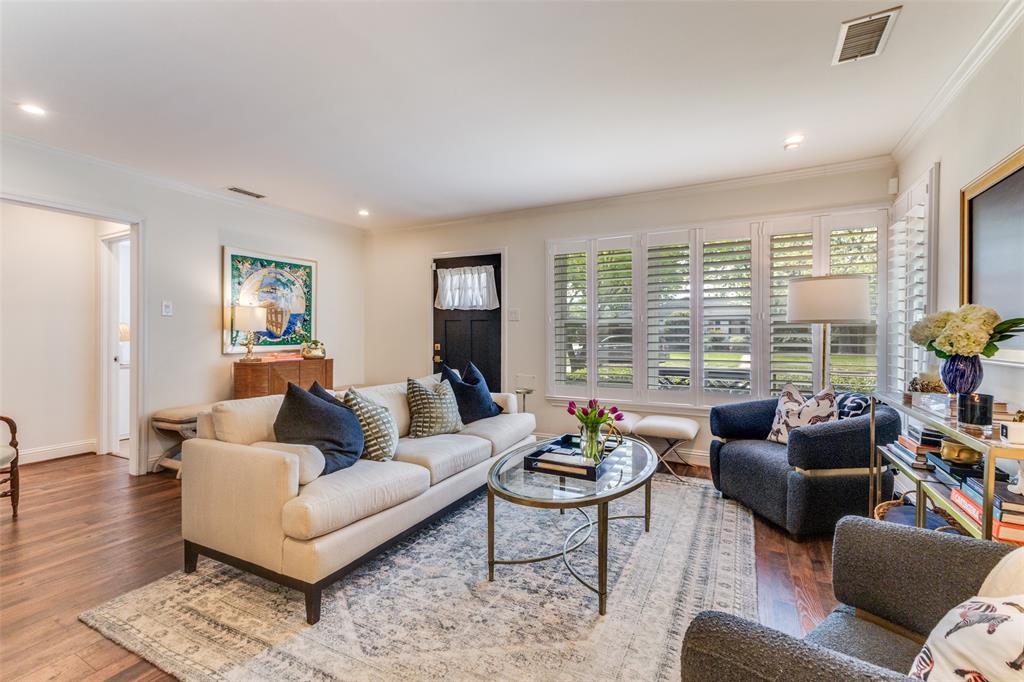
Brand new roof and gutters installed end of June 2026! Step inside this updated Caruth Terrace bungalow situated on an expansive corner lot and be greeted by an open concept floor plan, high end designer finishes, ample closet and storage, and a sprawling backyard. Updates include: noise cancelling energy efficient windows, foam insulation, tankless water heater, recently renovated kitchen and bathrooms, epoxy garage floor with large storage room off garage, laundry room addition, new sod and landscaping, irrigation system, fire pit, and interior and exterior paint. Large primary bedroom with tons of natural light, ensuite walk in closet, and remodeled primary bathroom. Two guest beds are located on the opposite side of the home, featuring a shared remodeled guest bathroom with large tub and shower. Large laundry room off kitchen area is an extremely rare find for this area and size of home. Backyard is perfect for entertaining, family, and pets, and features side yard off garage. Located just blocks away from Lakewood and White Rock Lake.

Save
Ask
Tour
Hide
Share
Listing Snapshot
Price 
$749,000
Days On Site 
0 Days
Bedrooms 
3
Inside Area (SqFt) 
1,544 sqft
Total Baths 
2
Full Baths 
2
Partial Baths 
N/A
Lot Size 
0.209 Acres
Year Built 
1950
MLS® Number 
21330488
Status 
Active
Property Tax 
$12,364
HOA/Condo/Coop Fees 
N/A
Sq Ft Source 
N/A
Friends & Family
Recent Activity
5 hours agoListing updated with changes from the MLS®
5 hours agoListing first seen on site
General Features
Acres 
0.209
Attached Garage 
Yes
Foundation 
Pillar/Post/Pier
Garage 
Yes
Garage Spaces 
2
Levels 
One
Parking 
Electric GateGarageInside EntranceKitchen LevelAttached
Property Sub Type 
Single Family Residence
Security 
Carbon Monoxide Detector(s)Fire AlarmSmoke Detector(s)
Sewer 
Public Sewer
Special Circumstances 
Standard
Style 
Traditional
Utilities 
Cable AvailableUnderground Utilities
Water Source 
Public
Interior Features
Appliances 
DishwasherDisposalElectric OvenGas CooktopMicrowaveRefrigerator
Cooling 
Central AirElectric
Flooring 
Ceramic TileWood
Heating 
CentralNatural Gas
Interior 
Eat-in KitchenGranite CountersKitchen IslandPantryWalk-In Closet(s)High Speed Internet
Bath-Full 
Dimensions - 11 x 6Level - First
Bedroom 
Dimensions - 13 x 11Level - First
Dining Room 
Dimensions - 8 x 11Level - First
Kitchen 
Dimensions - 9 x 17Level - FirstFeatures - Breakfast Bar, Eat-in Kitchen, Kitchen Island
Living Room 
Dimensions - 17 x 13Level - First
Master Bathroom 
Dimensions - 9 x 7Level - First
Master Bedroom 
Dimensions - 15 x 14Level - FirstFeatures - Walk-In Closet(s)
Utility Room 
Dimensions - 9 x 13Level - First
Save
Ask
Tour
Hide
Share
Exterior Features
Construction Details 
Brick
Exterior 
Fire PitLighting
Fencing 
Wood
Lot Features 
Corner LotLandscaped
Roof 
Composition
Community Features
Financing Terms Available 
CashConventional
School District 
Dallas ISD
Schools
School District
Dallas ISD
Elementary School
Mockingbird
Middle School
Long
High School
Woodrow Wilson
Listing courtesy of Mary Monkhouse of Compass RE Texas, LLC. [email protected]


© 2020 North Texas Real Estate Information Systems. All rights reserved. Information is deemed reliable but is not guaranteed accurate by the MLS or NTREIS. The information being provided is for the consumer's personal, non-commercial use, and may not be reproduced, redistributed, or used for any purpose other than to identify prospective properties consumers may be interested in purchasing.
Last checked: 2026-07-15 03:53 PM CDT

Neighborhood & Commute
Source: Walkscore
Save
Ask
Tour
Hide
Share