Save
Ask
Tour
Hide
Share
$720,000
11 Days On Site

2818 Sheffield Drive
Trophy Club, TX76262

For Sale|Single Family Residence|Active Under Contract
3
Beds
3
Total Baths
2
Full Baths
1
Partial Bath
2,060
SqFt
$350
/SqFt
2013
Built
Subdivision:
The Highlands At Trophy Club Neighborhood 8 P
County:
Denton

Due to the health concerns created by Coronavirus we are offering personal 1-1 online video walkthough tours where possible.
2818 Sheffield Drive2818 Sheffield Drive2818 Sheffield Drive2818 Sheffield Drive
Save
Ask
Tour
Hide
Share

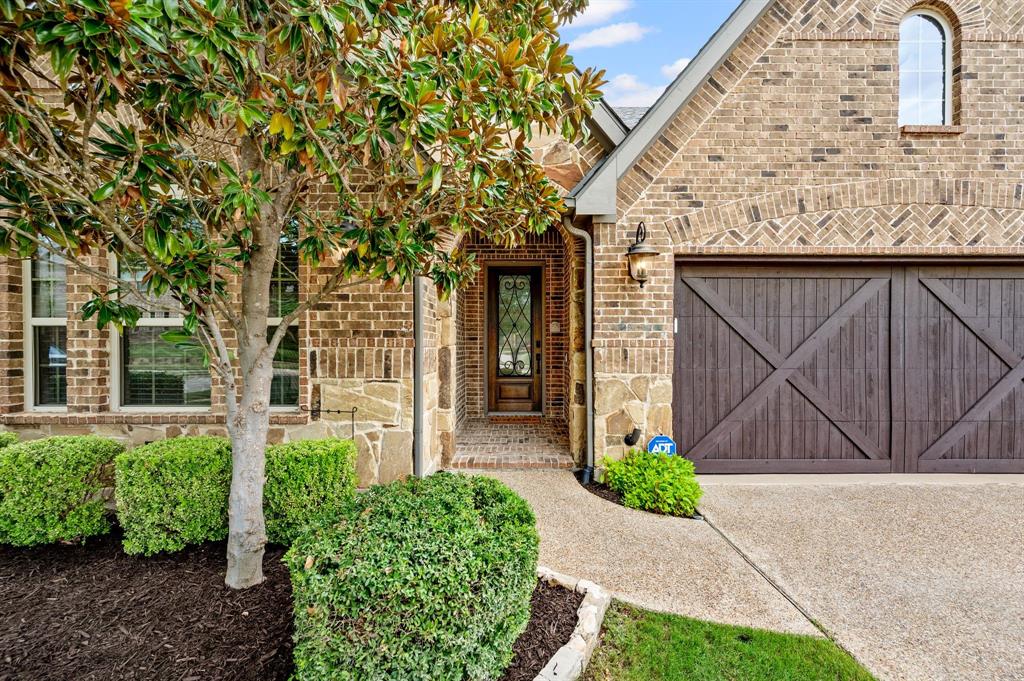
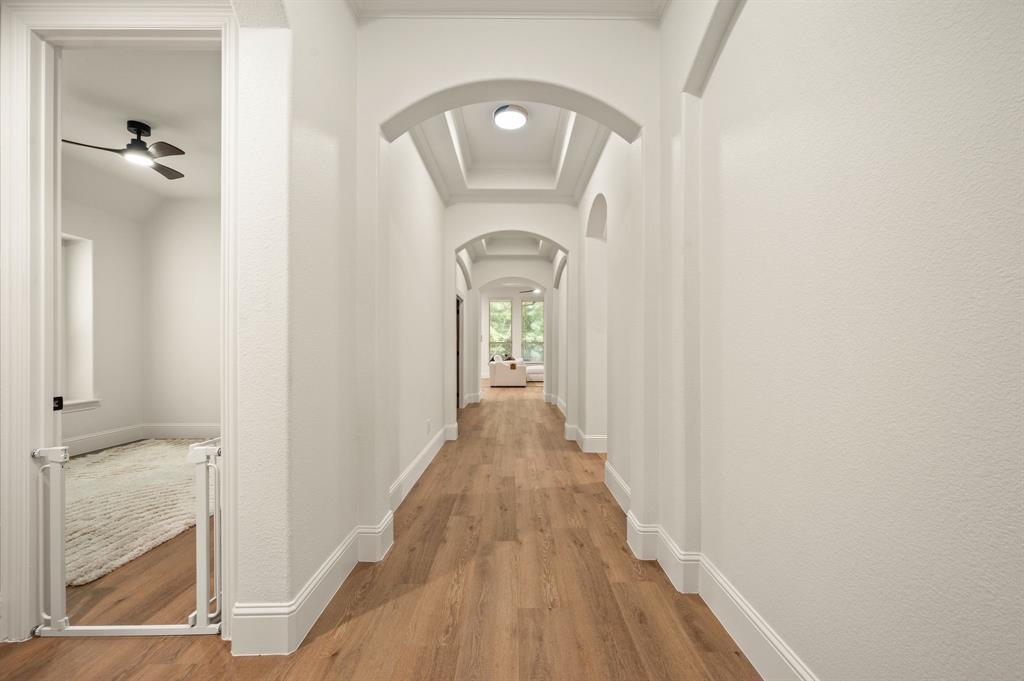
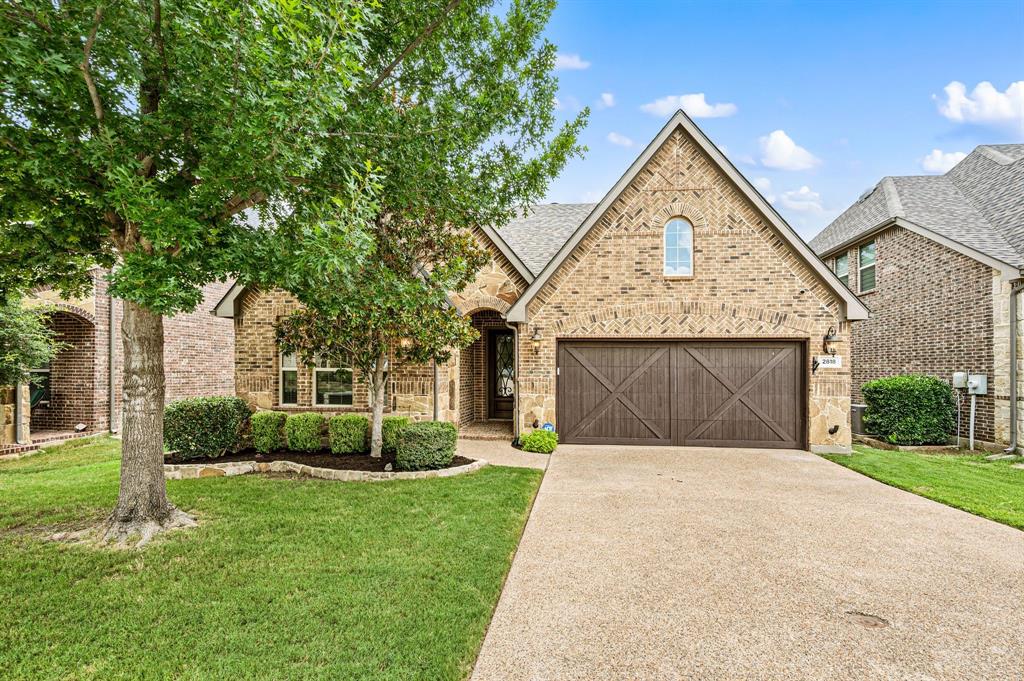
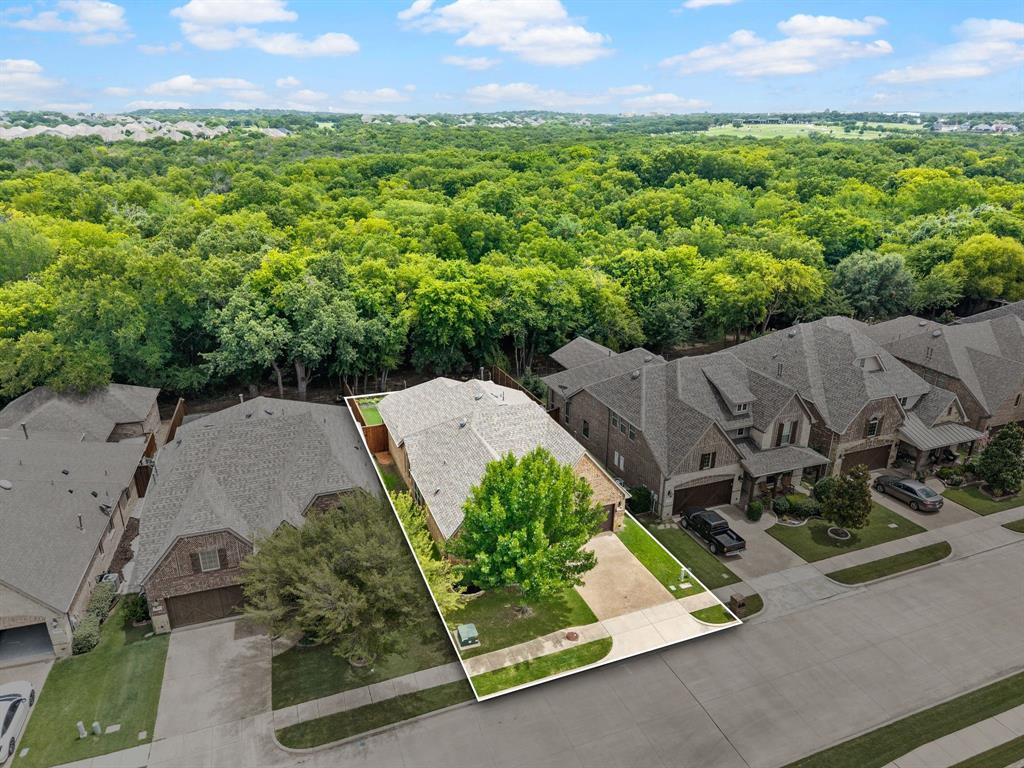
Backing to the serene and heavily wooded Corps of Engineers Land, this fully remodeled home offers 3 bedrooms, 3 updated bathrooms, and a newly enclosed office or bonus room with large French doors. Inside, every surface has been refreshed, painted from top-to-bottom, quartz counters, 6in baseboards, dimmer switches, designer lighting, all new hardware, modern tiling, and 100% waterproof luxury vinyl plank flooring throughout. The kitchen shines with all quartz surfaces and backsplash, modern fixtures, and new high end KitchenAid Black Ore appliances. All three bathrooms have been fully renovated with cohesive, modern finishes from floor to ceiling. This is not a partial update, it’s a true top to bottom remodel. Every room, every detail, every finish has been touched. Homes with this level of renovation and setting rarely hit the market. Move quickly to secure a turnkey, like new home and enjoy the benefits of a full remodel without the cost, stress, or time investment.

Save
Ask
Tour
Hide
Share
Listing Snapshot
Price 
$720,000
Days On Site 
11 Days
Bedrooms 
3
Inside Area (SqFt) 
2,060 sqft
Total Baths 
3
Full Baths 
2
Partial Baths 
1
Lot Size 
0.148 Acres
Year Built 
2013
MLS® Number 
21330788
Status 
Active Under Contract
Property Tax 
N/A
HOA/Condo/Coop Fees 
$41.67 monthly
Sq Ft Source 
N/A
Friends & Family
Recent Activity
2 days agoListing updated with changes from the MLS®
3 days agoStatus changed to Active Under Contract
2 weeks agoListing first seen on site
General Features
Acres 
0.148
Attached Garage 
Yes
Foundation 
Slab
Garage 
Yes
Garage Spaces 
2
Levels 
One
Parking 
DrivewayGarageGarage Faces FrontAttached
Property Sub Type 
Single Family Residence
Security 
PrewiredSecurity System
Special Circumstances 
Standard
Style 
Traditional
Utilities 
Cable AvailableElectricity AvailableElectricity Connected
Interior Features
Appliances 
DishwasherDisposalElectric OvenGas CooktopGas Water HeaterMicrowaveRefrigerator
Cooling 
Ceiling Fan(s)Central AirElectric
Fireplace 
Yes
Fireplace Features 
GasLiving Room
Fireplaces 
1
Flooring 
Vinyl
Heating 
CentralNatural Gas
Interior 
Eat-in KitchenKitchen IslandOpen FloorplanOtherPantryWalk-In Closet(s)High Speed Internet
Laundry Features 
Electric Dryer HookupGas Dryer HookupWasher Hookup
Window Features 
Window Coverings
Bedroom 
Dimensions - 12 x 10Level - FirstFeatures - Ceiling Fan(s)
Breakfast Room 
Dimensions - 11 x 10Level - First
Dining Room 
Dimensions - 13 x 10Level - First
Kitchen 
Dimensions - 17 x 12Level - FirstFeatures - Breakfast Bar, Eat-in Kitchen, Kitchen Island, Pantry
Living Room 
Dimensions - 15 x 15Level - FirstFeatures - Ceiling Fan(s)
Master Bedroom 
Dimensions - 17 x 13Level - FirstFeatures - Walk-In Closet(s)
Utility Room 
Dimensions - 8 x 6Level - First
Save
Ask
Tour
Hide
Share
Exterior Features
Construction Details 
BrickStone
Exterior 
Rain GuttersPrivate Yard
Fencing 
WoodWrought Iron
Patio And Porch 
CoveredFront PorchPatioRear Porch
Roof 
Composition
Windows/Doors 
Window Coverings
Community Features
Association Dues 
125
Community Features 
PoolClubhouseCurbsGolfParkRacquetballSidewalksTennis Court(s)Other
Financing Terms Available 
CashConventionalFHAVA Loan
HOA Fee Frequency 
Quarterly
School District 
Northwest ISD
Schools
School District
Northwest ISD
Elementary School
Beck
Middle School
Medlin
High School
Byron Nelson
Listing courtesy of Kylee Boyer of Doty Real Estate LLC [email protected]


© 2020 North Texas Real Estate Information Systems. All rights reserved. Information is deemed reliable but is not guaranteed accurate by the MLS or NTREIS. The information being provided is for the consumer's personal, non-commercial use, and may not be reproduced, redistributed, or used for any purpose other than to identify prospective properties consumers may be interested in purchasing.
Last checked: 2026-07-28 07:05 PM CDT

Neighborhood & Commute
Source: Walkscore
Save
Ask
Tour
Hide
Share