Save
Ask
Tour
Hide
Share
$107,000
New Listing

Terrace Heights
3410 Country Club Drive W 192
Irving, TX75038

For Sale|Condominium|Active
1
Bed
1
Total Bath
1
Full Bath
760
SqFt
$141
/SqFt
1984
Built
Subdivision:
Terrace Heights Condo
County:
Dallas

Due to the health concerns created by Coronavirus we are offering personal 1-1 online video walkthough tours where possible.
3410 Country Club Drive W 1923410 Country Club Drive W 1923410 Country Club Drive W 1923410 Country Club Drive W 192
Save
Ask
Tour
Hide
Share

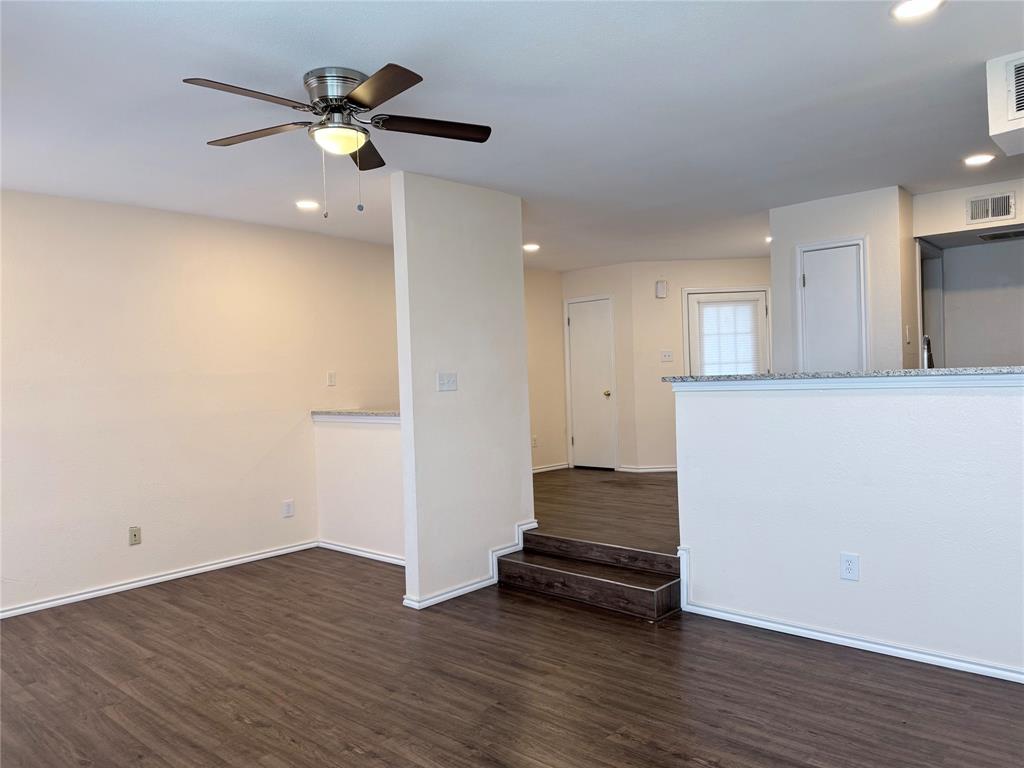
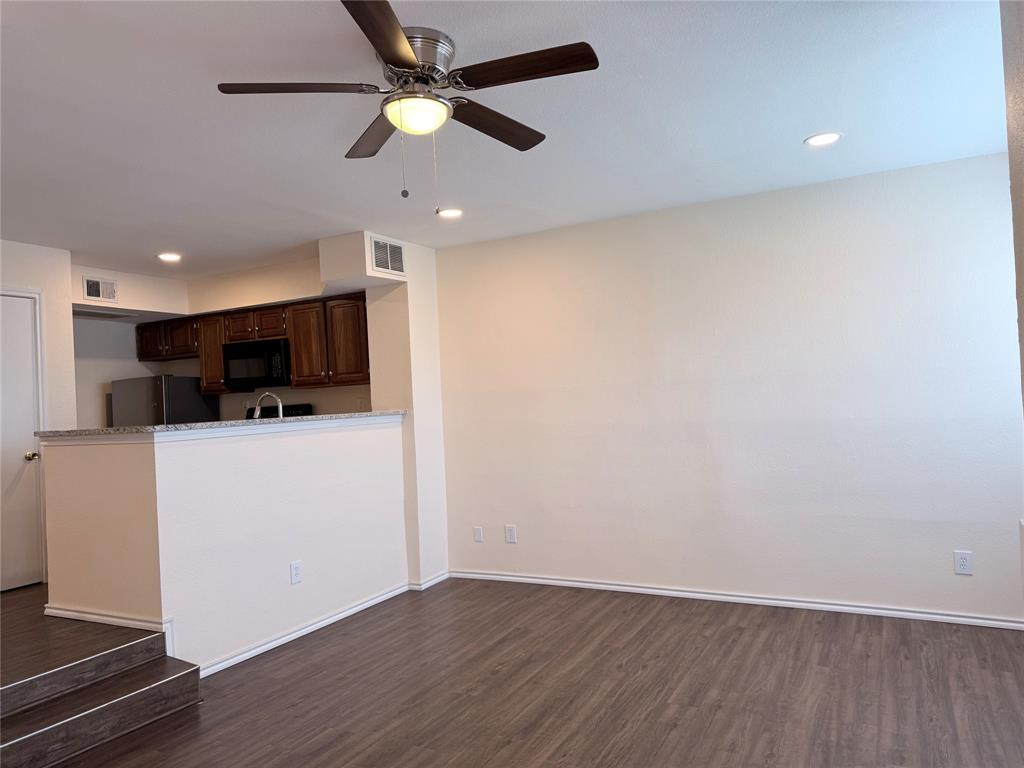
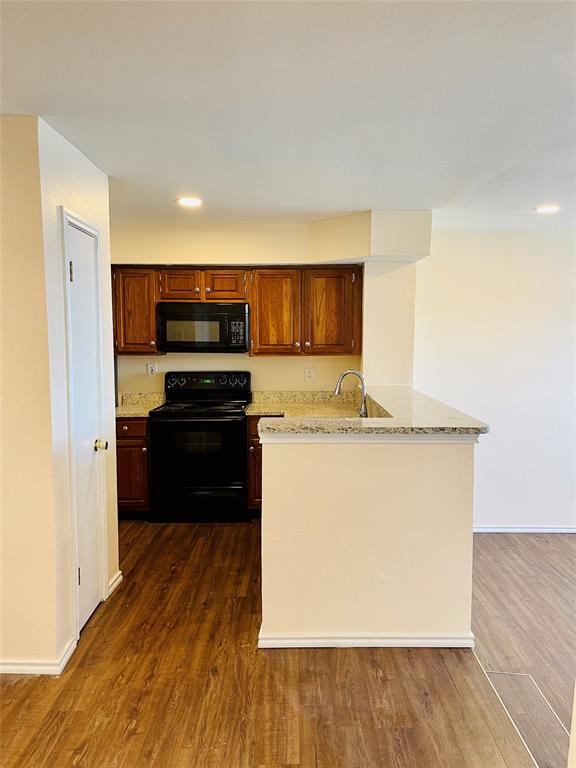
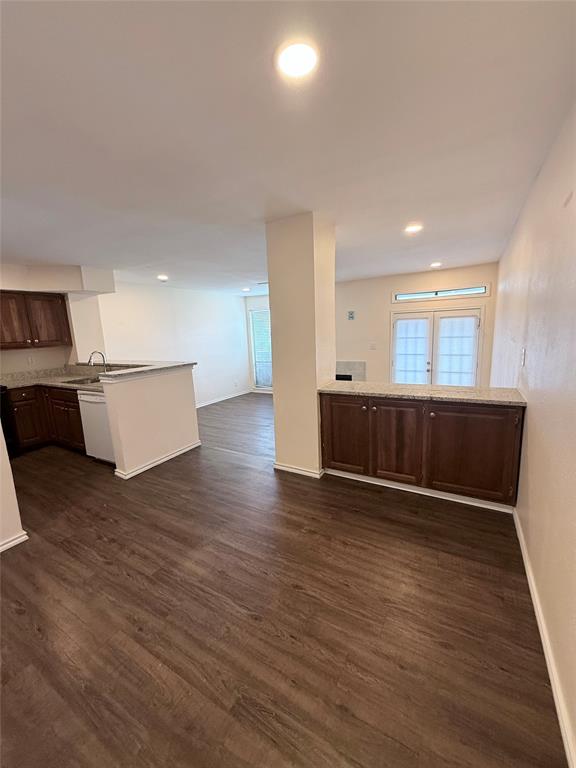
This bright and cozy condo property is the perfect blend of convenience and comfort. Located in a prime and convenient location (close to DFW airport, I-183 Hwy and George Bush, shops & restaurants nearby), this updated unit features brand new flooring (LVP), granite countertops, and a modern bathroom, a new AC unit installed in October 2023, the roof replaced by HOA in 2025 and more. The interior has been tastefully updated, creating a cute and inviting space. With its updated features, this charming, turnkey property is priced to sell and offers excellent value, and making it an ideal choice for someone looking for a stylish home in a desirable area or a great investment opportunity.

Save
Ask
Tour
Hide
Share
Listing Snapshot
Price 
$107,000
Days On Site 
0 Days
Bedrooms 
1
Inside Area (SqFt) 
760 sqft
Total Baths 
1
Full Baths 
1
Partial Baths 
N/A
Lot Size 
2.634 Acres
Year Built 
1984
MLS® Number 
21330812
Status 
Active
Property Tax 
$2,300
HOA/Condo/Coop Fees 
$412 monthly
Sq Ft Source 
N/A
Friends & Family
Recent Activity
an hour agoListing updated with changes from the MLS®
8 hours agoListing first seen on site
General Features
Acres 
2.634
Carport 
1
Foundation 
Slab
Levels 
One
Number Of Stories 
2
Parking 
AssignedAttached CarportCoveredOn SiteParking LotPavedPrivateSide By Side
Property Sub Type 
Condominium
Security 
Carbon Monoxide Detector(s)Smoke Detector(s)
Sewer 
Public Sewer
Special Circumstances 
Standard
Water Source 
Public
Interior Features
Appliances 
DishwasherDisposalDryerElectric CooktopElectric OvenElectric Water HeaterMicrowaveRefrigeratorVented Exhaust FanWasher
Cooling 
Ceiling Fan(s)Central Air
Fireplace 
Yes
Fireplace Features 
Living RoomWood Burning
Fireplaces 
1
Flooring 
Vinyl
Heating 
Exhaust FanCentralElectricFireplace(s)
Interior 
Open Floorplan
Laundry Features 
Electric Dryer HookupIn KitchenWasher Hookup
Window Features 
Window Coverings
Dining Room 
Dimensions - 10 x 10Level - First
Kitchen 
Dimensions - 11 x 8Level - FirstFeatures - Breakfast Bar, Pantry
Living Room 
Dimensions - 15 x 19Level - FirstFeatures - Ceiling Fan(s)
Master Bedroom 
Dimensions - 11 x 12Level - FirstFeatures - Ceiling Fan(s)
Save
Ask
Tour
Hide
Share
Exterior Features
Exterior 
BalconyDog RunLighting
Fencing 
WoodPrivacy
Lot Features 
LandscapedSlopedSubdivided
Patio And Porch 
Covered
Roof 
Composition
Windows/Doors 
Window Coverings
Community Features
Association Dues 
412
Financing Terms Available 
CashConventional
HOA Fee Frequency 
Monthly
School District 
Irving ISD
Schools
School District
Irving ISD
Elementary School
Haleyt
Middle School
Houston
High School
Macarthur
Listing courtesy of Mimi Kho of Vortex Realty [email protected]


© 2020 North Texas Real Estate Information Systems. All rights reserved. Information is deemed reliable but is not guaranteed accurate by the MLS or NTREIS. The information being provided is for the consumer's personal, non-commercial use, and may not be reproduced, redistributed, or used for any purpose other than to identify prospective properties consumers may be interested in purchasing.
Last checked: 2026-07-22 08:12 AM CDT

Neighborhood & Commute
Source: Walkscore
Save
Ask
Tour
Hide
Share