

801 Cobblestone DriveLewisville, TX75067
Due to the health concerns created by Coronavirus we are offering personal 1-1 online video walkthough tours where possible.
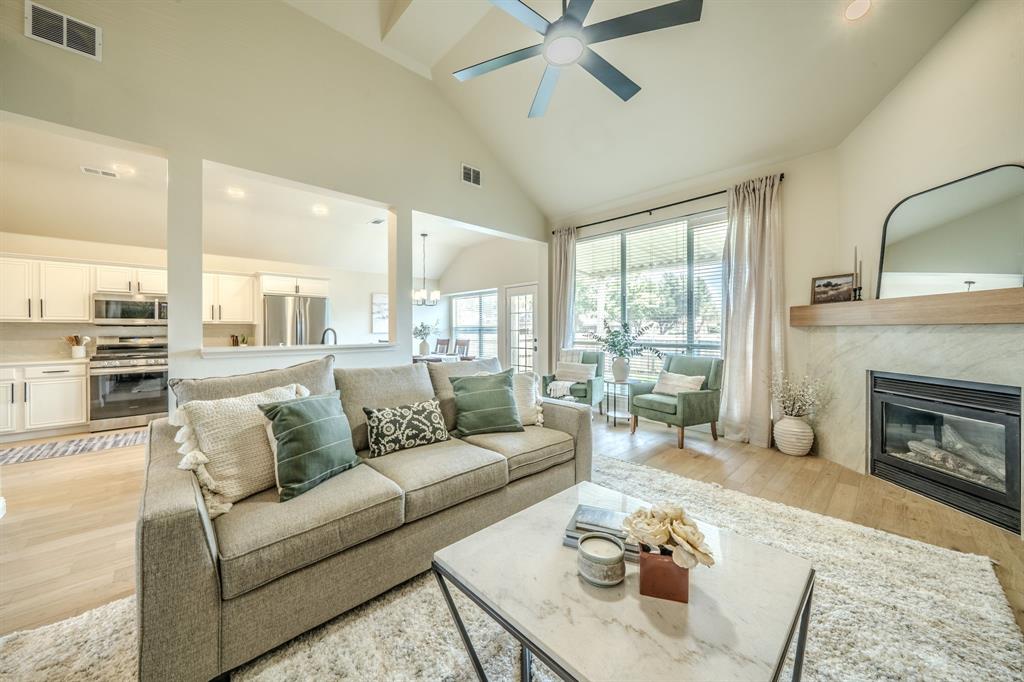
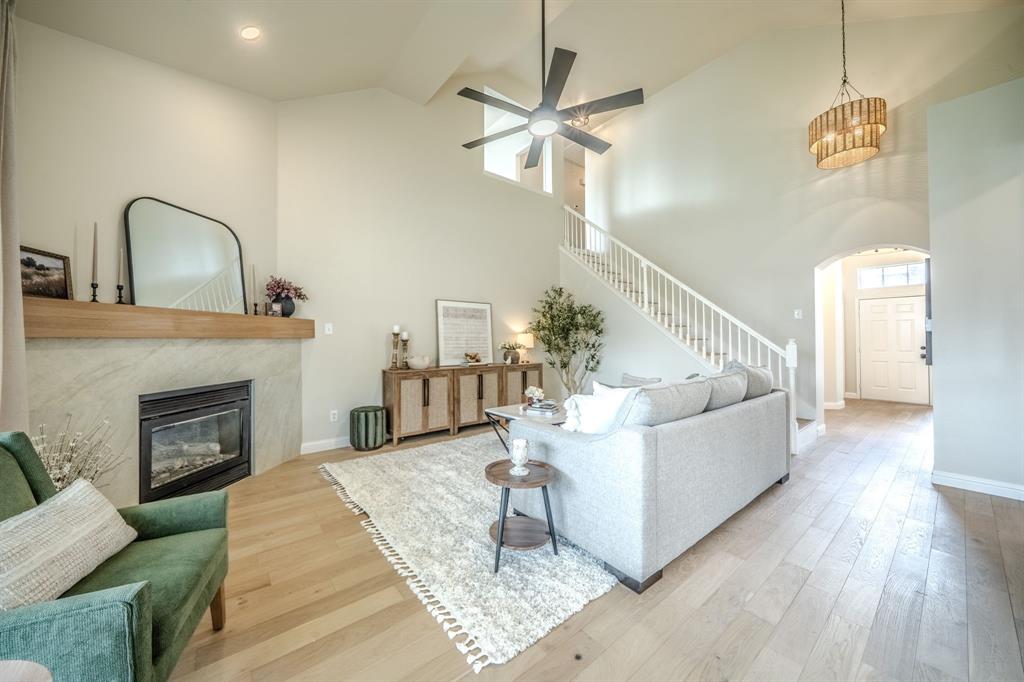
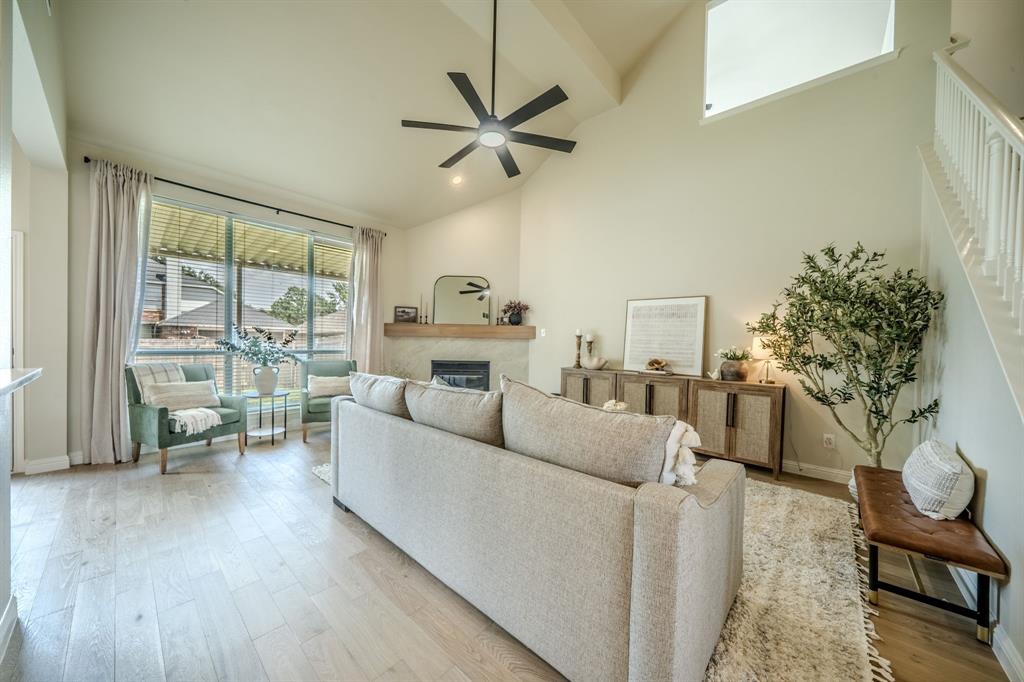
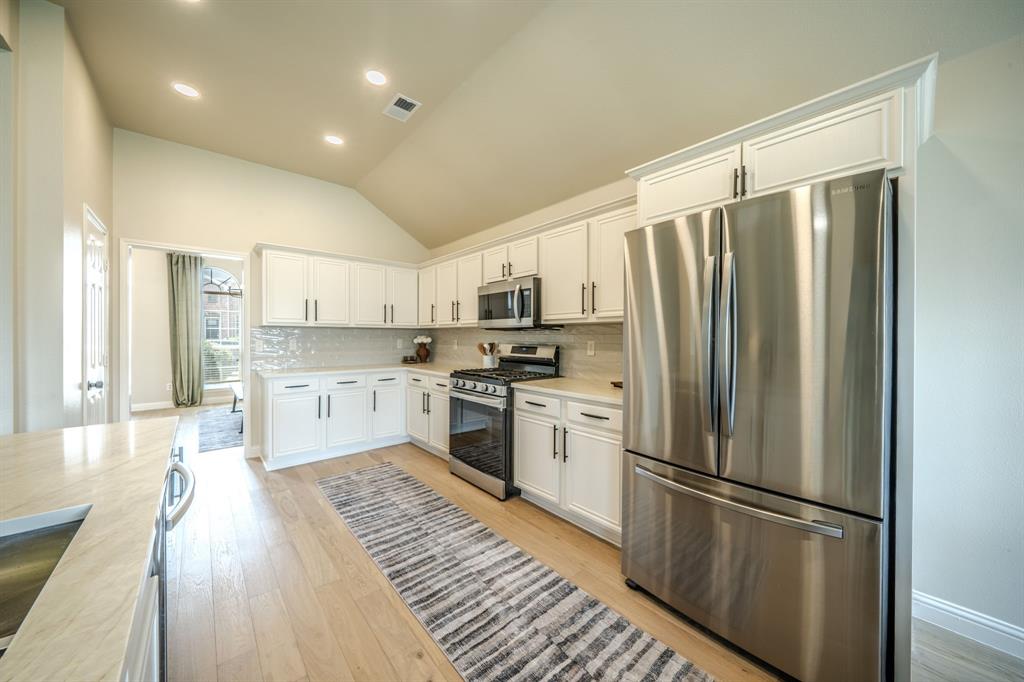
Welcome to this beautifully renovated home featuring 4 spacious bedrooms plus an office and a large bonus family room upstairs. Every detail has been thoughtfully updated with impeccable taste. The first floor showcases stunning white oak engineered hardwood flooring, creating a warm and inviting atmosphere throughout the main living areas. The designer kitchen is sure to impress with elegant Taj Mahal quartz countertops, updated hardware and fixtures, stainless steel appliances, bright inset lighting, and abundant workspace. The adjoining breakfast area features a charming bay window that fills the space with natural light while offering peaceful views of the backyard. The living room boasts a soaring vaulted ceiling and a striking corner gas fireplace accented with matching quartz and a custom white oak mantel, creating the perfect gathering space for family and friends. Privately situated on the first floor, the spacious primary suite offers a relaxing retreat. The remodeled spa-inspired bath features dual vanities, a luxurious freestanding tub beneath a picture window with an elegant accent chandelier, a separate frameless glass shower, and designer finishes throughout. The first floor is completed by a front office with French doors and an elegant formal dining room. Upstairs, a generous loft provides flexible space for a game room, media room, home office, or second living area, along with three spacious secondary bedrooms and new carpet throughout the second floor. Step outside to enjoy the large covered patio overlooking the backyard—ideal for entertaining or relaxing year-round. Additional updates include fresh interior paint throughout and an upgraded architectural shingle roof, providing both style and peace of mind. The downstairs HVAC is 5 yrs old, and the upstairs system is brand new! The corner lot home is located in a desirable Lewisville neighborhood with convenient access to shopping, dining, parks, and major highways.
| yesterday | Listing updated with changes from the MLS® | |
| 4 days ago | Listing first seen on site |

© 2020 North Texas Real Estate Information Systems. All rights reserved. Information is deemed reliable but is not guaranteed accurate by the MLS or NTREIS. The information being provided is for the consumer's personal, non-commercial use, and may not be reproduced, redistributed, or used for any purpose other than to identify prospective properties consumers may be interested in purchasing.
Last checked: 2026-07-21 09:17 AM CDT
Did you know? You can invite friends and family to your search. They can join your search, rate and discuss listings with you.