

1312 Valley StreetDallas, TX75203
Due to the health concerns created by Coronavirus we are offering personal 1-1 online video walkthough tours where possible.
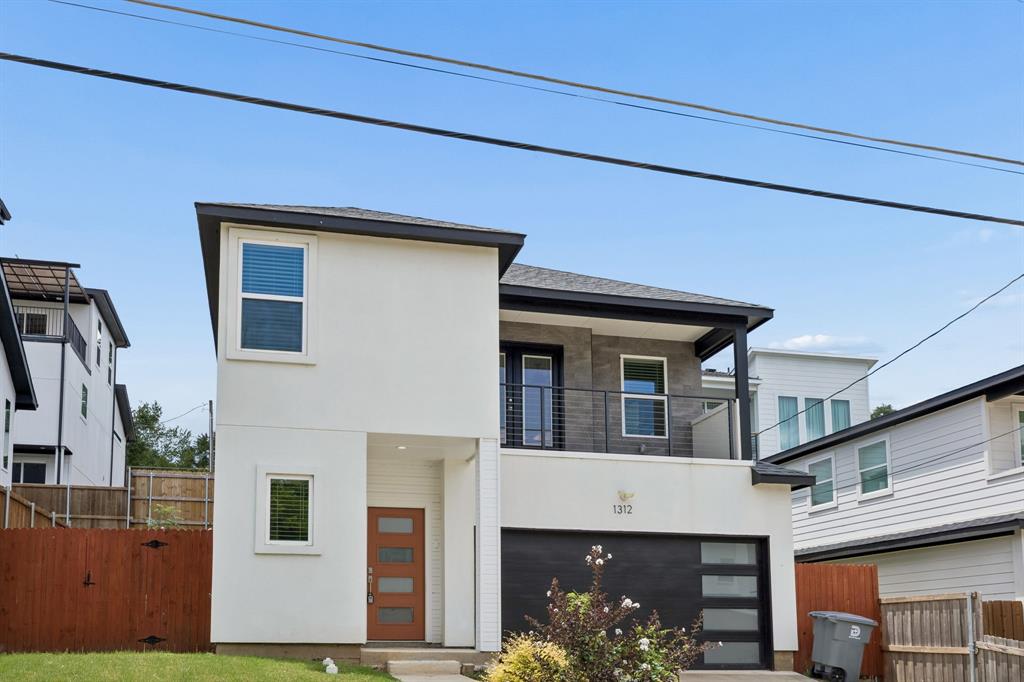
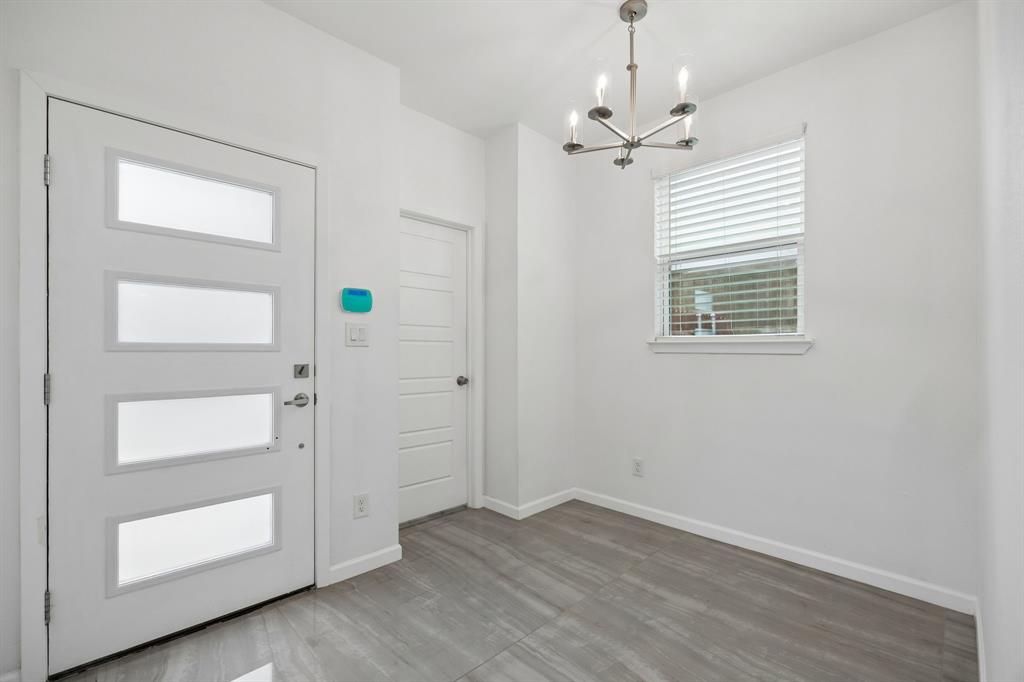
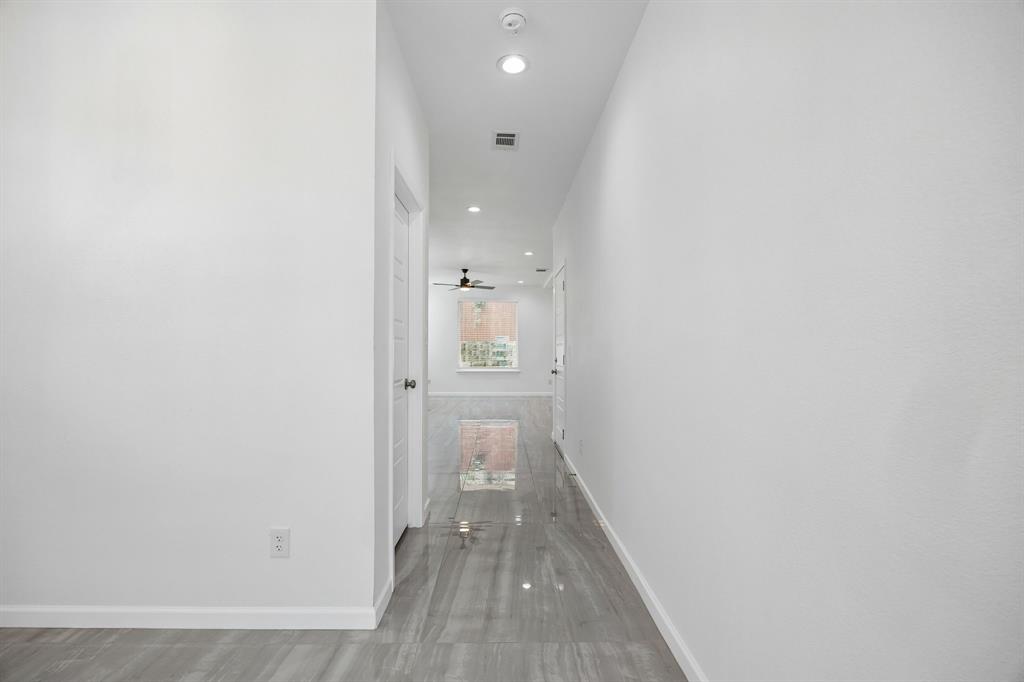
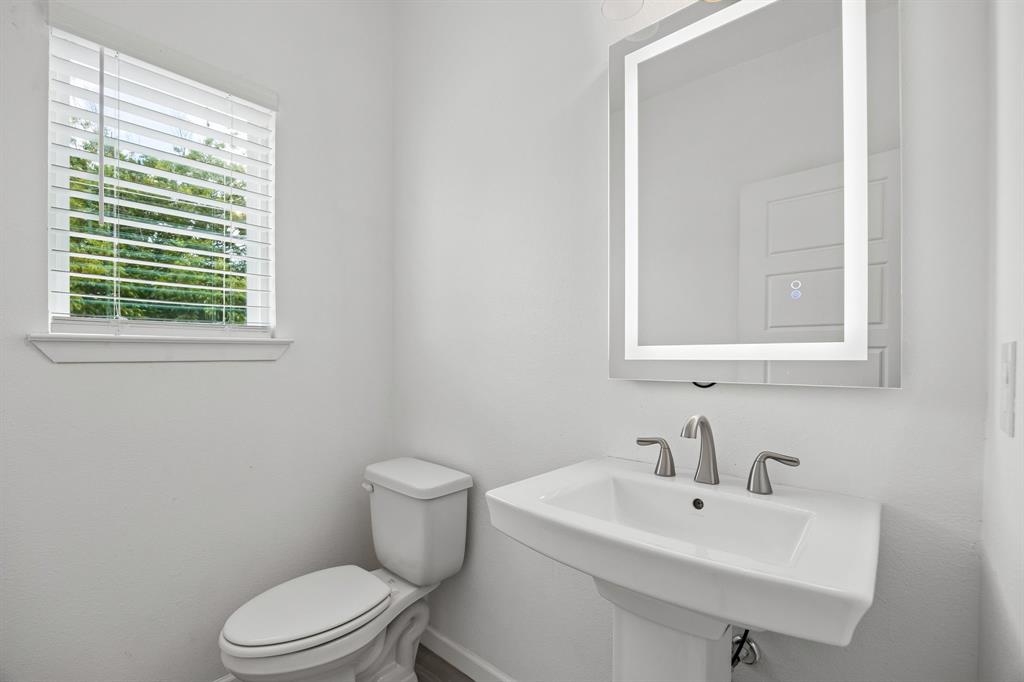
Built in 2024, this thoughtfully designed 3-bedroom, 2.5-bath home offers the perfect blend of contemporary style, functional living, and an unbeatable location just minutes from Downtown Dallas. Open concept floor plan offering 2,034 SF, a two-car garage, and a fenced backyard. The kitchen features quartz countertops, stainless steel appliances, decorative lighting, and plenty of cabinetry; making it as functional as it is stylish. Three bedrooms upstairs along with a versatile game room or second living area. The split-bedroom layout provides added privacy for the primary suite, where you'll enjoy a spacious retreat complete with an ensuite bath and a private balcony. Modern finishes throughout—including porcelain tile flooring, designer lighting, neutral color palettes, and clean architectural lines—create a timeless aesthetic that's both sophisticated and welcoming.Fully fenced backyard offers plenty of space for pets, play, or relaxing evenings, while the attached two-car garage provides convenience and additional storage. Whether you're looking for your first home, a low-maintenance lifestyle, or easy access to everything Dallas has to offer, 1312 Valley Street delivers modern comfort in an exceptional location.
| 5 hours ago | Listing updated with changes from the MLS® | |
| 5 hours ago | Listing first seen on site |

© 2020 North Texas Real Estate Information Systems. All rights reserved. Information is deemed reliable but is not guaranteed accurate by the MLS or NTREIS. The information being provided is for the consumer's personal, non-commercial use, and may not be reproduced, redistributed, or used for any purpose other than to identify prospective properties consumers may be interested in purchasing.
Last checked: 2026-07-15 03:53 PM CDT
Did you know? You can invite friends and family to your search. They can join your search, rate and discuss listings with you.