Save
Ask
Tour
Hide
Share
$665,500
51 Days On Site

1104 Devonshire Drive N
Forney, TX75126

For Sale|Single Family Residence|Active
5
Beds
5
Total Baths
4
Full Baths
1
Partial Bath
3,354
SqFt
$198
/SqFt
2026
Built
Subdivision:
Devonshire Ph 2a
County:
Kaufman

Due to the health concerns created by Coronavirus we are offering personal 1-1 online video walkthough tours where possible.
1104 Devonshire Drive N1104 Devonshire Drive N1104 Devonshire Drive N1104 Devonshire Drive N
Save
Ask
Tour
Hide
Share

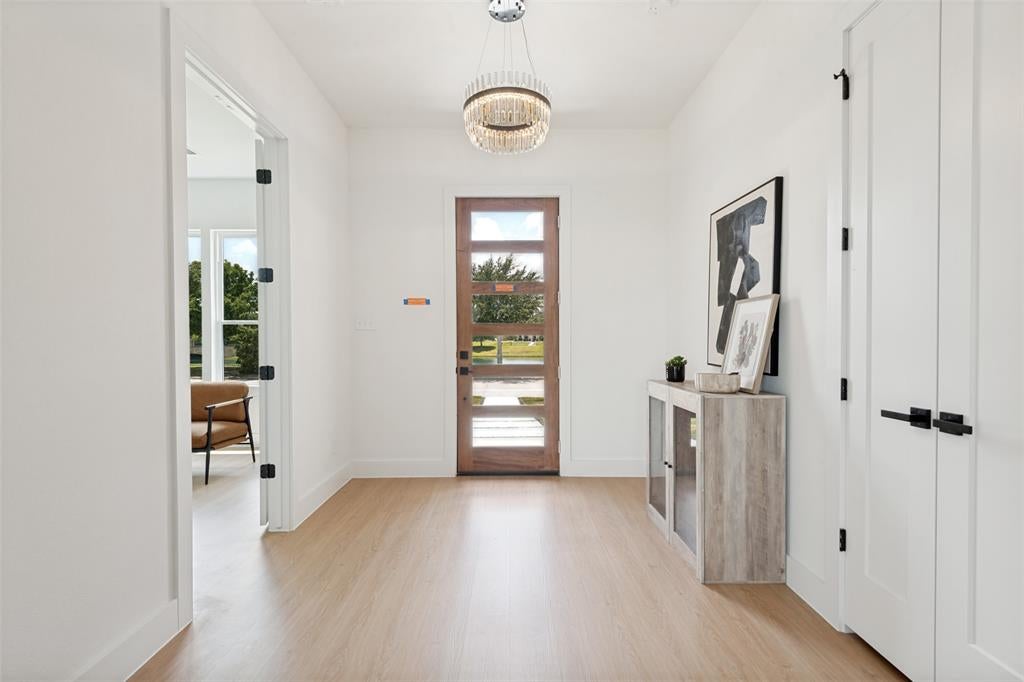
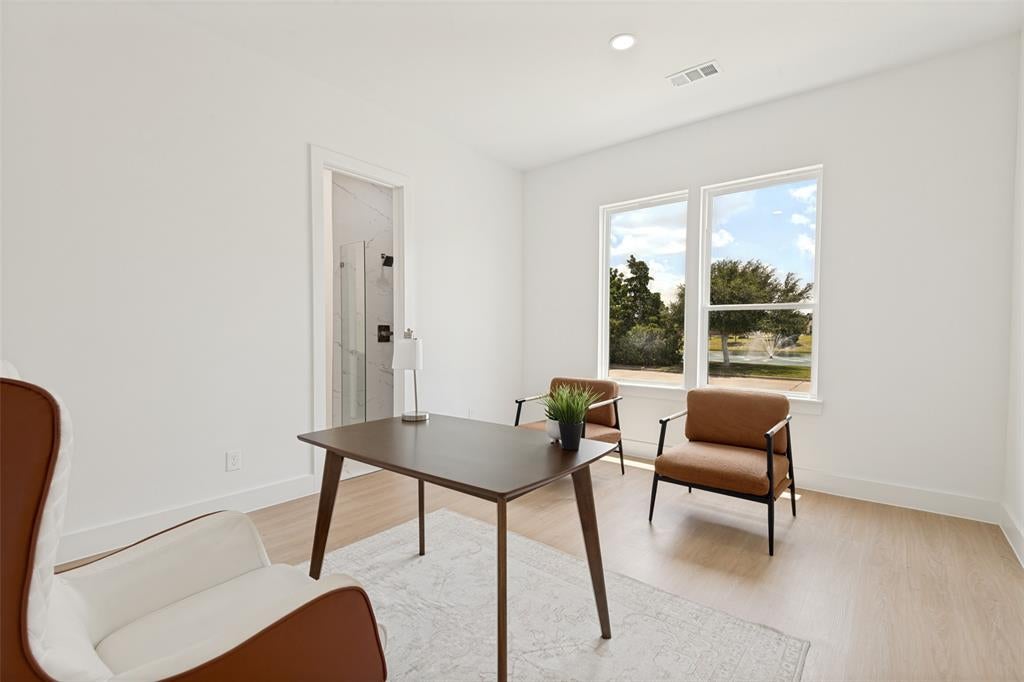
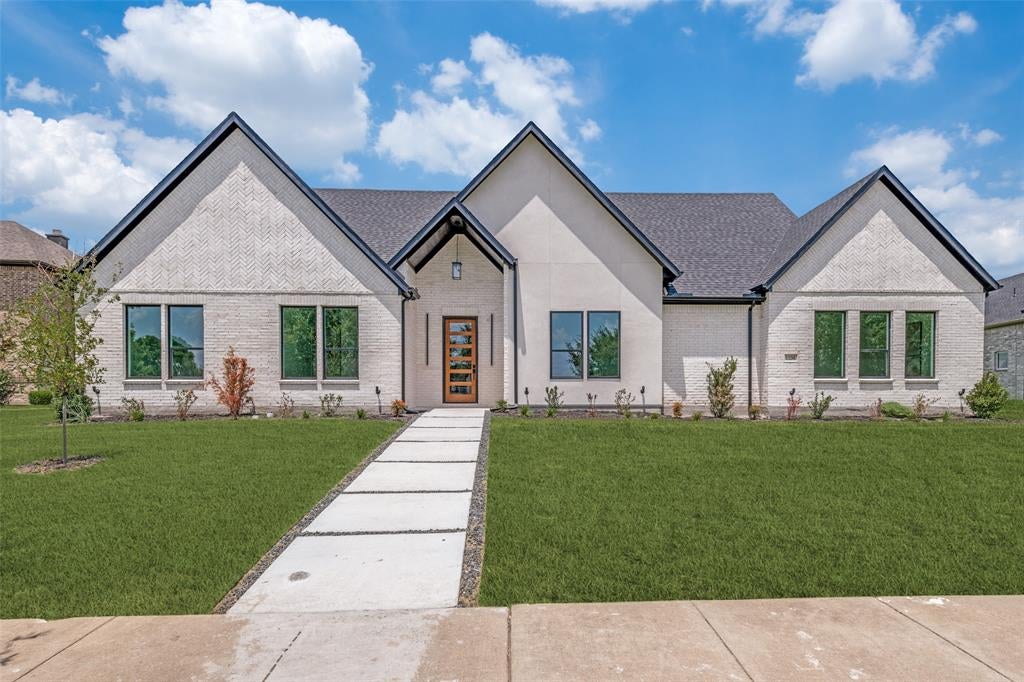
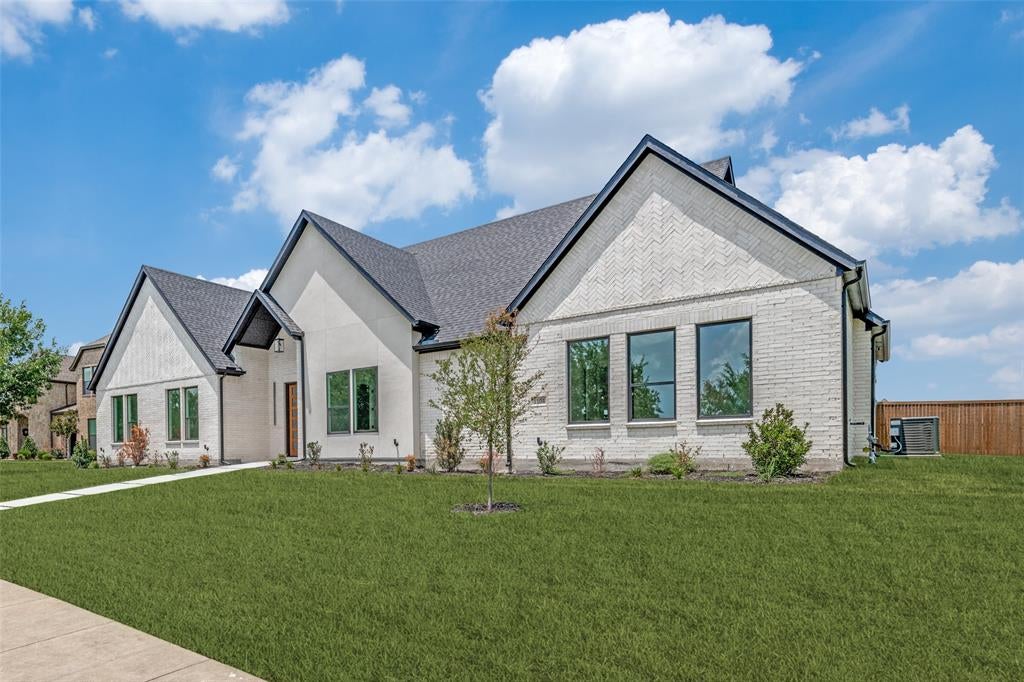
Discover luxury living in this beautifully designed one-story custom home situated on a spacious half-acre lot in one of Forney’s premier communities. Offering 3,354 square feet, 5 bedrooms, 4.5 bathrooms, a private office, an oversized 3-car garage, and vaulted ceilings throughout, this home blends timeless style with modern functionality. From the moment you arrive, you’re welcomed by peaceful views of the community pond and water feature. The open-concept living area features soaring ceilings with exposed wood beams, designer lighting, a dramatic floor-to-ceiling fireplace, and expansive windows with a sliding glass door that showcase the backyard and create a warm gathering space for family and friends. The beautifully appointed kitchen features an oversized island, quartz countertops, custom cabinetry, quality appliances, a walk-in pantry, and a spacious dining area perfect for family and friends to gather. A stylish dry bar between the kitchen and dining area makes entertaining effortless. The private primary suite offers a peaceful retreat with its own fireplace, freestanding soaking tub, spacious walk-in shower, dual vanities, and a custom walk-in closet with built-in storage. A second ensuite bedroom provides the perfect flexibility for extended family, guests, or multigenerational living. Additional highlights include generously sized secondary bedrooms with walk-in closets, an oversized private office, a spacious utility room, beautifully finished drop zones just off the garage, and a tankless water heater. Step outside to the covered patio and expansive backyard with endless possibilities whether it’s kids playing, pets running freely, or weekend barbecues. Enjoy community amenities including scenic walking trails, fishing ponds, playgrounds, a resort-style pool, fitness center, and convenient access to shopping, dining, and major highways. This is more than a home it’s a place where lasting memories are made.

Save
Ask
Tour
Hide
Share
Listing Snapshot
Price 
$665,500
Days On Site 
51 Days
Bedrooms 
5
Inside Area (SqFt) 
3,354 sqft
Total Baths 
5
Full Baths 
4
Partial Baths 
1
Lot Size 
0.53 Acres
Year Built 
2026
MLS® Number 
21331526
Status 
Active
Property Tax 
$4,425
HOA/Condo/Coop Fees 
$61.67 monthly
Sq Ft Source 
N/A
Friends & Family
Recent Activity
3 weeks agoListing updated with changes from the MLS®
a month agoPrice changed to $665,500
2 months agoListing first seen on site
General Features
Acres 
0.53
Attached Garage 
Yes
Foundation 
Slab
Garage 
Yes
Garage Spaces 
3
Levels 
One
Parking 
ConcreteDrivewayGarageGarage Door OpenerGarage Faces RearInside EntranceStorageAttached
Property Condition 
New Construction
Property Sub Type 
Single Family Residence
Security 
Carbon Monoxide Detector(s)Smoke Detector(s)
Sewer 
Public Sewer
Special Circumstances 
Standard
Style 
Contemporary/ModernTraditional
Utilities 
Cable AvailableElectricity AvailablePhone Available
Interior Features
Appliances 
DishwasherDisposalGas CooktopGas OvenMicrowaveTankless Water HeaterVented Exhaust Fan
Cooling 
Ceiling Fan(s)Central Air
Fireplace 
Yes
Fireplace Features 
BedroomDenElectricLiving Room
Fireplaces 
2
Flooring 
TileVinyl
Heating 
Exhaust FanCentral
Interior 
Built-in FeaturesCathedral Ceiling(s)ChandelierDry BarEat-in KitchenGranite CountersKitchen IslandNatural WoodworkOpen FloorplanPantryVaulted Ceiling(s)Walk-In Closet(s)High Speed Internet
Laundry Features 
Washer Hookup
Bath-Full 
Dimensions - 10 x 9Level - First
Bath-Half 
Dimensions - 5 x 5Level - First
Bedroom 
Dimensions - 11 x 17Level - FirstFeatures - Ceiling Fan(s), Walk-In Closet(s)
Dining Room 
Dimensions - 12 x 17Level - First
Kitchen 
Dimensions - 9 x 17Level - FirstFeatures - Eat-in Kitchen, Kitchen Island, Pantry
Laundry 
Dimensions - 9 x 5Level - First
Living Room 
Dimensions - 21 x 19Level - FirstFeatures - Ceiling Fan(s)
Master Bathroom 
Dimensions - 14 x 11Level - FirstFeatures - Walk-In Closet(s)
Master Bedroom 
Dimensions - 17 x 17Level - FirstFeatures - Ceiling Fan(s)
Mud Room 
Dimensions - 6 x 11Level - First
Office 
Dimensions - 12 x 13Level - FirstFeatures - Walk-In Closet(s)
Save
Ask
Tour
Hide
Share
Exterior Features
Construction Details 
BrickStucco
Exterior 
Rain GuttersPrivate Yard
Fencing 
Back YardWood
Lot Features 
LandscapedSubdivided
Patio And Porch 
Covered
Roof 
Composition
View 
Water
Waterview 
Water
Community Features
Association Dues 
185
Community Features 
PoolClubhouseCurbsFishingFitness CenterParkPlaygroundSidewalksOther
Financing Terms Available 
CashConventionalFHA
HOA Fee Frequency 
Quarterly
School District 
Forney ISD
Schools
School District
Forney ISD
Elementary School
Blackburn
Middle School
Brown
High School
Forney
Listing courtesy of Jade Burrowes of Regal, REALTORS [email protected]


© 2020 North Texas Real Estate Information Systems. All rights reserved. Information is deemed reliable but is not guaranteed accurate by the MLS or NTREIS. The information being provided is for the consumer's personal, non-commercial use, and may not be reproduced, redistributed, or used for any purpose other than to identify prospective properties consumers may be interested in purchasing.
Last checked: 2026-09-05 01:53 AM CDT

Neighborhood & Commute
Source: Walkscore
Save
Ask
Tour
Hide
Share