

1507 Dennison StreetDallas, TX75212
Due to the health concerns created by Coronavirus we are offering personal 1-1 online video walkthough tours where possible.
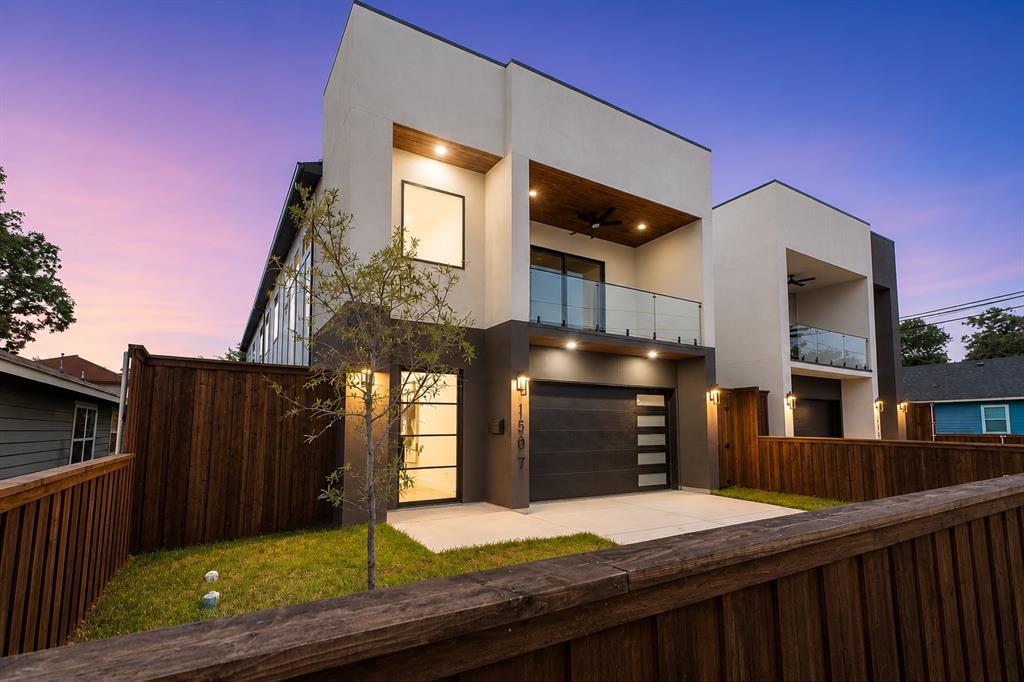
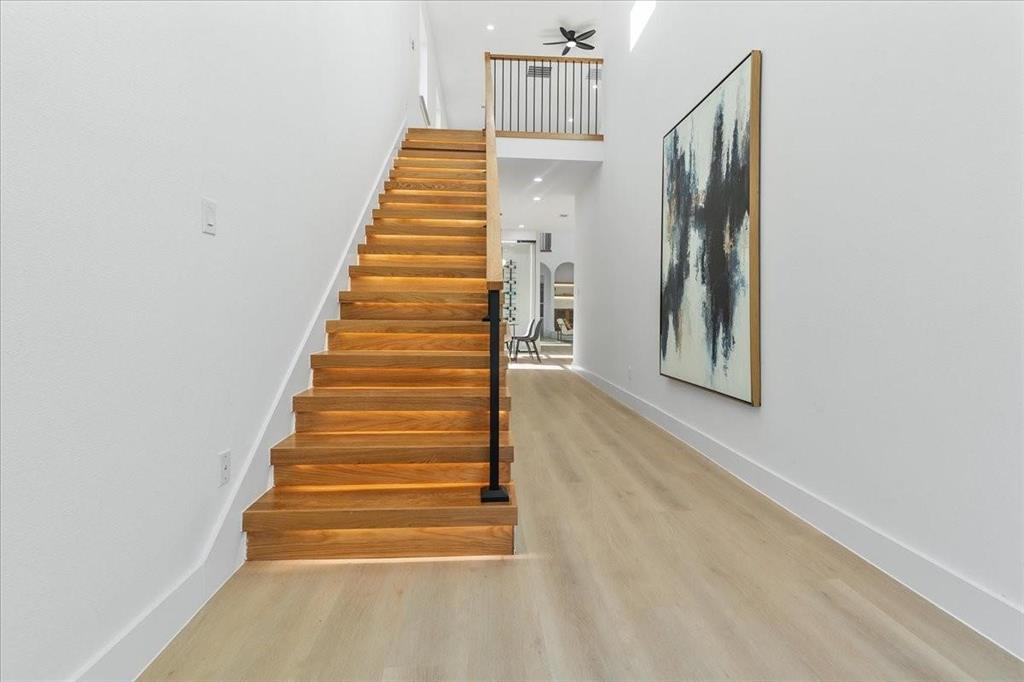
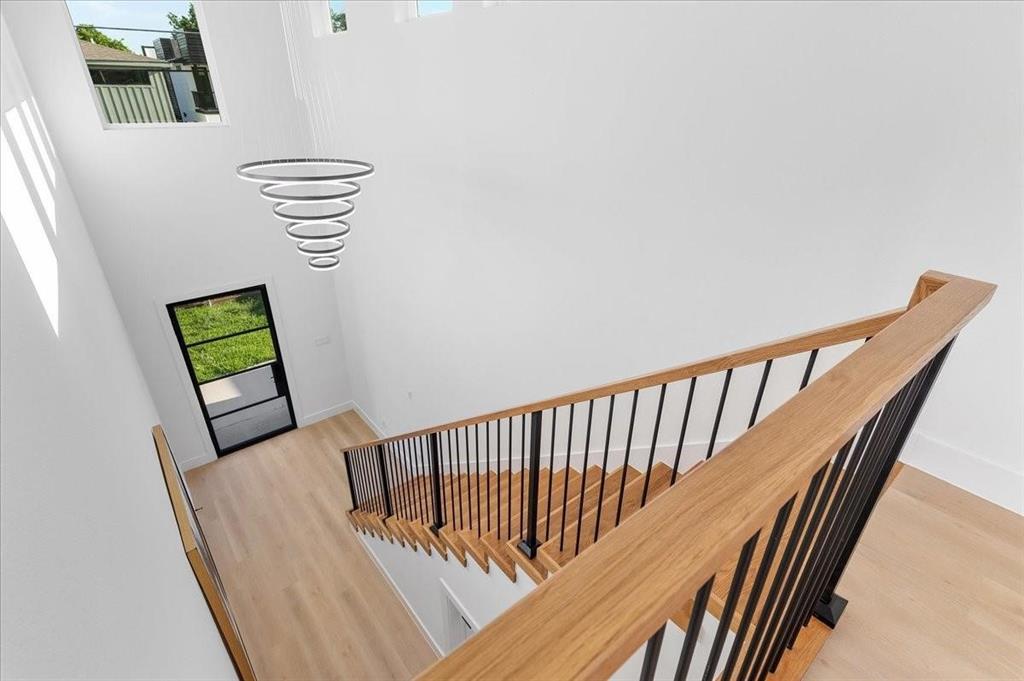
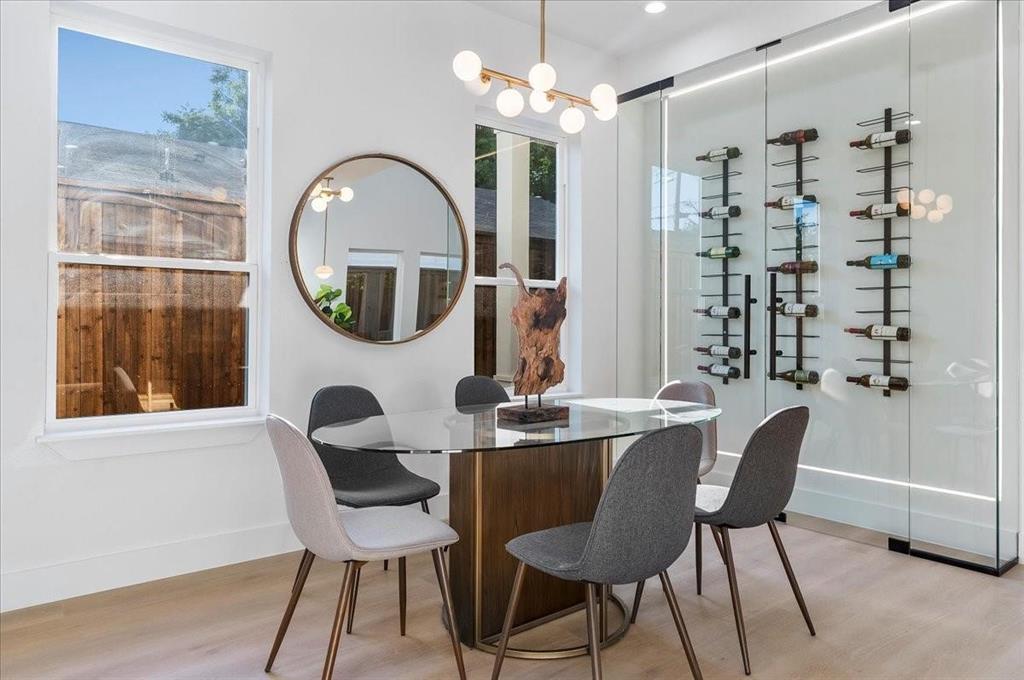
Luxury living without the luxury tag, just minutes from Downtown Dallas! Experience modern elegance in this stunning new construction located in the heart of the rapidly growing Trinity Groves area. This modern home features high-end finishes throughout, including Taj Mahal countertops, white and earth tone cabinetry, soaring 21-foot ceilings, modern chandelier, LED-lit stairs, wine display, and a sleek fireplace. The open-concept layout offers a spacious living area, bonus room with balcony, and additional upstairs family space overlooking the main living room. Step outside to your covered patio with outdoor grill kitchen, ceiling fan, and fully fenced backyard with 8-foot privacy fencing. Up to $8,000 (1%) lender incentive available with preferred lender, applicable toward closing costs or interest rate buy-down.Enjoy convenient access to Downtown Dallas, the American Airlines Center, Klyde Warren Park & major highways. As West Dallas continues its impressive transformation, this residence presents a rare opportunity to secure a distinguished luxury home in one of the city’s most promising growth corridors. This Builder has a few upcoming new construction projects coming soon nearby. Great opportunity for buyers looking to get in early and explore additional inventory options in the area. Virtual staging has been used in select images to demonstrate the potential use and scale of certain rooms. These images are intended for illustrative purposes only; furnishings and accessories are not included with the property.
| 2 hours ago | Listing updated with changes from the MLS® | |
| 6 hours ago | Listing first seen on site |

© 2020 North Texas Real Estate Information Systems. All rights reserved. Information is deemed reliable but is not guaranteed accurate by the MLS or NTREIS. The information being provided is for the consumer's personal, non-commercial use, and may not be reproduced, redistributed, or used for any purpose other than to identify prospective properties consumers may be interested in purchasing.
Last checked: 2026-07-15 03:53 PM CDT
Did you know? You can invite friends and family to your search. They can join your search, rate and discuss listings with you.