

27 Crestwood DriveTrophy Club, TX76262
Due to the health concerns created by Coronavirus we are offering personal 1-1 online video walkthough tours where possible.
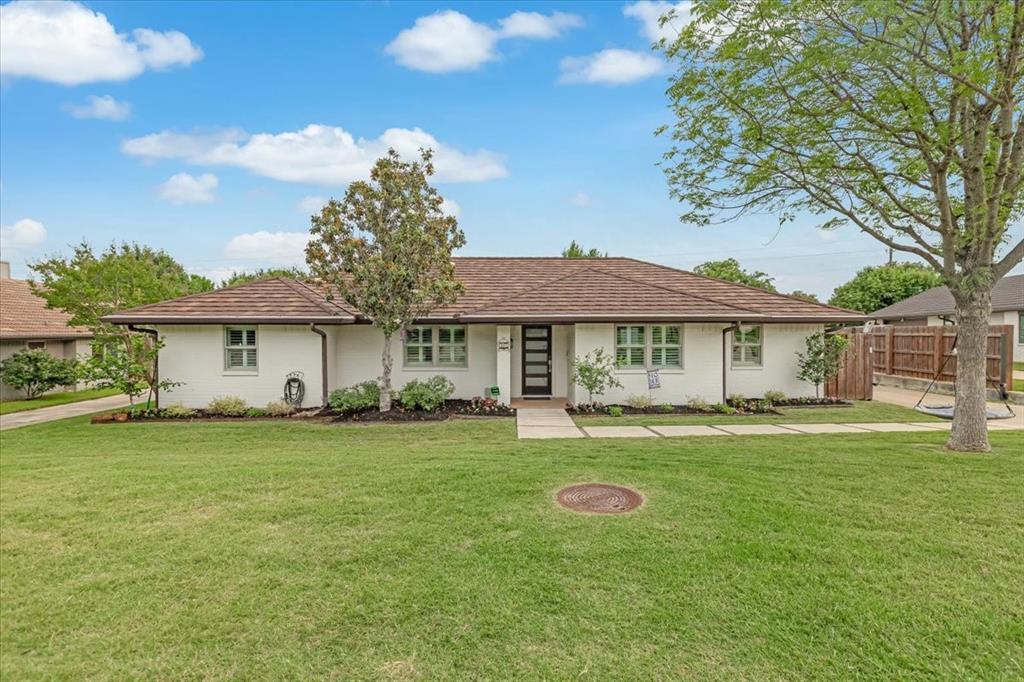
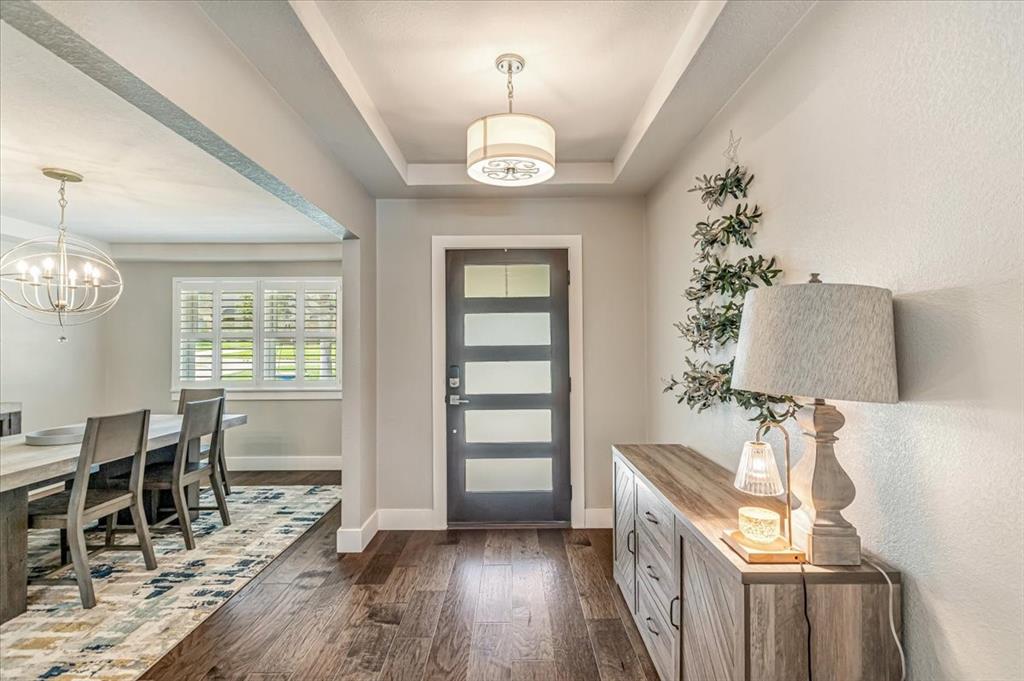
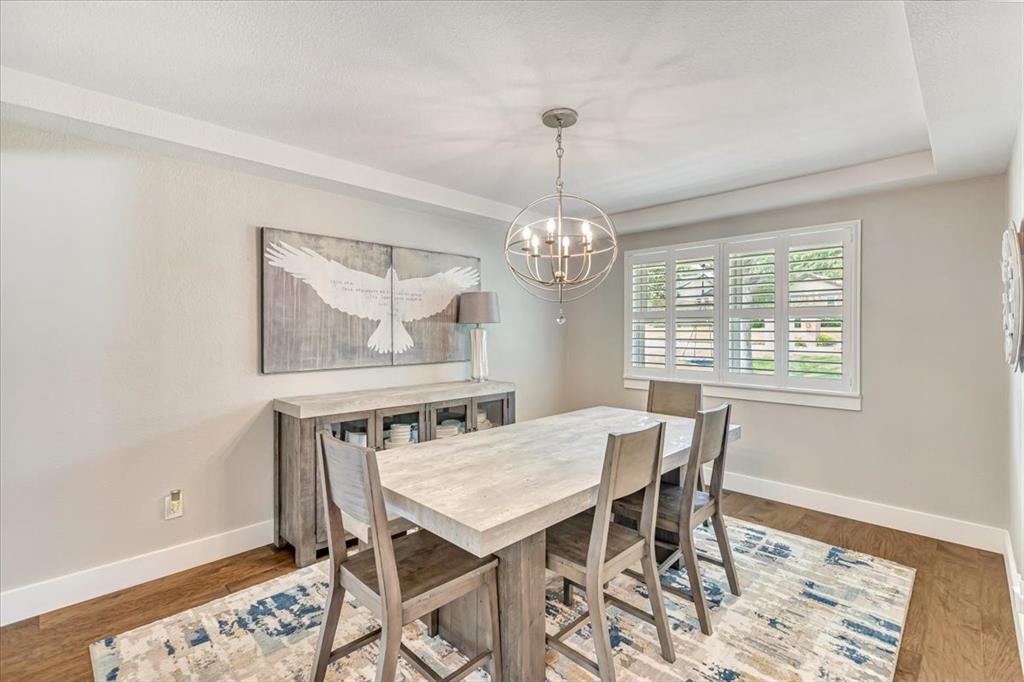
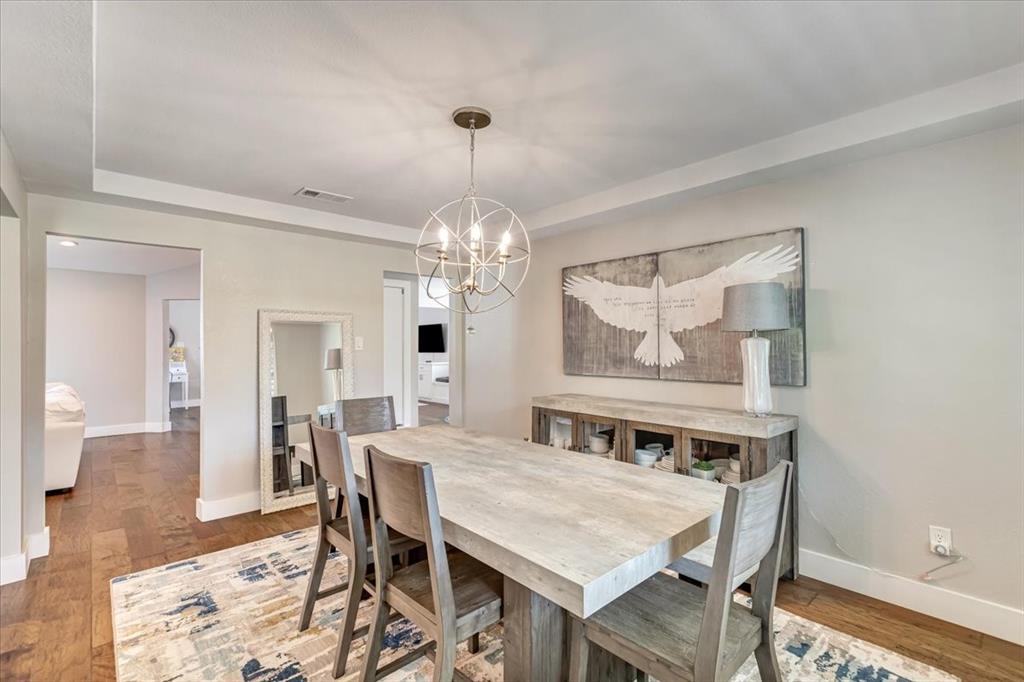
Beautifully updated single-story home zoned to Byron Nelson! This home features gorgeous hardwood flooring throughout, large living room and a gorgeous white kitchen with quartz countertops and updated stainless-steel appliances. The kitchen includes a built-in wine chiller and the wet bar includes a Kitchen Aid ice maker ready for entertaining your guests. Off the Master Suite the 4th bedroom has been transitioned into a HUGE dressing room with a custom closet system designed and installed by the Container Store. A large walk-in shower as well as a tub and dual vanities. Two additional closets in the master bath. Outside you will find a covered patio and beautiful backyard, the perfect place to enjoy a cup of coffee or for entertaining! Epoxy floor in garage. In March of 2026 a new steel coated metal shake roof was installed. Recently added was a Home Pro security system, a Rainbird sprinkler system and a Trimlight lighting system. The driveway and sidewalk were refinished, a new retaining wall along the driveway and an electric gate was installed for added security. Turnkey and No HOA, you don't want to miss the opportunity to call this place home!
| 2 days ago | Listing updated with changes from the MLS® | |
| 2 weeks ago | Listing first seen on site |

© 2020 North Texas Real Estate Information Systems. All rights reserved. Information is deemed reliable but is not guaranteed accurate by the MLS or NTREIS. The information being provided is for the consumer's personal, non-commercial use, and may not be reproduced, redistributed, or used for any purpose other than to identify prospective properties consumers may be interested in purchasing.
Last checked: 2026-07-28 07:05 PM CDT
Did you know? You can invite friends and family to your search. They can join your search, rate and discuss listings with you.