Save
Ask
Tour
Hide
Share
$725,000
31 Days On Site

2103 Horizon Drive
Mansfield, TX76063

For Sale|Single Family Residence|Active
5
Beds
4
Total Baths
4
Full Baths
3,704
SqFt
$196
/SqFt
2023
Built
Subdivision:
Southpointe Ph 8a
County:
Johnson

Due to the health concerns created by Coronavirus we are offering personal 1-1 online video walkthough tours where possible.
2103 Horizon Drive2103 Horizon Drive2103 Horizon Drive2103 Horizon Drive
Save
Ask
Tour
Hide
Share

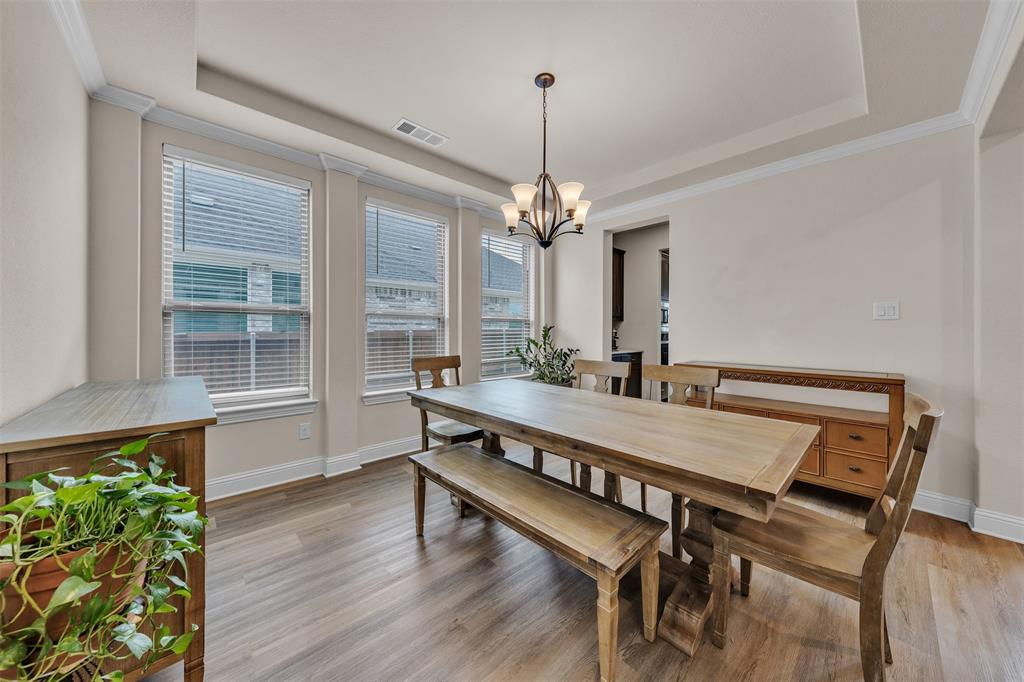
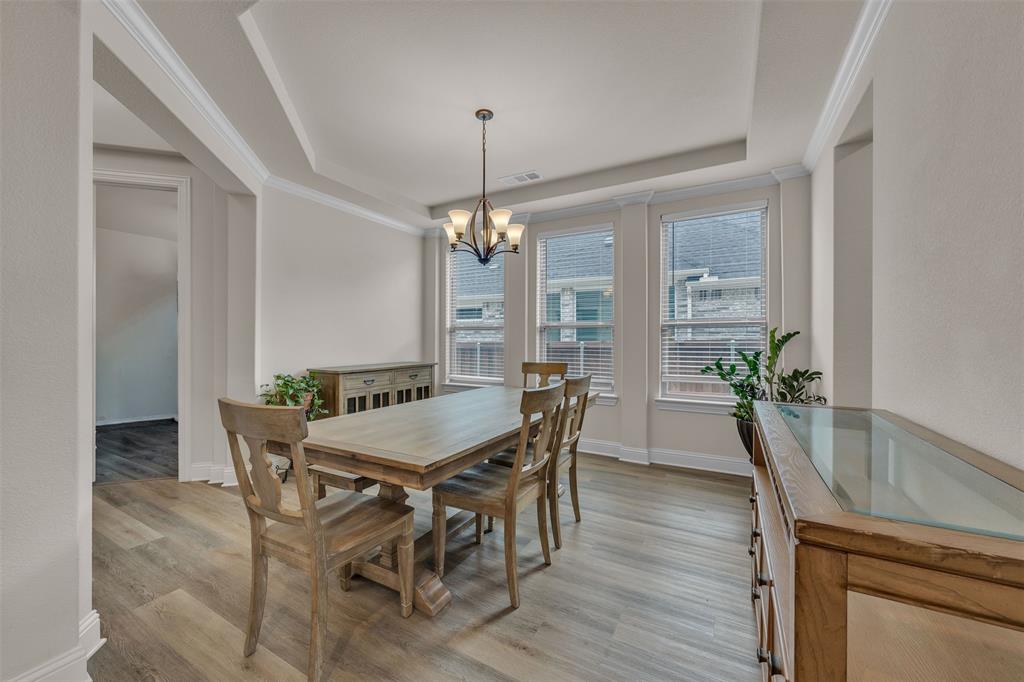
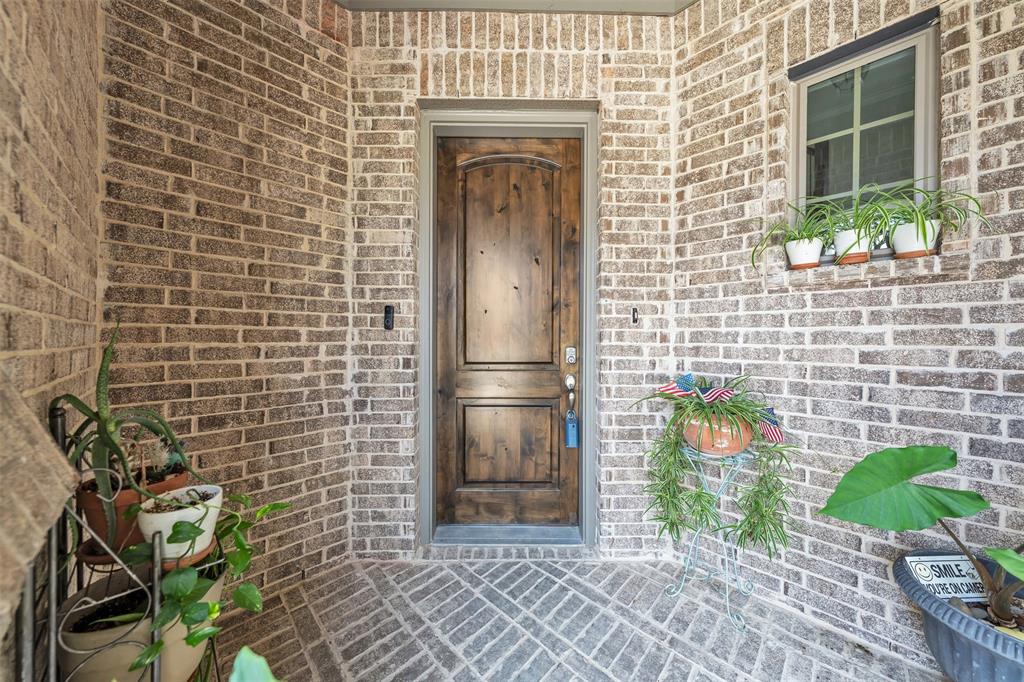
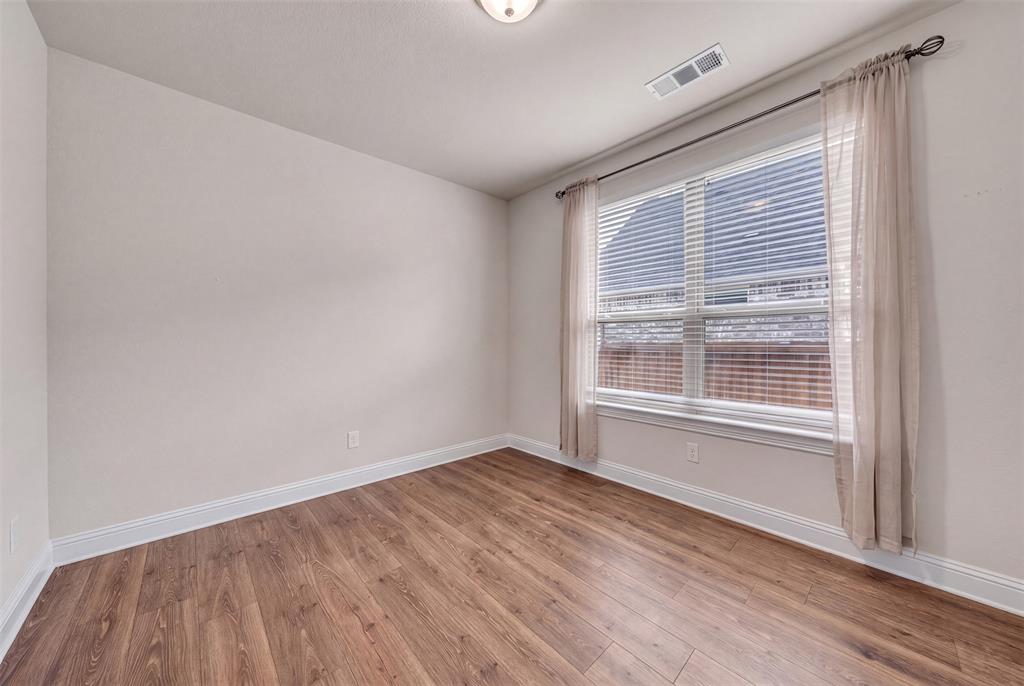
Welcome to 2103 Horizon Drive in the highly sought-after Southpointe community of Mansfield! Built in 2023, this stunning two-story home offers 5 spacious bedrooms, 4 full bathrooms, a dedicated office, and a 3-car garage with a thoughtfully designed floor plan that's perfect for both everyday living and entertaining. Step inside to soaring ceilings, an elegant formal dining room, a private office with French doors, and a grand living area anchored by a beautiful fireplace. The gourmet kitchen is a chef's dream, featuring a large island, modern cabinetry, a butler's pantry, and an open-concept layout that flows seamlessly into the living and dining spaces. The private primary suite offers a luxurious retreat with a spa-inspired bath, an oversized walk-in closet, and direct access to the laundry room for added convenience. A secondary bedroom and full bath downstairs provide flexibility for guests or multigenerational living, while upstairs you'll find a spacious loft, built-in office nook, three additional bedrooms, and two full bathrooms. Enjoy relaxing evenings under the covered patio or take advantage of Southpointe's exceptional community amenities, including parks, playgrounds, green spaces, and a resort-style pool. Located in the acclaimed Mansfield ISD, this exceptional home truly has it all—style, space, and an unbeatable location.

Save
Ask
Tour
Hide
Share
Listing Snapshot
Price 
$725,000
Days On Site 
31 Days
Bedrooms 
5
Inside Area (SqFt) 
3,704 sqft
Total Baths 
4
Full Baths 
4
Partial Baths 
N/A
Lot Size 
0.212 Acres
Year Built 
2023
MLS® Number 
21331807
Status 
Active
Property Tax 
$13,133
HOA/Condo/Coop Fees 
$68.83 monthly
Sq Ft Source 
N/A
Friends & Family
Recent Activity
a month agoListing updated with changes from the MLS®
a month agoListing first seen on site
General Features
Acres 
0.212
Attached Garage 
Yes
Foundation 
Slab
Garage 
Yes
Garage Spaces 
3
Levels 
Two
Parking 
Garage Faces FrontGarage Faces SideAttached
Property Sub Type 
Single Family Residence
Security 
Smoke Detector(s)
Sewer 
Public Sewer
Special Circumstances 
Standard
Style 
Traditional
Utilities 
Cable Available
Water Source 
Public
Interior Features
Appliances 
DishwasherDisposalElectric OvenGas CooktopMicrowaveVented Exhaust Fan
Cooling 
Ceiling Fan(s)Central AirElectric
Fireplace 
Yes
Fireplace Features 
Gas StarterLiving RoomGas Log
Fireplaces 
1
Flooring 
CarpetCeramic TileWood
Heating 
Exhaust FanCentralElectric
Interior 
Built-in FeaturesGranite CountersKitchen IslandOpen FloorplanPantryVaulted Ceiling(s)Walk-In Closet(s)High Speed Internet
Laundry Features 
Washer Hookup
Bath-Full 
Dimensions - 7 x 5Level - Second
Bedroom 
Dimensions - 11 x 14Level - Second
Breakfast Room 
Dimensions - 12 x 11Level - First
Dining Room 
Dimensions - 22 x 18Level - First
Kitchen 
Dimensions - 12 x 15Level - First
Laundry 
Dimensions - 9 x 6Level - First
Living Room 
Dimensions - 17 x 19Level - First
Loft 
Dimensions - 18 x 18Level - Second
Master Bathroom 
Dimensions - 10 x 10Level - First
Master Bedroom 
Dimensions - 18 x 23Level - First
Office 
Dimensions - 11 x 12Level - First
Save
Ask
Tour
Hide
Share
Exterior Features
Construction Details 
Brick
Exterior 
Dog RunRain Gutters
Fencing 
Wood
Lot Features 
Interior LotLandscapedSubdivided
Roof 
Composition
Community Features
Association Dues 
826
Community Features 
PoolClubhousePlayground
Financing Terms Available 
CashConventionalVA Loan
HOA Fee Frequency 
Annually
School District 
Mansfield ISD
Schools
School District
Mansfield ISD
Elementary School
Brenda Norwood
Middle School
Unknown
High School
Mansfield Lake Ridge
Listing courtesy of Pam Hudson of Peak Point Real Estate [email protected]


© 2020 North Texas Real Estate Information Systems. All rights reserved. Information is deemed reliable but is not guaranteed accurate by the MLS or NTREIS. The information being provided is for the consumer's personal, non-commercial use, and may not be reproduced, redistributed, or used for any purpose other than to identify prospective properties consumers may be interested in purchasing.
Last checked: 2026-08-24 05:08 PM CDT

Neighborhood & Commute
Source: Walkscore
Save
Ask
Tour
Hide
Share