Save
Ask
Tour
Hide
Share
$1,199,000
1 Day On Site

4606 County Road 408
McKinney, TX75071

For Sale|Single Family Residence|Active
6
Beds
5
Total Baths
4
Full Baths
1
Partial Bath
3,048
SqFt
$393
/SqFt
2023
Built
Subdivision:
David Cherry
County:
Collin

Due to the health concerns created by Coronavirus we are offering personal 1-1 online video walkthough tours where possible.
4606 County Road 4084606 County Road 4084606 County Road 4084606 County Road 408
Save
Ask
Tour
Hide
Share

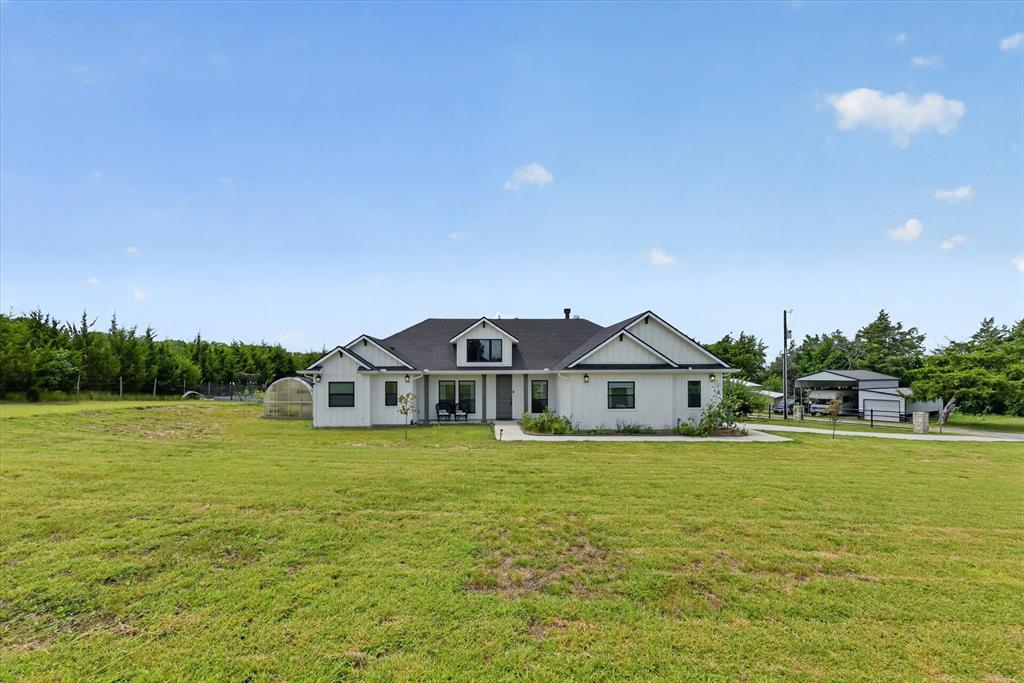
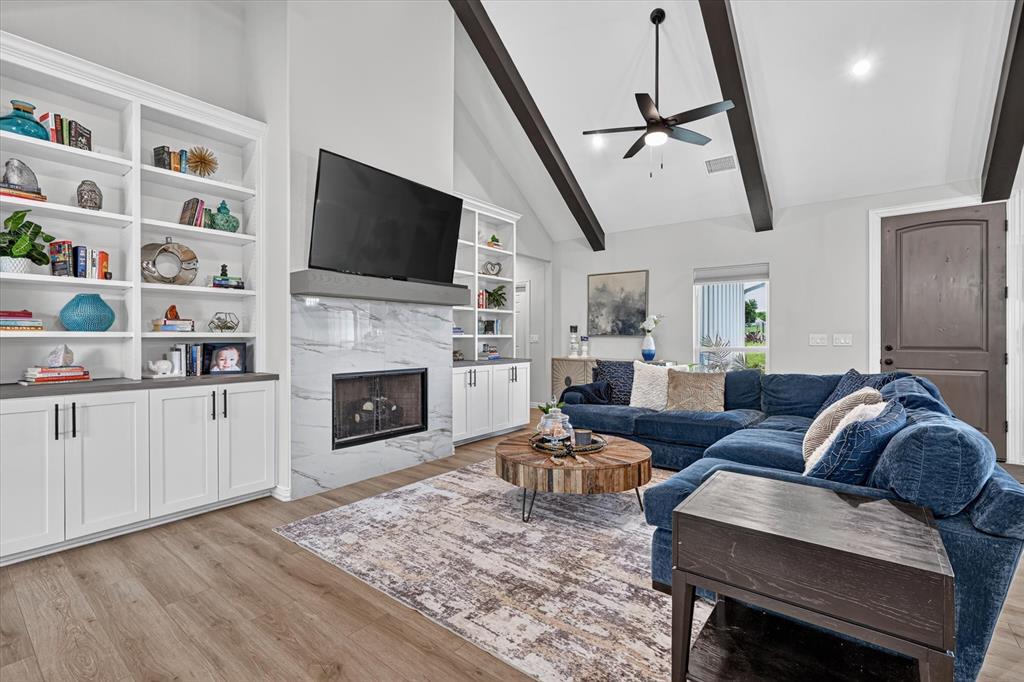
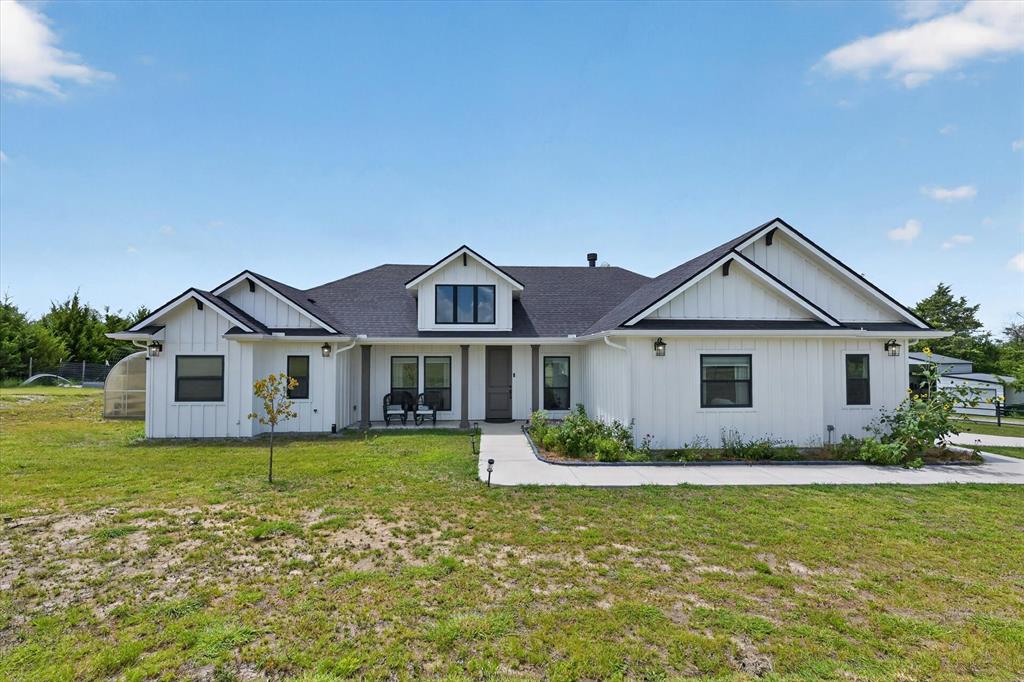
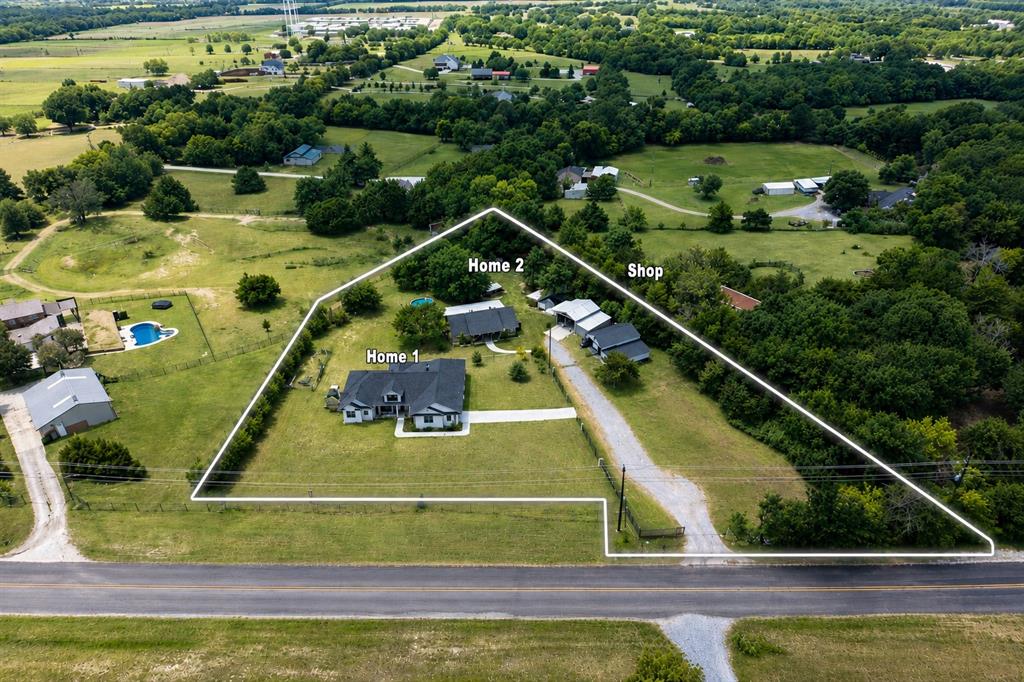
NO HOA. TWO HOMES. ALMOST 2 ACRES. This is the kind of property everyone waits for but almost never finds. Whether you're looking to keep family close, generate rental income, or simply enjoy the freedom of country living, this property gives you options that are hard to find in today's market. Live in the main home while the second home is perfect for parents, adult children, guests, or rental income. Bring your RV, your toys, and your big ideas. The property also features a workshop garage, covered RV parking, a chicken coop, and plenty of room to make it your own. The photos simply don't do this property justice. It's one of those places that feels completely different once you're standing on it. The space, privacy, and possibilities are something you have to experience in person. If you're serious about finding a one of a kind property, schedule your private tour today you won't fully appreciate it until you see it for yourself.

Save
Ask
Tour
Hide
Share
Listing Snapshot
Price 
$1,199,000
Days On Site 
1 Day
Bedrooms 
6
Inside Area (SqFt) 
3,048 sqft
Total Baths 
5
Full Baths 
4
Partial Baths 
1
Lot Size 
1.8 Acres
Year Built 
2023
MLS® Number 
21331928
Status 
Active
Property Tax 
$9,792
HOA/Condo/Coop Fees 
N/A
Sq Ft Source 
N/A
Friends & Family
Recent Activity
20 hours agoListing updated with changes from the MLS®
yesterdayListing first seen on site
General Features
Acres 
1.8
Attached Garage 
Yes
Foundation 
Slab
Garage 
Yes
Garage Spaces 
2
Levels 
One
Parking 
ConcreteCoveredDrivewayAttached
Property Sub Type 
Single Family Residence
Security 
Carbon Monoxide Detector(s)Smoke Detector(s)
Sewer 
Septic Tank
Special Circumstances 
Standard
Style 
Traditional
Utilities 
Cable Available
Water Source 
Public
Interior Features
Appliances 
DishwasherDisposalGas CooktopMicrowaveConvection OvenDouble OvenVented Exhaust Fan
Cooling 
Ceiling Fan(s)Central Air
Fireplace 
Yes
Fireplace Features 
ElectricLiving Room
Fireplaces 
1
Flooring 
Vinyl
Heating 
Exhaust FanCentral
Interior 
Eat-in KitchenKitchen IslandOpen FloorplanPantryVaulted Ceiling(s)Walk-In Closet(s)High Speed Internet
Bath-Full 
Dimensions - 4 x 7Level - First
Bedroom 
Dimensions - 10 x 11Level - FirstFeatures - Walk-In Closet(s)
Dining Room 
Dimensions - 9 x 15Level - First
Kitchen 
Dimensions - 13 x 16Level - FirstFeatures - Eat-in Kitchen, Kitchen Island, Pantry
Living Room 
Dimensions - 11 x 15Level - First
Master Bathroom 
Dimensions - 5 x 11Level - First
Master Bedroom 
Dimensions - 11 x 11Level - FirstFeatures - Walk-In Closet(s)
Utility Room 
Dimensions - 6 x 7Level - First
Save
Ask
Tour
Hide
Share
Exterior Features
Construction Details 
Brick
Exterior 
Rain Gutters
Fencing 
Back Yard
Patio And Porch 
CoveredFront Porch
Roof 
Composition
Community Features
Financing Terms Available 
CashConventionalFHAVA Loan
School District 
McKinney ISD
Schools
School District
McKinney ISD
Elementary School
Davis Malvern
Middle School
Evans
High School
Mckinney
Listing courtesy of Rigoberto Guzman of eXp Realty LLC [email protected]


© 2020 North Texas Real Estate Information Systems. All rights reserved. Information is deemed reliable but is not guaranteed accurate by the MLS or NTREIS. The information being provided is for the consumer's personal, non-commercial use, and may not be reproduced, redistributed, or used for any purpose other than to identify prospective properties consumers may be interested in purchasing.
Last checked: 2026-07-16 06:12 PM CDT

Neighborhood & Commute
Source: Walkscore
Save
Ask
Tour
Hide
Share