

676 S Charles StreetLewisville, TX75057
Due to the health concerns created by Coronavirus we are offering personal 1-1 online video walkthough tours where possible.
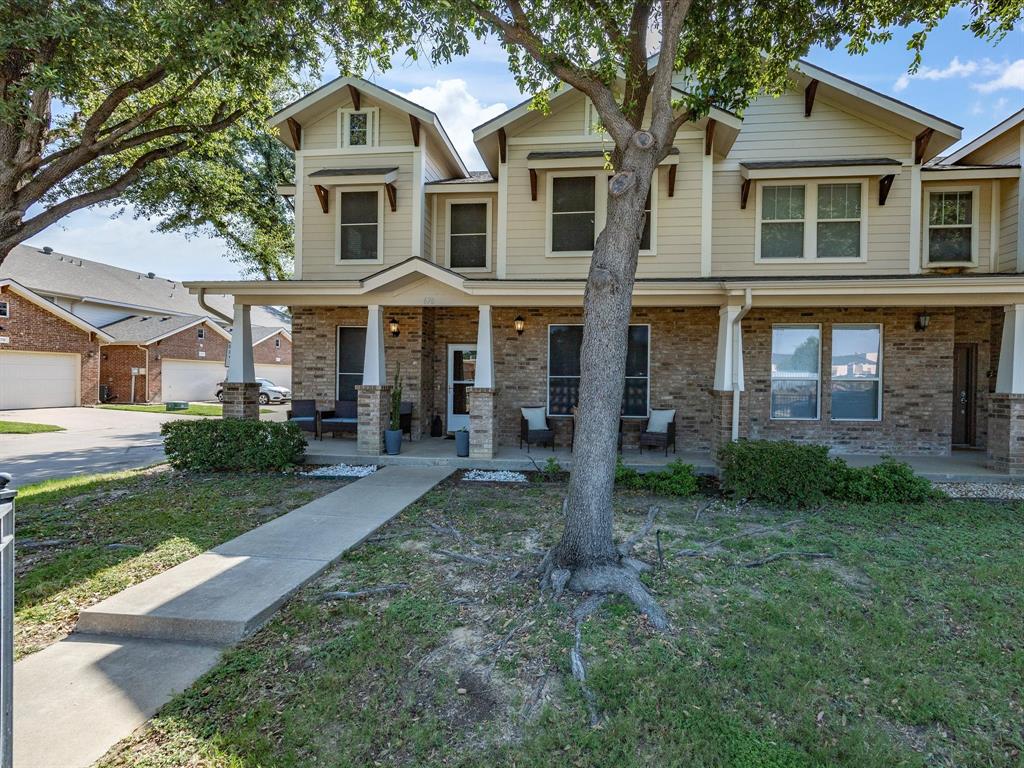
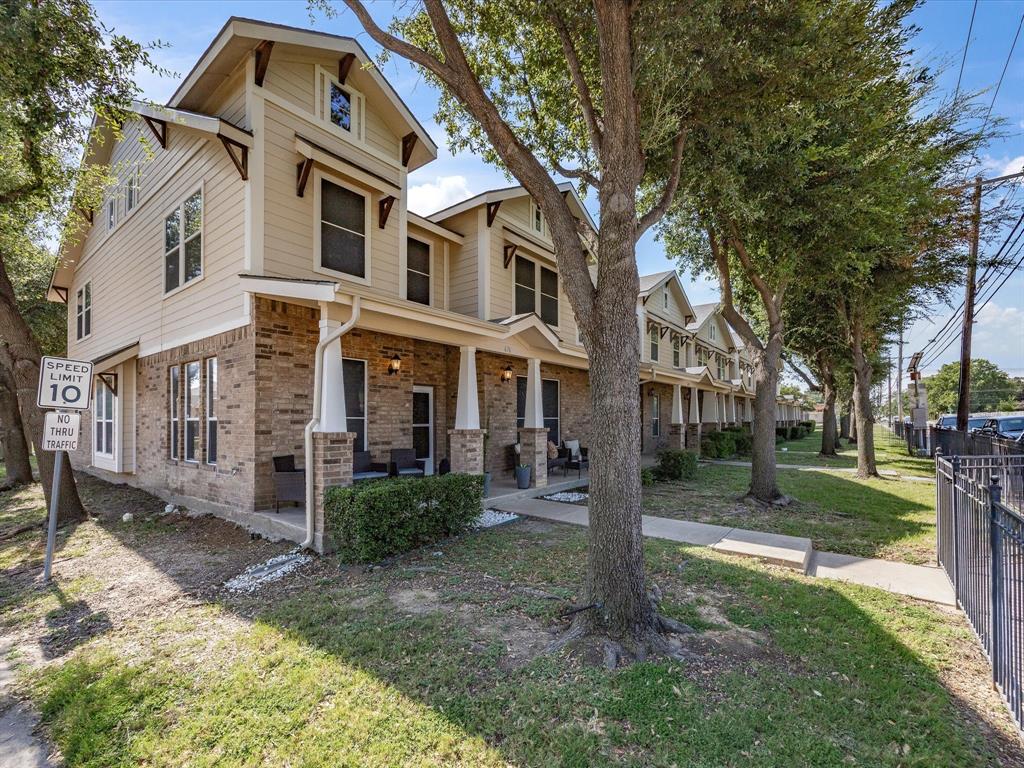
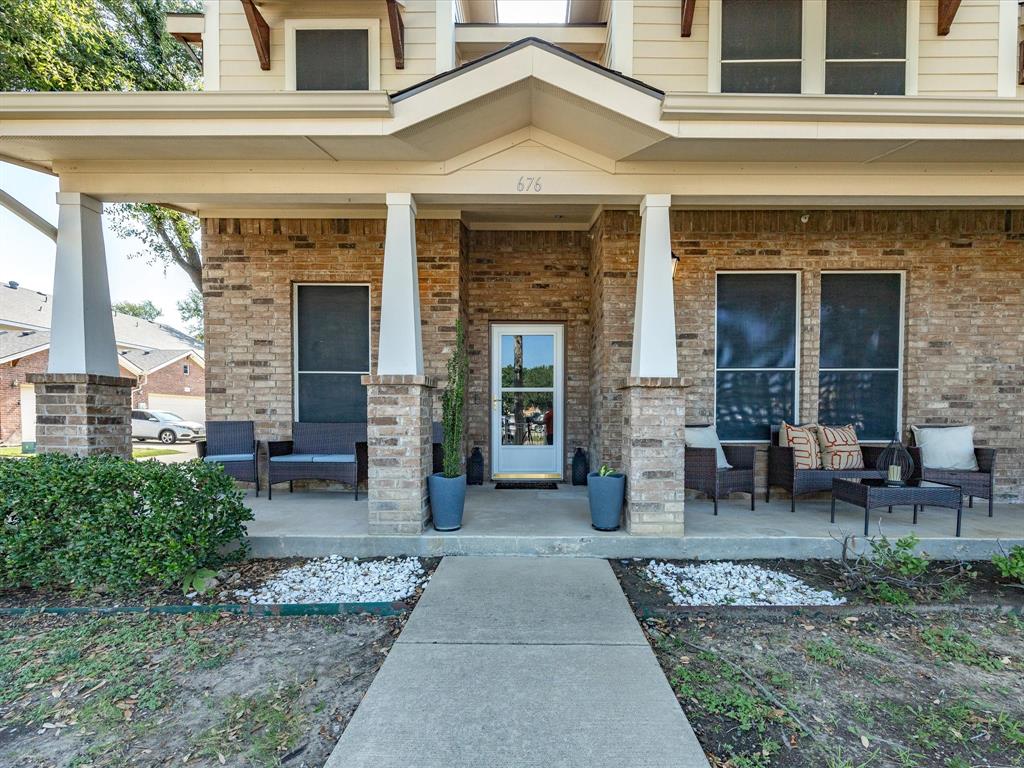
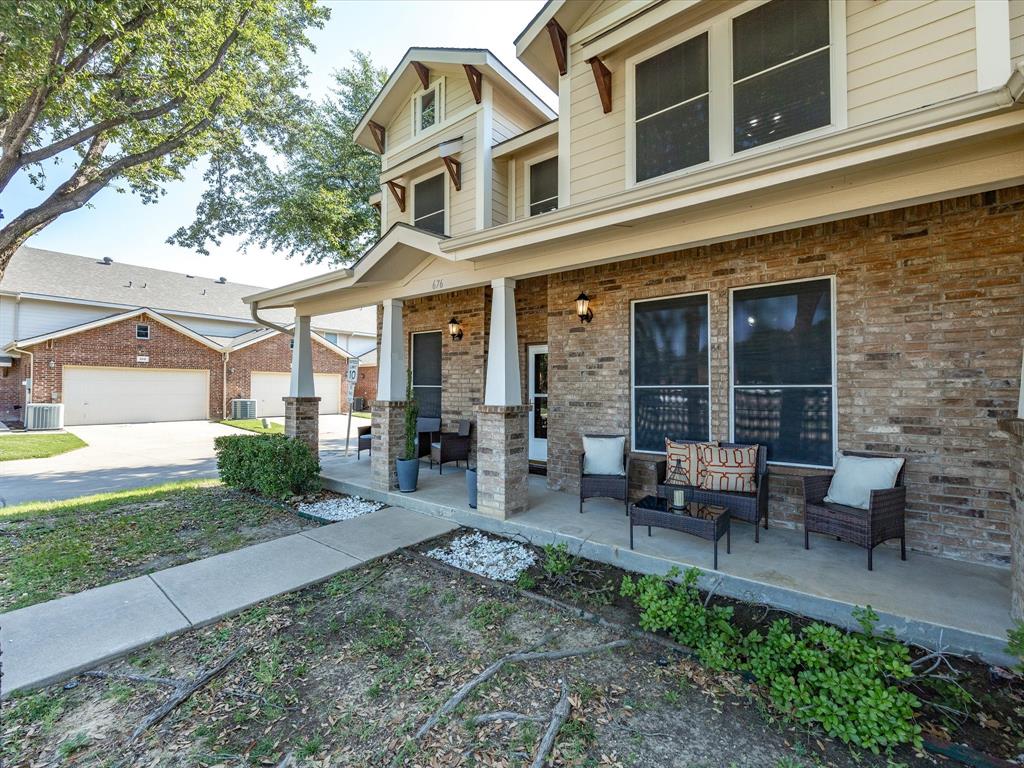
Set on a shaded corner homesite beside a greenbelt, 676 S. Charles Street offers space, storage and low-maintenance finishes in a convenient Lewisville location in walkable distance to upcoming neighborhood Old Town Lewisville, with abundant restaurants and entertainment options. Mature trees frame the covered front porch, while the brick-and-siding exterior and updated roof add curb appeal. Inside, the floor plan feels bright and open with generous living and dining spaces, tall windows, crown molding, recessed lighting and hard-surface flooring throughout—no carpet anywhere in the home. The kitchen features 42-inch solid wood cabinetry, granite counters, a contemporary sink, breakfast bar seating and premium stainless appliances, including a convection oven. The refrigerator, oven, microwave, dishwasher and abundant cabinet storage make the kitchen practical for daily use and entertaining. The main-level primary suite is tucked away for comfort and includes a spacious walk-in closet, dual-sink vanity, jetted tub & an updated frameless glass shower. The first-floor layout keeps the primary retreat, living, dining & kitchen areas easily connected. Upstairs offers 3 additional oversized bedrooms, each with a roomy walk-in closet, plus a full bath. The 4th bedroom provides excellent flexibility & can serve as a game room, media room, office, guest space or hobby area. Nearby, an approximately 291-square-foot unfinished bonus room adds valuable space for storage, projects or possible future customization. The walkable attic creates even more usable storage, making this home an excellent option for organizing, working, relaxing & entertaining. Recent improvements include a new water heater, new roof, new LED lighting with adjustable color warmth & a retaining wall added along the side of the home. Additional features include a 220 electric outlet for vehicle charging, abundant storage throughout, oversized bedrooms & a floor plan that offers flexibility on both levels.
| yesterday | Listing updated with changes from the MLS® | |
| yesterday | Listing first seen on site |

© 2020 North Texas Real Estate Information Systems. All rights reserved. Information is deemed reliable but is not guaranteed accurate by the MLS or NTREIS. The information being provided is for the consumer's personal, non-commercial use, and may not be reproduced, redistributed, or used for any purpose other than to identify prospective properties consumers may be interested in purchasing.
Last checked: 2026-08-01 12:09 AM CDT
Did you know? You can invite friends and family to your search. They can join your search, rate and discuss listings with you.