Save
Ask
Tour
Hide
Share
$639,000
New Listing

6018 Prospect Avenue
Dallas, TX75206

For Sale|Single Family Residence|Active
2
Beds
1
Total Bath
1
Full Bath
1,408
SqFt
$454
/SqFt
1925
Built
Subdivision:
Belmont Sub
County:
Dallas

Due to the health concerns created by Coronavirus we are offering personal 1-1 online video walkthough tours where possible.
6018 Prospect Avenue6018 Prospect Avenue6018 Prospect Avenue6018 Prospect Avenue
Save
Ask
Tour
Hide
Share

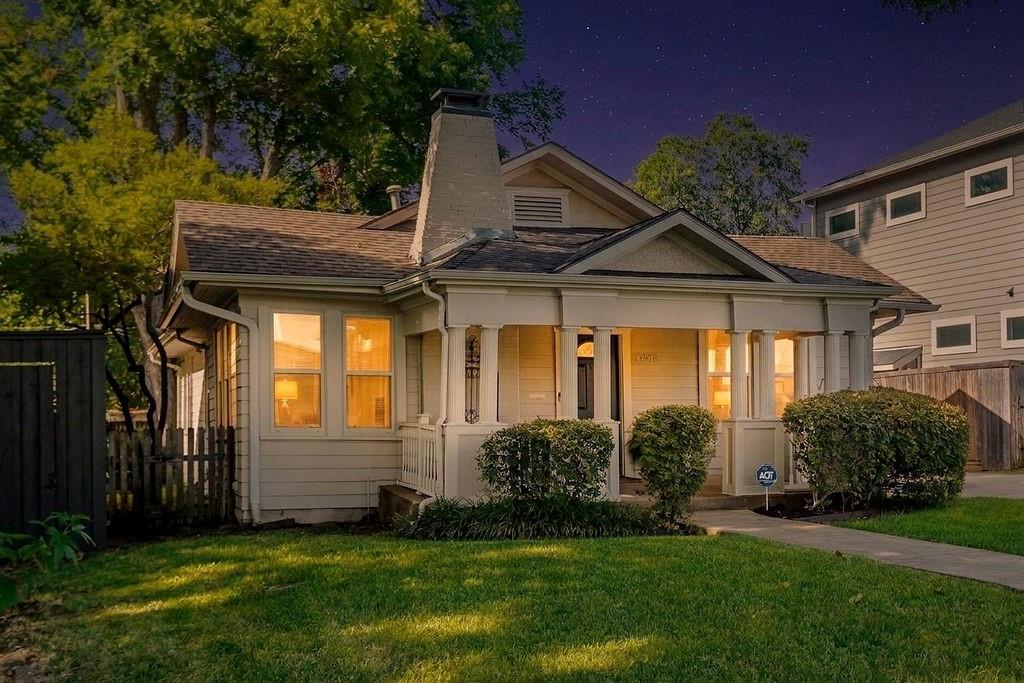
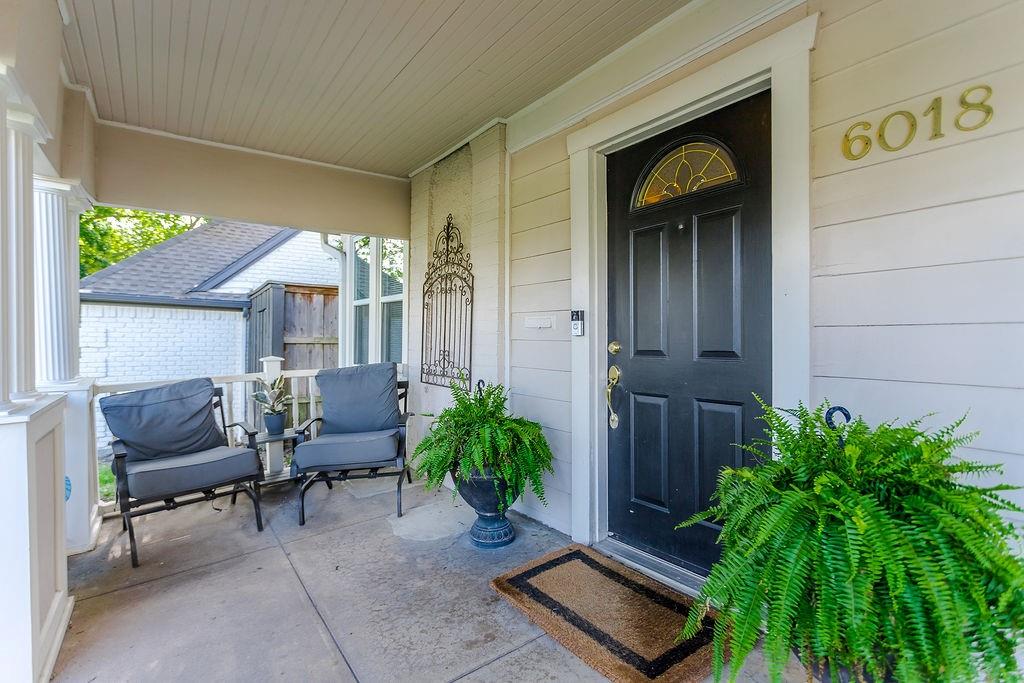
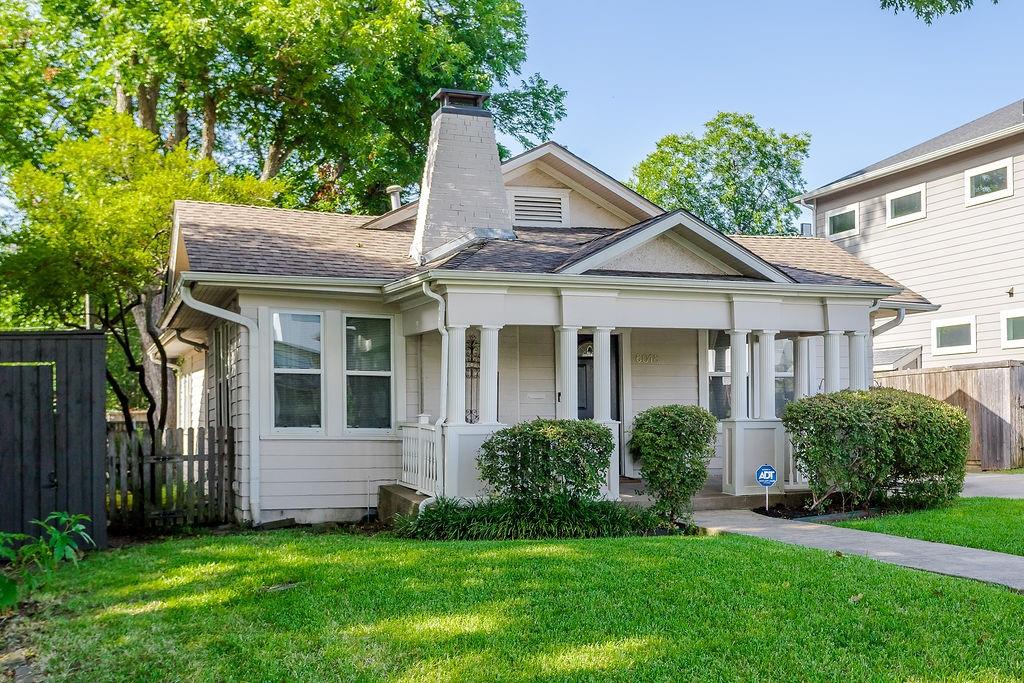
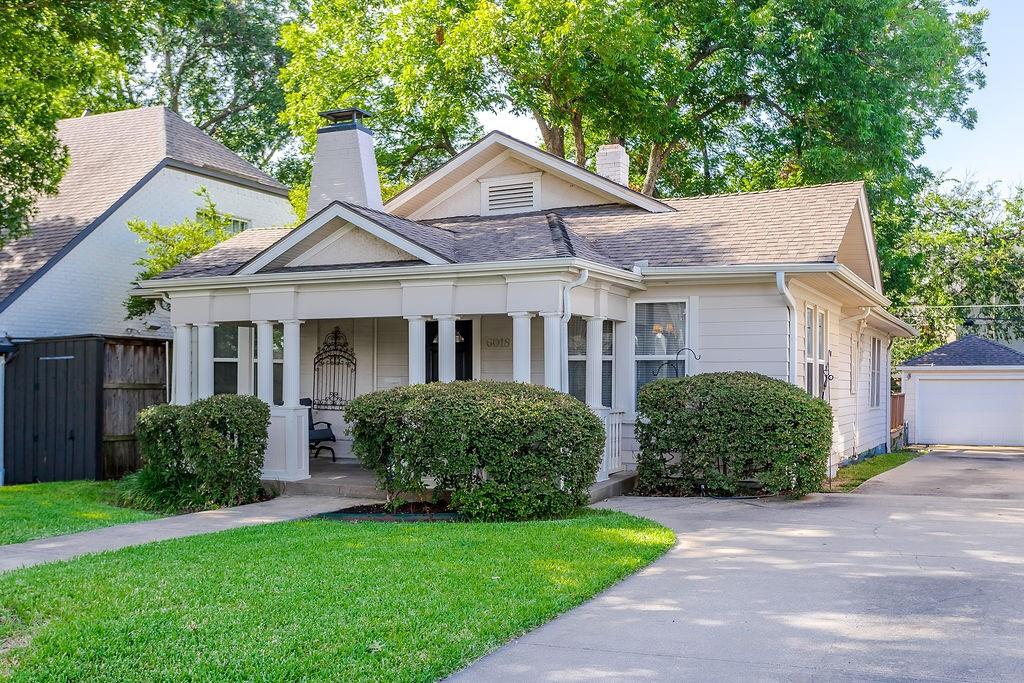
Charming historic home located in the Belmont Conservation District. Craftsman bungalow with two bedrooms, one bath, and the bonus of a second living room uncharacteristic for homes of the period. Gorgeous hardwood floors and crown molding throughout. Fireplace in formal living room. Kitchen has a breakfast bar and laundry closet. Ceiling fans throughout home. Tankless hot water heater. Insulation added in attic in 2024. French doors in the family room open to a deck and generous backyard. Neat and tidy, unattached single car garage. Friendly neighborhood is extremely walkable. Just around the corner from Leila Bakery and Kitchen, Stoney's Wine Bar, and numerous other restaurants. Also walkable to Lower Greenville and Lakewood hot spots. Easy walk or bike ride to White Rock Lake.

Save
Ask
Tour
Hide
Share
Listing Snapshot
Price 
$639,000
Days On Site 
0 Days
Bedrooms 
2
Inside Area (SqFt) 
1,408 sqft
Total Baths 
1
Full Baths 
1
Partial Baths 
N/A
Lot Size 
0.152 Acres
Year Built 
1925
MLS® Number 
21332279
Status 
Active
Property Tax 
$9,786
HOA/Condo/Coop Fees 
N/A
Sq Ft Source 
N/A
Friends & Family
Recent Activity
2 hours agoListing updated with changes from the MLS®
2 hours agoListing first seen on site
General Features
Acres 
0.152
Foundation 
Pillar/Post/Pier
Garage 
Yes
Garage Spaces 
1
Green Energy Efficient 
Thermostat
Levels 
One
Parking 
DrivewayEnclosedGarageGarage Door OpenerGarage Faces Front
Property Sub Type 
Single Family Residence
Security 
Fire AlarmSecurity LightsSmoke Detector(s)
Sewer 
Public Sewer
Special Circumstances 
Standard
Style 
Craftsman
Utilities 
Cable AvailableElectricity AvailableElectricity ConnectedNatural Gas Available
Water Source 
Public
Interior Features
Appliances 
DishwasherDisposalGas RangeGas Water HeaterMicrowaveTankless Water Heater
Cooling 
Ceiling Fan(s)Central AirElectric
Fireplace 
Yes
Fireplace Features 
Living RoomWood Burning
Fireplaces 
1
Flooring 
TileWood
Heating 
Fireplace(s)Natural Gas
Interior 
ChandelierWalk-In Closet(s)High Speed Internet
Laundry Features 
Electric Dryer HookupIn KitchenWasher Hookup
Window Features 
Skylight(s)Window Coverings
Bedroom 
Dimensions - 12 x 11Level - FirstFeatures - Ceiling Fan(s)
Dining Room 
Dimensions - 13 x 12Level - First
Family Room 
Dimensions - 15 x 12Level - FirstFeatures - Ceiling Fan(s)
Kitchen 
Dimensions - 15 x 11Level - FirstFeatures - Breakfast Bar
Living Room 
Dimensions - 17 x 13Level - FirstFeatures - Ceiling Fan(s)
Master Bedroom 
Dimensions - 13 x 11Level - FirstFeatures - Ceiling Fan(s)
Save
Ask
Tour
Hide
Share
Exterior Features
Construction Details 
Wood Siding
Exterior 
Rain GuttersPrivate Yard
Fencing 
Back YardWood
Lot Features 
Few TreesInterior Lot
Other Structures 
Garage(s)
Patio And Porch 
Deck
Roof 
Composition
Windows/Doors 
Skylight(s)Window Coverings
Community Features
Financing Terms Available 
CashConventionalVA Loan
School District 
Dallas ISD
Schools
School District
Dallas ISD
Elementary School
Geneva Heights
Middle School
Long
High School
Woodrow Wilson
Listing courtesy of Laurie Durbin of Hummingbird Realty [email protected]


© 2020 North Texas Real Estate Information Systems. All rights reserved. Information is deemed reliable but is not guaranteed accurate by the MLS or NTREIS. The information being provided is for the consumer's personal, non-commercial use, and may not be reproduced, redistributed, or used for any purpose other than to identify prospective properties consumers may be interested in purchasing.
Last checked: 2026-07-16 03:34 PM CDT

Neighborhood & Commute
Source: Walkscore
Save
Ask
Tour
Hide
Share