

Save
Ask
Tour
Hide
$589,900
108 Days On Site
211 Copper Canyon DriveLewisville, TX75067
For Sale|Single Family Residence|Active
4
Beds
3
Total Baths
3
Full Baths
2,961
SqFt
$199
/SqFt
2016
Built
Subdivision:
The Hills Of Vista Ridge Ph
County:
Denton
Due to the health concerns created by Coronavirus we are offering personal 1-1 online video walkthough tours where possible.

Save
Ask
Tour
Hide
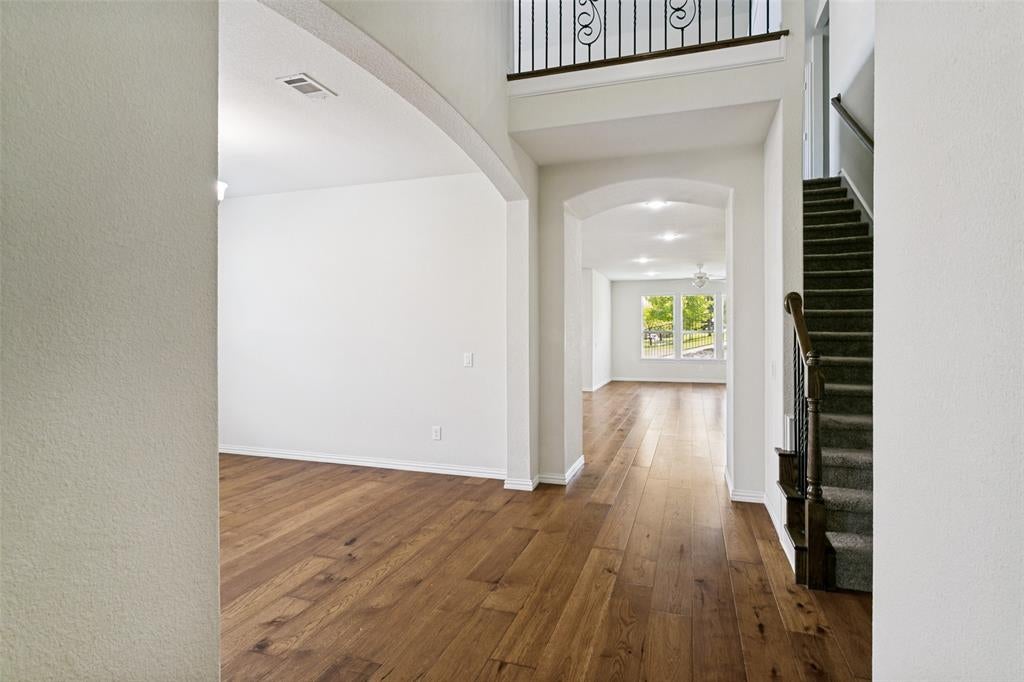
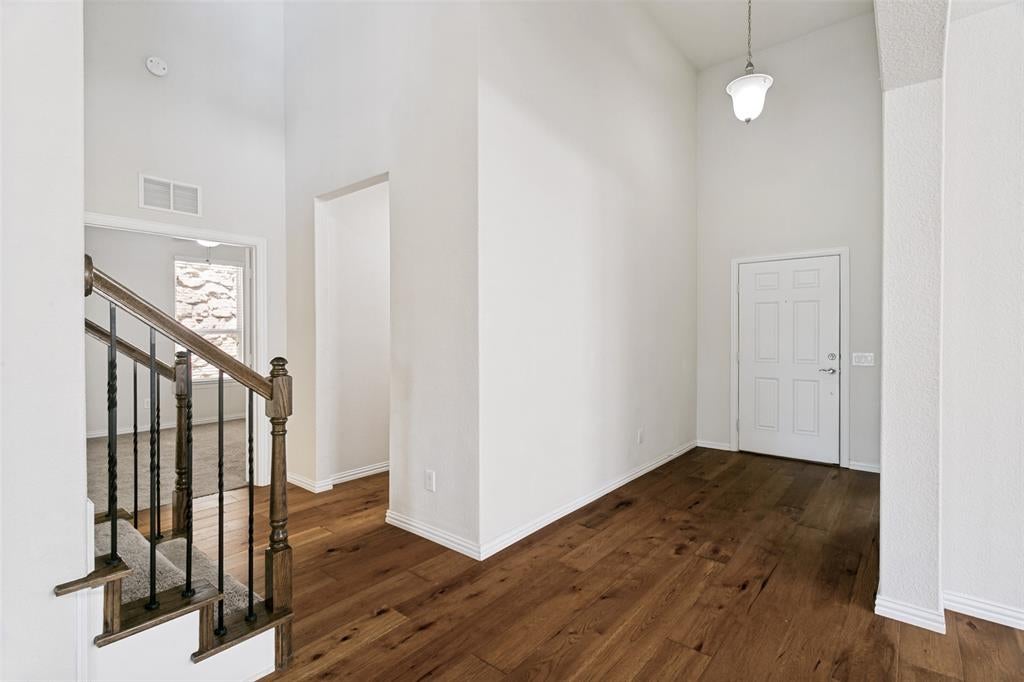
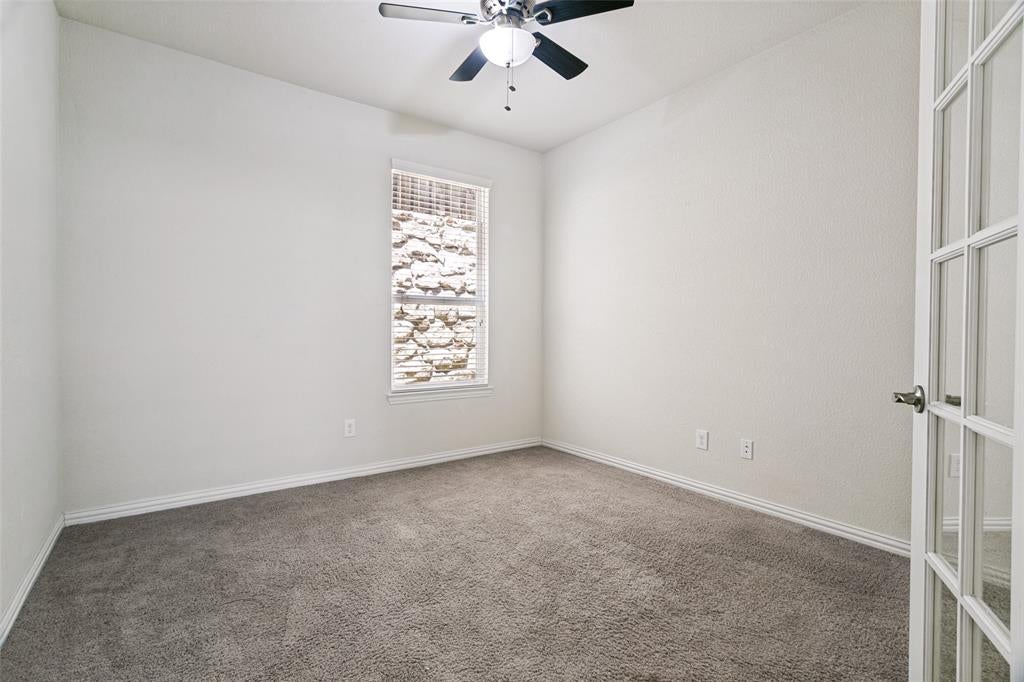
PRICE REDUCED TO $589,900! SELLER OPEN TO CONCESSIONS TOWARD RATE BUYDOWN AND CLOSING COSTS WITH ACCEPTABLE OFFERS. NEW CARPET AND COPPELL ISD OPEN ENROLLMENT ELIGIBILITY! Beautiful, move-in-ready 4-bedroom home offering 2,961 sq ft of spacious, light-filled living in Lewisville. The open floor plan features soaring ceilings, a dedicated home office flex space, dual living areas, and a primary retreat designed for relaxation. Conveniently located near major highways, corporate hubs, dining, and shopping. Preferred title company. Schedule your private tour today!
Save
Ask
Tour
Hide
Listing Snapshot
Price
$589,900
Days On Site
108 Days
Bedrooms
4
Inside Area (SqFt)
2,961 sqft
Total Baths
3
Full Baths
3
Partial Baths
N/A
Lot Size
0.126 Acres
Year Built
2016
MLS Number
21332848
Status
Active
Property Tax
$9,551
HOA/Condo/Coop Fees
$76.67 monthly
Sq Ft Source
N/A
Friends & Family
Recent Activity
| a week ago | Listing updated with changes from the MLS | |
| 2 weeks ago | Price changed to $589,900 | |
| 4 months ago | Listing first seen on site |
General Features
Acres
0.126
Attached Garage
Yes
Foundation
Slab
Garage
Yes
Garage Spaces
2
Levels
Two
Parking
GarageGarage Faces FrontAttached
Property Sub Type
Single Family Residence
Security
Smoke Detector(s)
Sewer
Public Sewer
Special Circumstances
Standard
Utilities
Cable Available
Water Source
Public
Interior Features
Appliances
DishwasherDisposalGas RangeMicrowave
Cooling
Central AirElectric
Flooring
CarpetTileWood
Heating
CentralNatural Gas
Interior
Open FloorplanWalk-In Closet(s)High Speed Internet
Bath-Full
Dimensions - 9 x 5Level - Second
Bedroom
Dimensions - 13 x 11Level - Second
Breakfast Room
Dimensions - 10 x 10Level - First
Save
Ask
Tour
Hide
Exterior Features
Construction Details
StoneBrickStone Veneer
Roof
Composition
Community Features
Association Fee
$230.0
Association Fee Frequency
Quarterly
Community Features
Park
School District
Lewisville ISD
Financing Terms Available
CashConventionalFHAVA Loan
Schools
School District
Lewisville ISD
Elementary School
Rockbrook
Middle School
Marshall Durham
High School
Lewisville
Listing courtesy of Tabor Campbell of The Max Group [email protected]

© 2020 North Texas Real Estate Information Systems. All rights reserved. Information is deemed reliable but is not guaranteed accurate by the MLS or NTREIS. The information being provided is for the consumer's personal, non-commercial use, and may not be reproduced, redistributed, or used for any purpose other than to identify prospective properties consumers may be interested in purchasing.
Last checked: 2026-11-01 09:06 PM CST
© 2020 North Texas Real Estate Information Systems. All rights reserved. Information is deemed reliable but is not guaranteed accurate by the MLS or NTREIS. The information being provided is for the consumer's personal, non-commercial use, and may not be reproduced, redistributed, or used for any purpose other than to identify prospective properties consumers may be interested in purchasing.
Last checked: 2026-11-01 09:06 PM CST
Neighborhood & Commute
Source: Walkscore
Save
Ask
Tour
Hide
Did you know? You can invite friends and family to your search. They can join your search, rate and discuss listings with you.