Save
Ask
Tour
Hide
Share
$282,000
4 Days On Site

358 Birch Street
Lewisville, TX75057

For Sale|Single Family Residence|Active
3
Beds
2
Total Baths
2
Full Baths
1,344
SqFt
$210
/SqFt
1962
Built
Subdivision:
Tanglewood
County:
Denton

Due to the health concerns created by Coronavirus we are offering personal 1-1 online video walkthough tours where possible.
358 Birch Street358 Birch Street358 Birch Street358 Birch Street
Save
Ask
Tour
Hide
Share

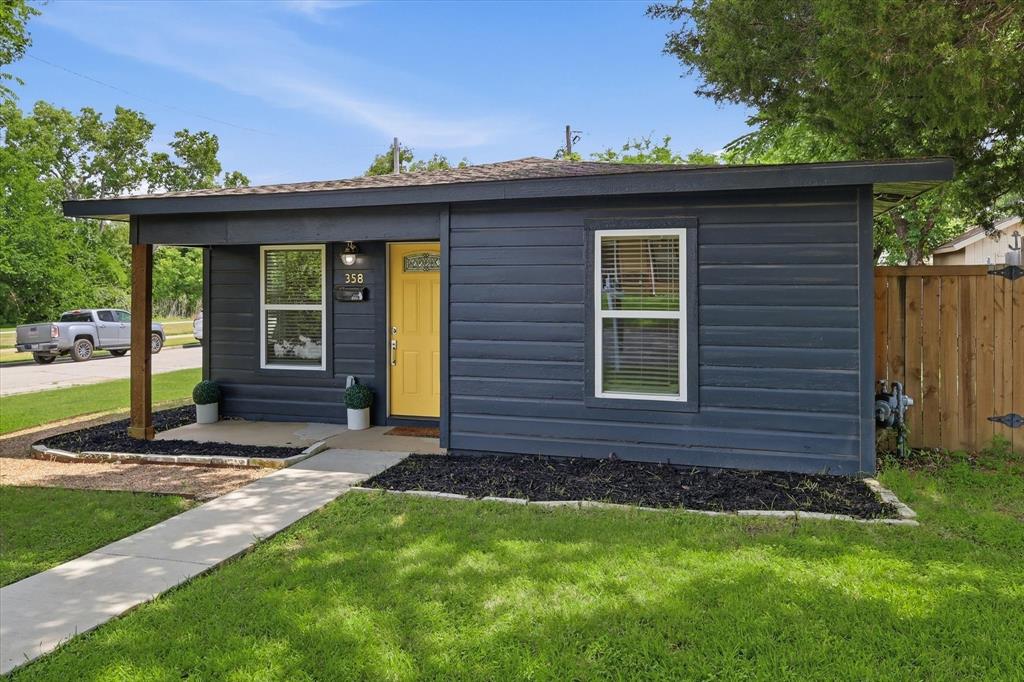
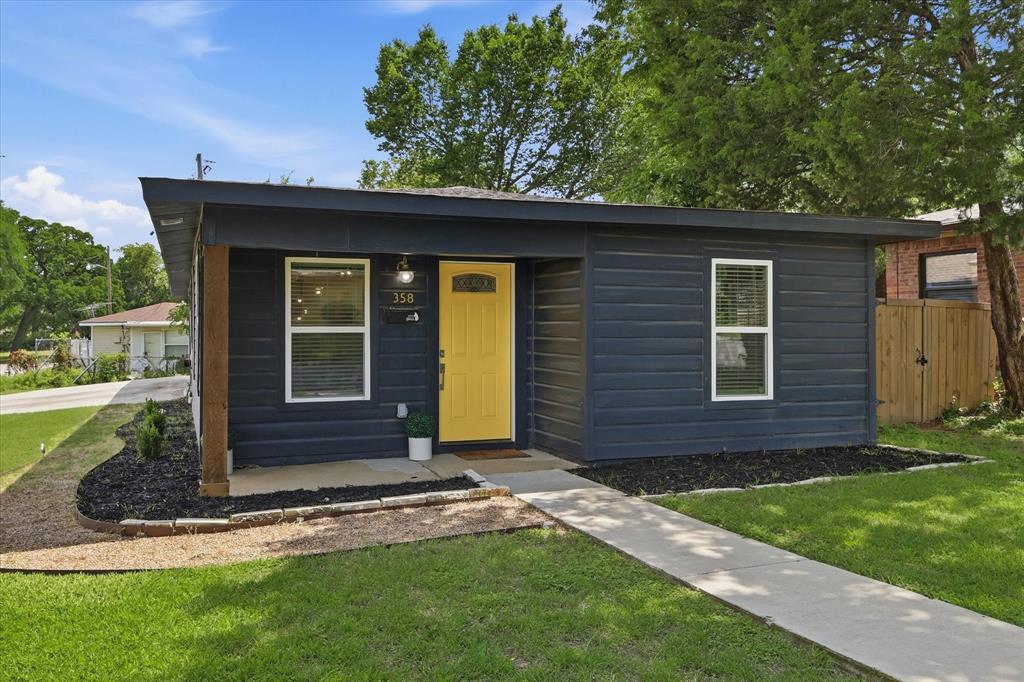
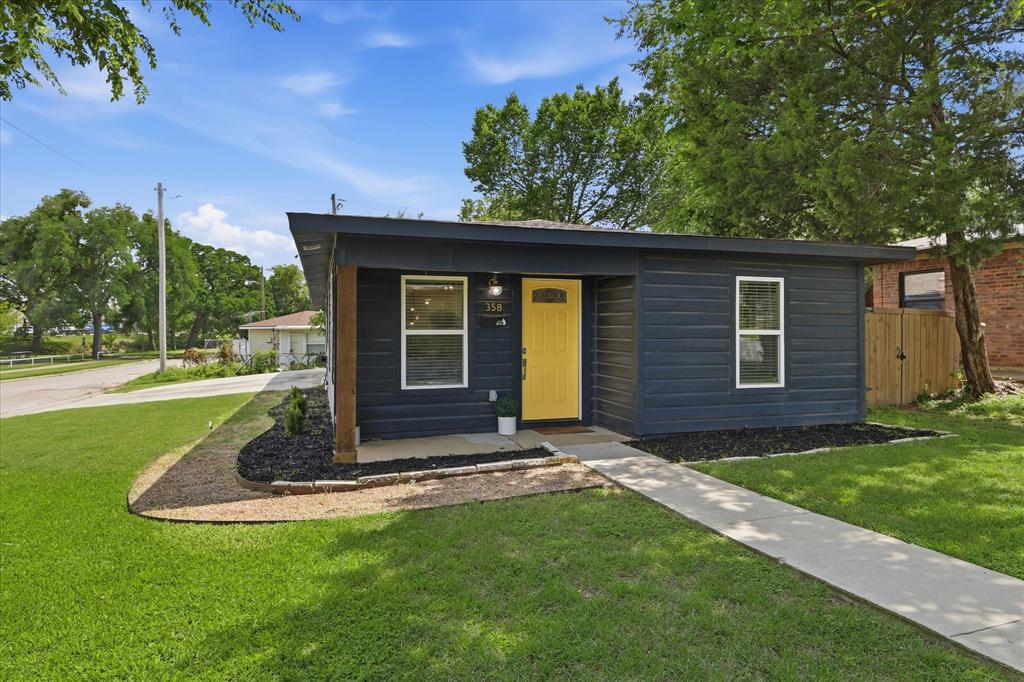
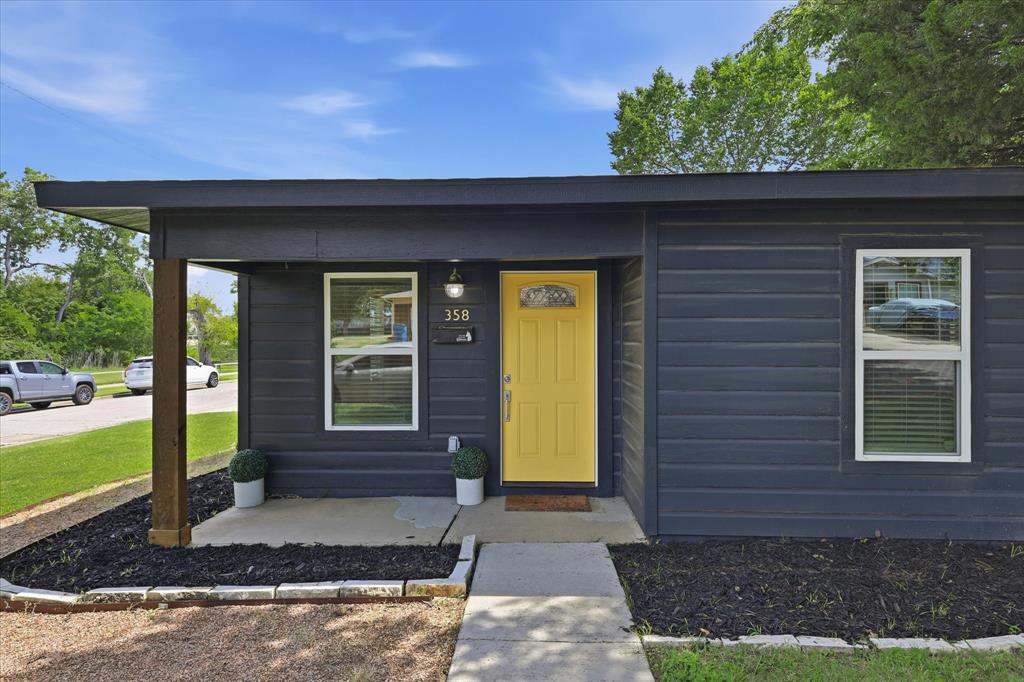
Charming 3-bedroom, 2-bath home located in the heart of Old Town Lewisville, offering the perfect blend of classic character and modern updates. Freshly painted throughout, this well-maintained property features a beautifully remodeled kitchen with updated finishes, as well as renovated bathrooms designed for both style and functionality. The home offers a comfortable and functional floor plan, a one-car garage, and inviting living spaces perfect for families, first-time buyers, or anyone seeking a move-in-ready home. Situated next to a beautiful park, you'll enjoy easy access to green space, walking trails, playgrounds, and outdoor recreation right outside your door. Located just minutes from the shops, restaurants, entertainment, and community events of Old Town Lewisville, this home combines convenience, charm, and modern upgrades in one desirable package.

Save
Ask
Tour
Hide
Share
Listing Snapshot
Price 
$282,000
Days On Site 
4 Days
Bedrooms 
3
Inside Area (SqFt) 
1,344 sqft
Total Baths 
2
Full Baths 
2
Partial Baths 
N/A
Lot Size 
0.138 Acres
Year Built 
1962
MLS® Number 
21333219
Status 
Active
Property Tax 
N/A
HOA/Condo/Coop Fees 
N/A
Sq Ft Source 
N/A
Friends & Family
Recent Activity
4 days agoListing updated with changes from the MLS®
5 days agoListing first seen on site
General Features
Acres 
0.138
Attached Garage 
Yes
Foundation 
Slab
Garage 
Yes
Garage Spaces 
1
Levels 
One
Parking 
GarageGarage Door OpenerGarage Faces SideAttached
Property Sub Type 
Single Family Residence
Security 
Smoke Detector(s)
Sewer 
Public Sewer
Special Circumstances 
Standard
Style 
Traditional
Utilities 
Cable AvailableElectricity ConnectedUnderground Utilities
Water Source 
Public
Interior Features
Appliances 
DishwasherDisposalElectric Range
Cooling 
Ceiling Fan(s)Central AirElectric
Flooring 
Ceramic TileLaminate
Heating 
Natural Gas
Interior 
Double VanityEat-in KitchenKitchen IslandOpen FloorplanPantryWalk-In Closet(s)High Speed Internet
Bedroom 
Dimensions - 11 x 11Level - FirstFeatures - Ceiling Fan(s)
Family Room 
Dimensions - 12 x 12Level - First
Kitchen 
Dimensions - 17 x 11Level - FirstFeatures - Eat-in Kitchen, Kitchen Island, Pantry
Living Room 
Dimensions - 16 x 11Level - FirstFeatures - Ceiling Fan(s)
Master Bedroom 
Dimensions - 11 x 13Level - FirstFeatures - Ceiling Fan(s), Walk-In Closet(s)
Save
Ask
Tour
Hide
Share
Exterior Features
Construction Details 
Brick
Fencing 
Wood
Roof 
Composition
Community Features
Financing Terms Available 
CashConventionalFHAVA Loan
School District 
Lewisville ISD
Schools
School District
Lewisville ISD
Elementary School
Central
Middle School
Delay
High School
Lewisville
Listing courtesy of Mikel Porter of Compass RE Texas, LLC [email protected]


© 2020 North Texas Real Estate Information Systems. All rights reserved. Information is deemed reliable but is not guaranteed accurate by the MLS or NTREIS. The information being provided is for the consumer's personal, non-commercial use, and may not be reproduced, redistributed, or used for any purpose other than to identify prospective properties consumers may be interested in purchasing.
Last checked: 2026-07-21 09:17 AM CDT

Neighborhood & Commute
Source: Walkscore
Save
Ask
Tour
Hide
Share