Save
Ask
Tour
Hide
Share
$1,025,000
5 Days On Site

2418 Rosebury Lane
Trophy Club, TX76262

For Sale|Single Family Residence|Active Under Contract
4
Beds
5
Total Baths
4
Full Baths
1
Partial Bath
4,129
SqFt
$248
/SqFt
2010
Built
Subdivision:
The Highlands At Trophy Club N
County:
Denton

Due to the health concerns created by Coronavirus we are offering personal 1-1 online video walkthough tours where possible.
2418 Rosebury Lane2418 Rosebury Lane2418 Rosebury Lane2418 Rosebury Lane
Save
Ask
Tour
Hide
Share

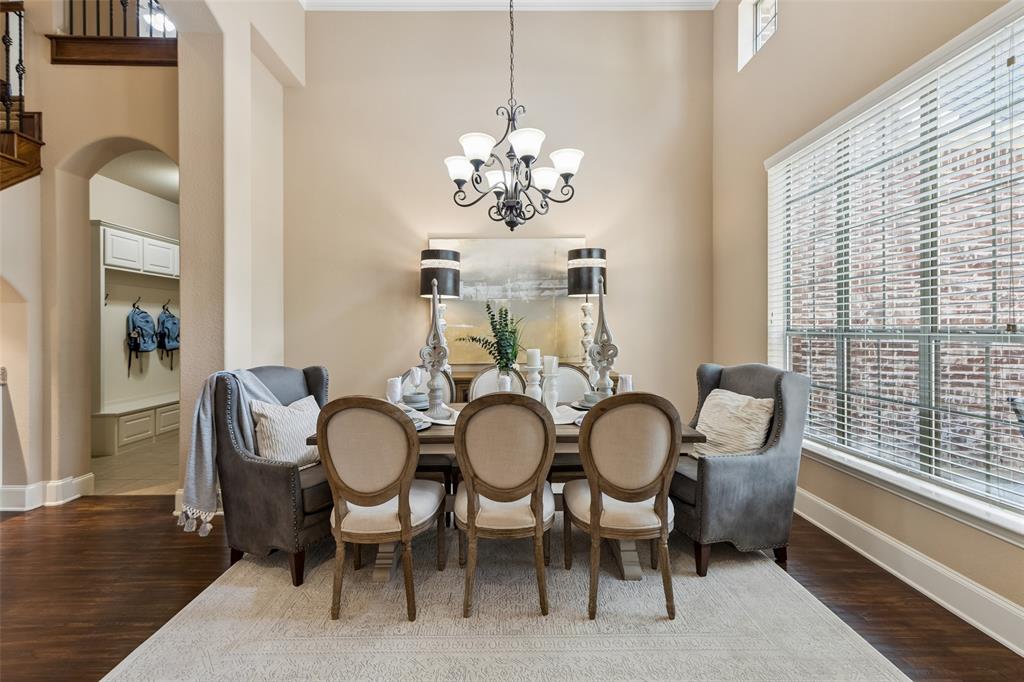
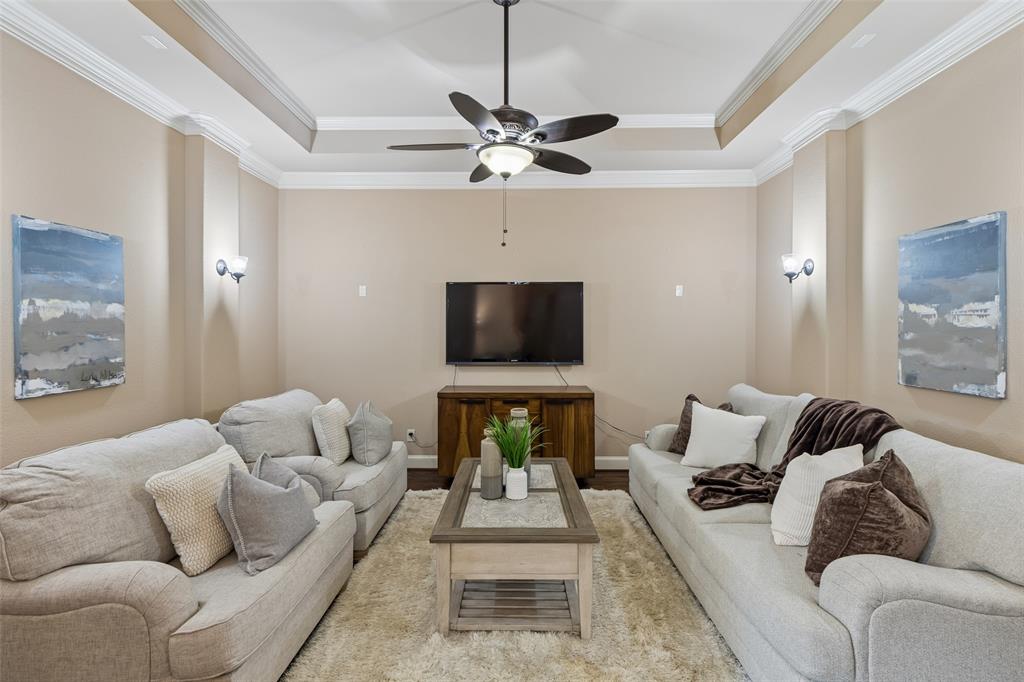
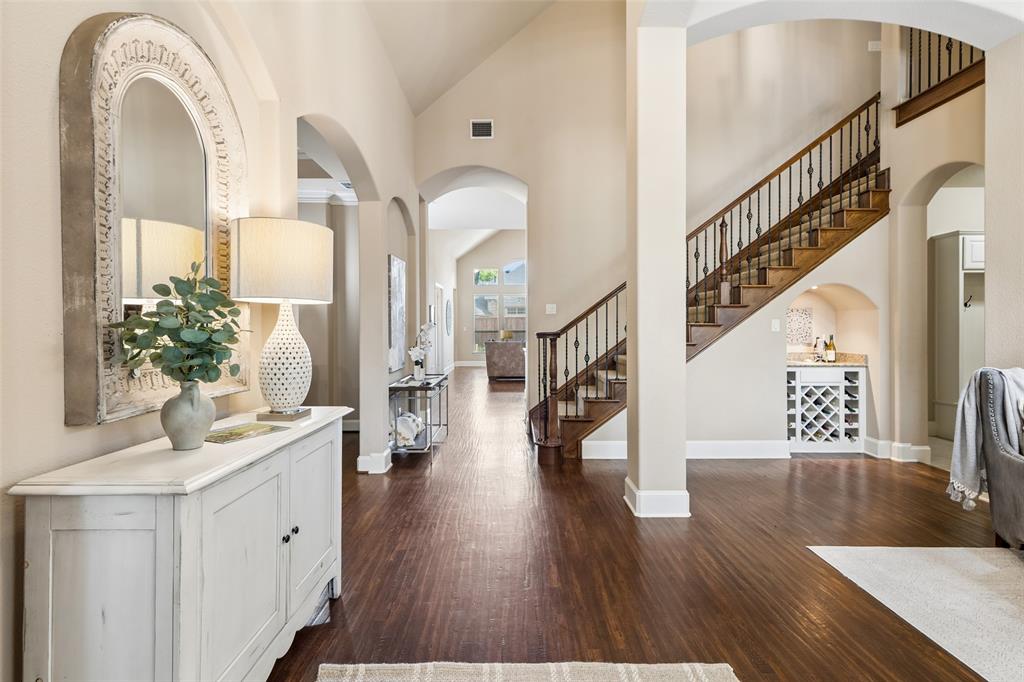
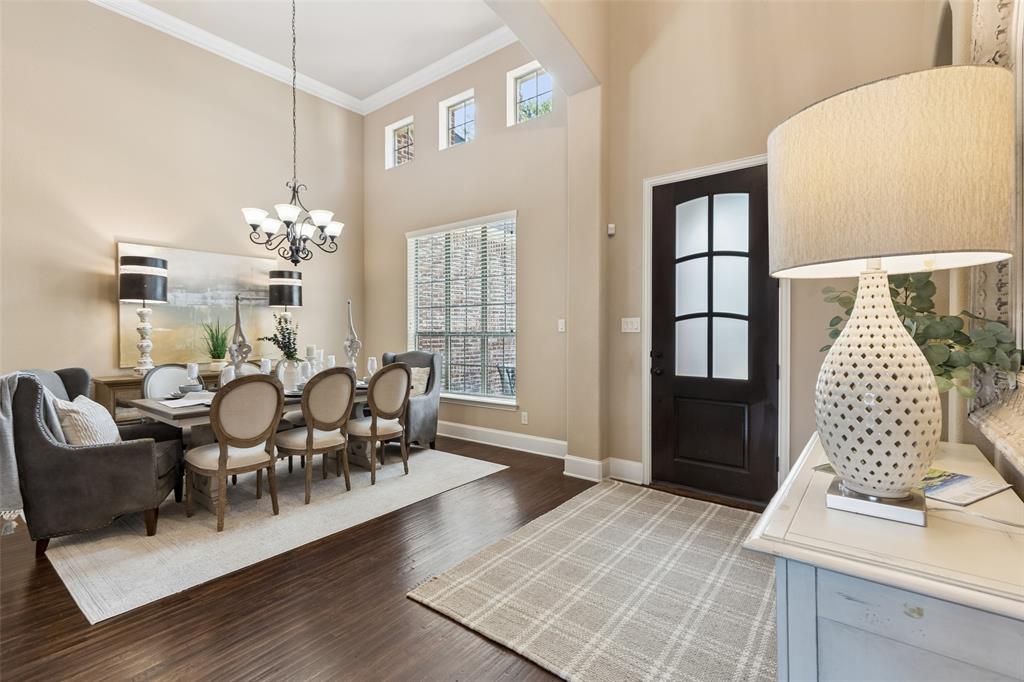
Welcome home to Royal Troon in the Highlands at Trophy Club! This home sits on a quiet street that is also walkable to schools and parks. The incredibly functional floorplan has a luxurious primary bedroom suite, plus 2 bedrooms with ensuite bathrooms, a media room and office all downstairs. Upstairs features a large gameroom and 4th bedroom with full bath. All bedrooms have private bathrooms. Bonus study area or mom's desk is tucked away towards a handy pool bath. Outside you will enjoy an oversized covered patio, fire pit area, sparkling pool and spa, a covered grilling area and large grassy yard. The garage entry features a smart drop zone with loads of storage, next to a large laundry room. Upgraded finishes: 42 inch cabinetry, a supersized island and walk-in pantry in the kitchen, hand scraped wood floors, and updated lighting. The 3 car garage has a built in 300 MPH STORM SHELTER for added safety. The charming front courtyard adds to the curb appeal. Don't miss this opportunity!

Save
Ask
Tour
Hide
Share
Listing Snapshot
Price 
$1,025,000
Days On Site 
5 Days
Bedrooms 
4
Inside Area (SqFt) 
4,129 sqft
Total Baths 
5
Full Baths 
4
Partial Baths 
1
Lot Size 
0.321 Acres
Year Built 
2010
MLS® Number 
21333376
Status 
Active Under Contract
Property Tax 
$17,851
HOA/Condo/Coop Fees 
$43.75 monthly
Sq Ft Source 
N/A
Friends & Family
Recent Activity
4 days agoListing updated with changes from the MLS®
4 days agoStatus changed to Active Under Contract
6 days agoListing first seen on site
General Features
Acres 
0.321
Attached Garage 
Yes
Foundation 
Slab
Garage 
Yes
Garage Spaces 
3
Levels 
Two
Parking 
GarageGarage Door OpenerGarage Faces SideAttached
Property Sub Type 
Single Family Residence
Security 
Smoke Detector(s)
Special Circumstances 
Standard
Style 
Traditional
Utilities 
Cable AvailableUnderground Utilities
Interior Features
Appliances 
DishwasherDisposalElectric OvenGas CooktopMicrowaveDouble Oven
Cooling 
Central AirElectric
Fireplace 
Yes
Fireplace Features 
Gas Starter
Fireplaces 
1
Flooring 
CarpetCeramic TileWood
Heating 
CentralNatural Gas
Interior 
Granite CountersKitchen IslandOpen FloorplanPantryVaulted Ceiling(s)Walk-In Closet(s)High Speed Internet
Laundry Features 
Washer Hookup
Window Features 
Bay Window(s)Window Coverings
Save
Ask
Tour
Hide
Share
Exterior Features
Construction Details 
BrickStone
Exterior 
CourtyardFire PitRain GuttersPrivate Yard
Fencing 
Back YardWood
Lot Features 
Interior LotLandscapedSubdivided
Patio And Porch 
Covered
Pool Features 
GuniteIn GroundPool SweepPool/Spa Combo
Roof 
Composition
Windows/Doors 
Bay Window(s)Window Coverings
Community Features
Association Dues 
525
Community Features 
PoolClubhouseCurbsParkPlaygroundSidewalks
Financing Terms Available 
CashConventional
HOA Fee Frequency 
Annually
School District 
Northwest ISD
Schools
School District
Northwest ISD
Elementary School
Lakeview
Middle School
Medlin
High School
Byron Nelson
Listing courtesy of Melissa Zerangue of Compass RE Texas, LLC [email protected]


© 2020 North Texas Real Estate Information Systems. All rights reserved. Information is deemed reliable but is not guaranteed accurate by the MLS or NTREIS. The information being provided is for the consumer's personal, non-commercial use, and may not be reproduced, redistributed, or used for any purpose other than to identify prospective properties consumers may be interested in purchasing.
Last checked: 2026-07-28 07:05 PM CDT

Neighborhood & Commute
Source: Walkscore
Save
Ask
Tour
Hide
Share