Save
Ask
Tour
Hide
Share
$365,000
3 Days On Site

1947 Sherburne Street
Lewisville, TX75067

For Sale|Townhouse|Active
3
Beds
3
Total Baths
2
Full Baths
1
Partial Bath
1,830
SqFt
$199
/SqFt
2007
Built
Subdivision:
The Townhomes at Continental
County:
Denton

Due to the health concerns created by Coronavirus we are offering personal 1-1 online video walkthough tours where possible.
1947 Sherburne Street1947 Sherburne Street1947 Sherburne Street1947 Sherburne Street
Save
Ask
Tour
Hide
Share

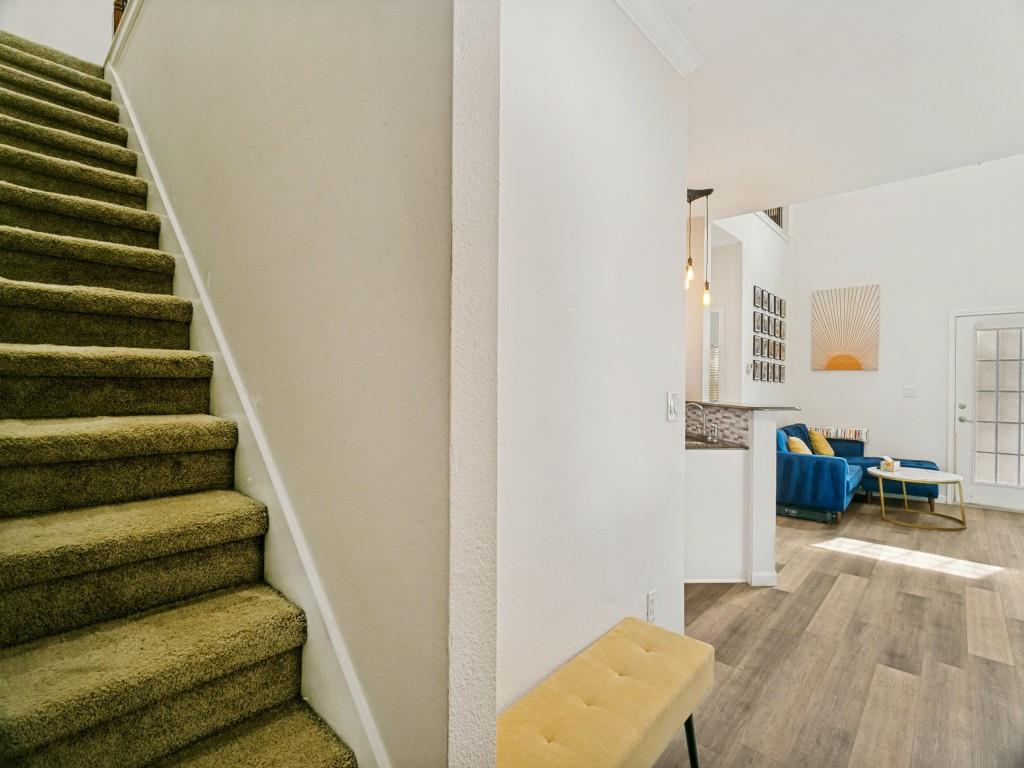
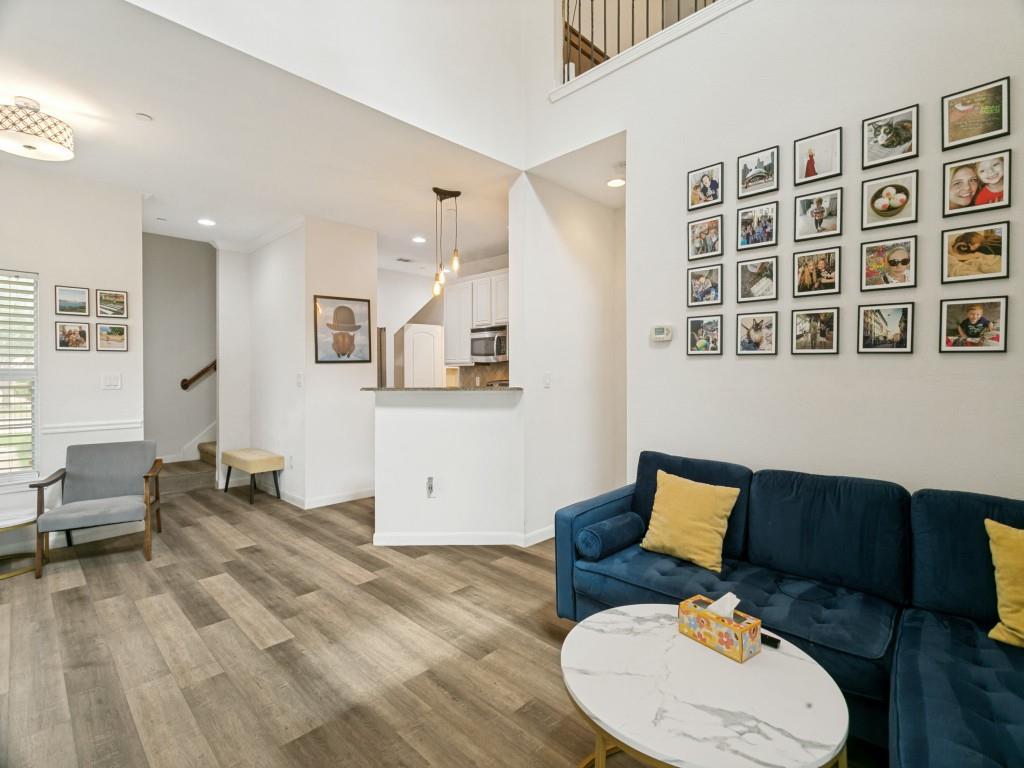
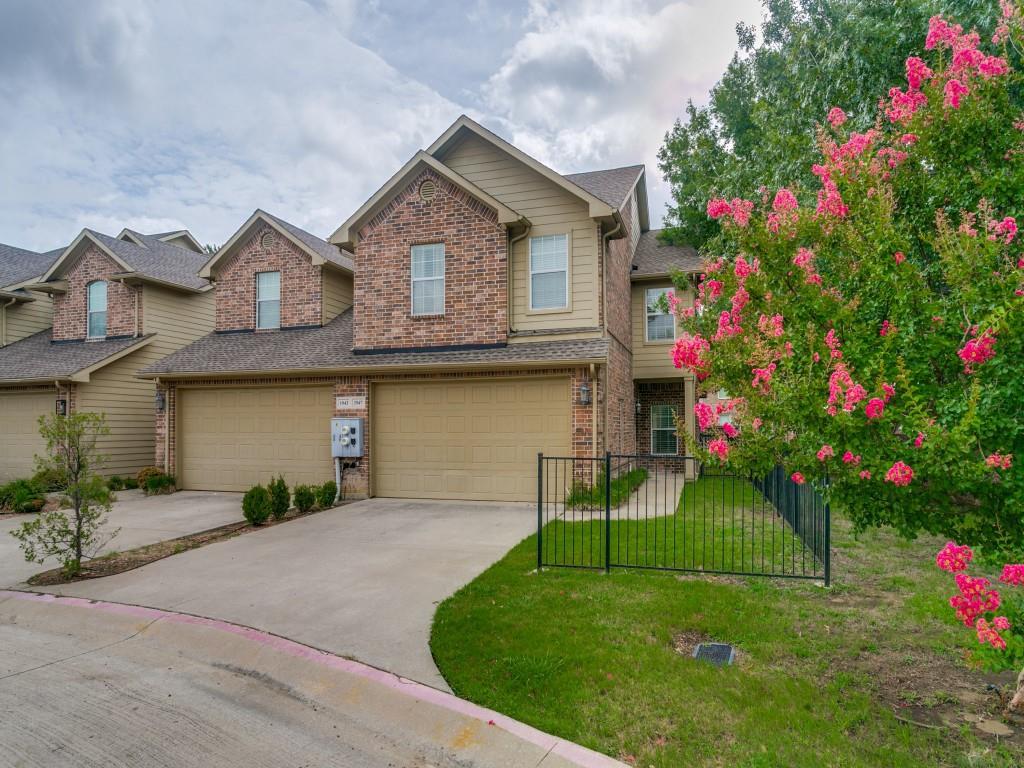
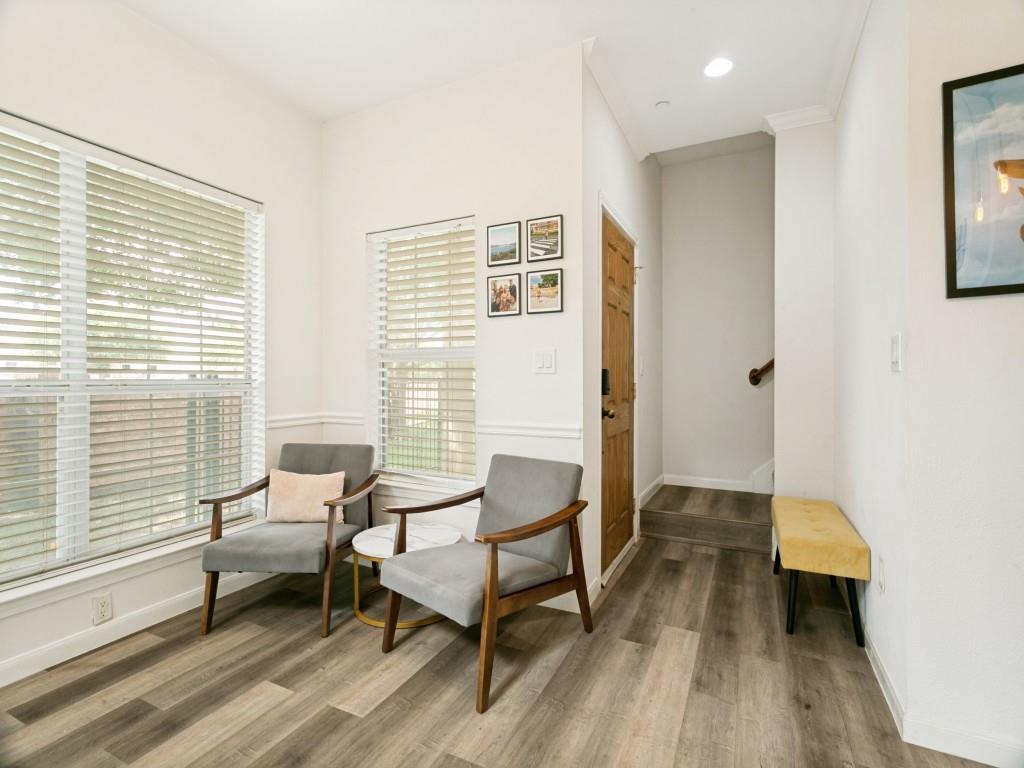
You will be amazed at this lovely, spacious, light and airy, end-unit townhome. When you enter you are greeted with soaring ceilings and abundant natural light. The flooring is a rich laminate wood for easy care and open space between living room, dining room and kitchen. The kitchen offers lovely white cabinets, stainless steel appliances, pantry, granite, and direct private entrance from the garage. The private Master Suite is tucked back into a corner space on the first floor with a walk-in closet and private bath which features a linen closet, bathtub and separate shower. A half bath is also located down stairs for guests. The upstairs greets you with a lovely loft including a built-in desk and rich wood shelves for a perfect work from home office or study space for students. Behind the office area is another large living area or flex space with additional storage. Also upstairs are two bedrooms with a connecting bath, but separate dressing areas and sinks for each bedroom. Both bedrooms offer large walk-in closets and ceiling fans. The upstairs also offers the full-size washer and dryer utility room with more storage and cabinets. The HOA covers all the outside maintenance of the buildings plus maintenance of all the front yards and outside insurance of the homes. The security gates giving access to the community provide a secure and peaceful lifestyle for the residents. The location of this townhome community is central to major highways, DFW airport, shopping, restaurants and schools. Refrigerator, washer, and dryer can stay with acceptable offer. Put it on your list to visit!

Save
Ask
Tour
Hide
Share
Listing Snapshot
Price 
$365,000
Days On Site 
3 Days
Bedrooms 
3
Inside Area (SqFt) 
1,830 sqft
Total Baths 
3
Full Baths 
2
Partial Baths 
1
Lot Size 
0.0937 Acres
Year Built 
2007
MLS® Number 
21333795
Status 
Active
Property Tax 
N/A
HOA/Condo/Coop Fees 
$226 monthly
Sq Ft Source 
N/A
Friends & Family
Recent Activity
3 days agoListing updated with changes from the MLS®
4 days agoListing first seen on site
General Features
Acres 
0.0937
Attached Garage 
Yes
Foundation 
Slab
Garage 
Yes
Garage Spaces 
2
Levels 
Two
Parking 
Additional ParkingConcreteDirect AccessDrivewayGarageGarage Faces FrontInside EntranceKitchen LevelGatedAttached
Property Sub Type 
Townhouse
Security 
Gated CommunitySecurity GateSmoke Detector(s)
Sewer 
Public Sewer
Special Circumstances 
Standard
Utilities 
Cable AvailableElectricity ConnectedUnderground Utilities
Water Source 
Public
Interior Features
Appliances 
DishwasherDisposalElectric RangeElectric Water HeaterMicrowave
Cooling 
Central AirENERGY STAR Qualified EquipmentZoned
Flooring 
CarpetCeramic TileLaminate
Heating 
CentralElectric
Interior 
Built-in FeaturesCathedral Ceiling(s)Open FloorplanPantryVaulted Ceiling(s)Walk-In Closet(s)High Speed Internet
Laundry Features 
Electric Dryer HookupWasher Hookup
Window Features 
Window Coverings
Bedroom 
Dimensions - 11 x 11Level - SecondFeatures - Ceiling Fan(s), Walk-In Closet(s)
Dining Room 
Dimensions - 10 x 9Level - First
Kitchen 
Dimensions - 12 x 11Level - First
Living Room 
Dimensions - 13 x 13Level - FirstFeatures - Ceiling Fan(s)
Loft 
Dimensions - 11 x 8Level - Second
Master Bathroom 
Dimensions - 13 x 11Level - First
Master Bedroom 
Dimensions - 13 x 13Level - FirstFeatures - Ceiling Fan(s), Walk-In Closet(s)
Save
Ask
Tour
Hide
Share
Exterior Features
Construction Details 
Brick
Exterior 
Rain Gutters
Fencing 
Back YardFront Yard
Lot Features 
Corner Lot
Patio And Porch 
Covered
Roof 
Composition
Windows/Doors 
Window Coverings
Community Features
Association Dues 
226
Community Features 
GatedCurbsSidewalks
Financing Terms Available 
CashConventionalFHAVA Loan
HOA Fee Frequency 
Monthly
School District 
Lewisville ISD
Schools
School District
Lewisville ISD
Elementary School
Lewisville
Middle School
Marshall Durham
High School
Lewisville
Listing courtesy of Ruth Edmonds of Ebby Halliday, REALTORS [email protected]


© 2020 North Texas Real Estate Information Systems. All rights reserved. Information is deemed reliable but is not guaranteed accurate by the MLS or NTREIS. The information being provided is for the consumer's personal, non-commercial use, and may not be reproduced, redistributed, or used for any purpose other than to identify prospective properties consumers may be interested in purchasing.
Last checked: 2026-07-21 09:17 AM CDT

Neighborhood & Commute
Source: Walkscore
Save
Ask
Tour
Hide
Share