Save
Ask
Tour
Hide
Share
$525,000
9 Days On Site

2311 Tawny Owl Road
Grand Prairie, TX75052

For Sale|Single Family Residence|Active
4
Beds
4
Total Baths
3
Full Baths
1
Partial Bath
3,010
SqFt
$174
/SqFt
2013
Built
Subdivision:
High Hawk At Martins Meadow
County:
Tarrant

Due to the health concerns created by Coronavirus we are offering personal 1-1 online video walkthough tours where possible.
2311 Tawny Owl Road2311 Tawny Owl Road2311 Tawny Owl Road2311 Tawny Owl Road
Save
Ask
Tour
Hide
Share

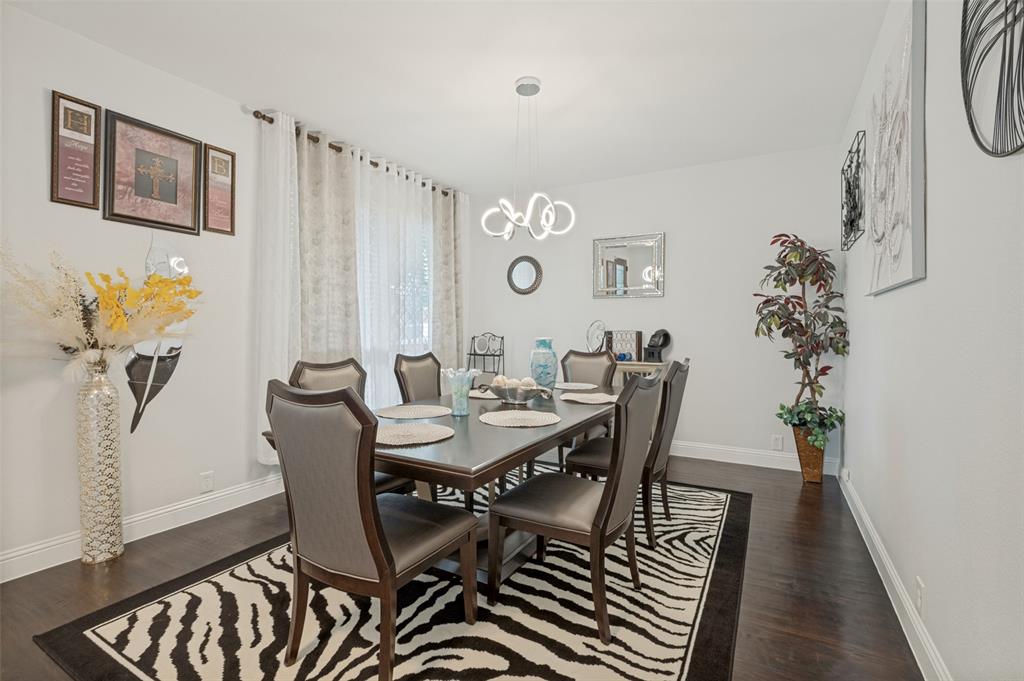
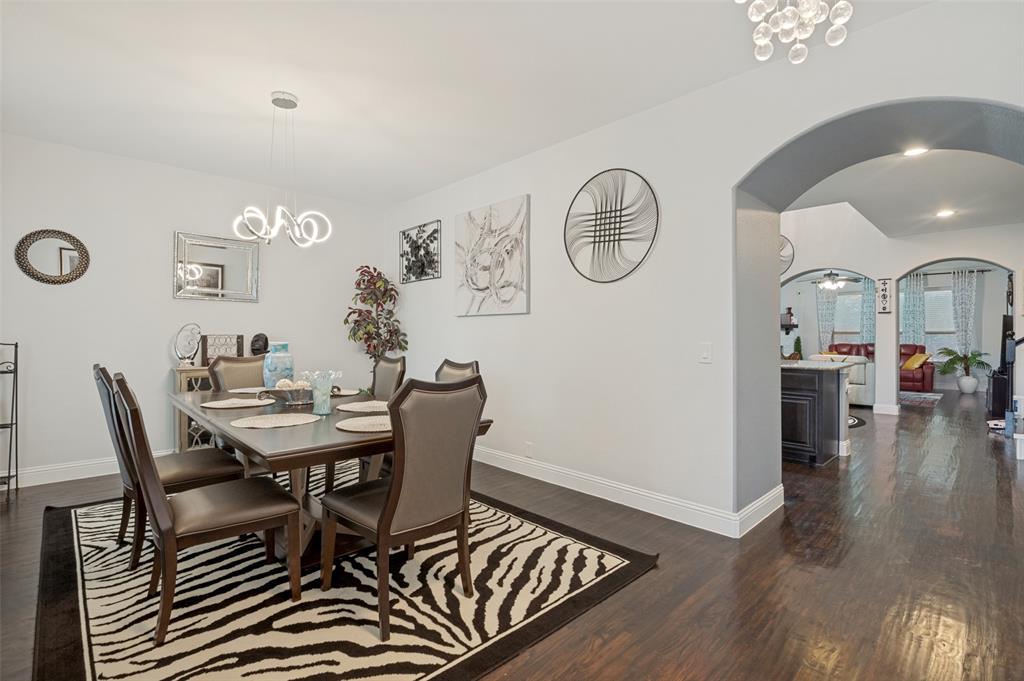
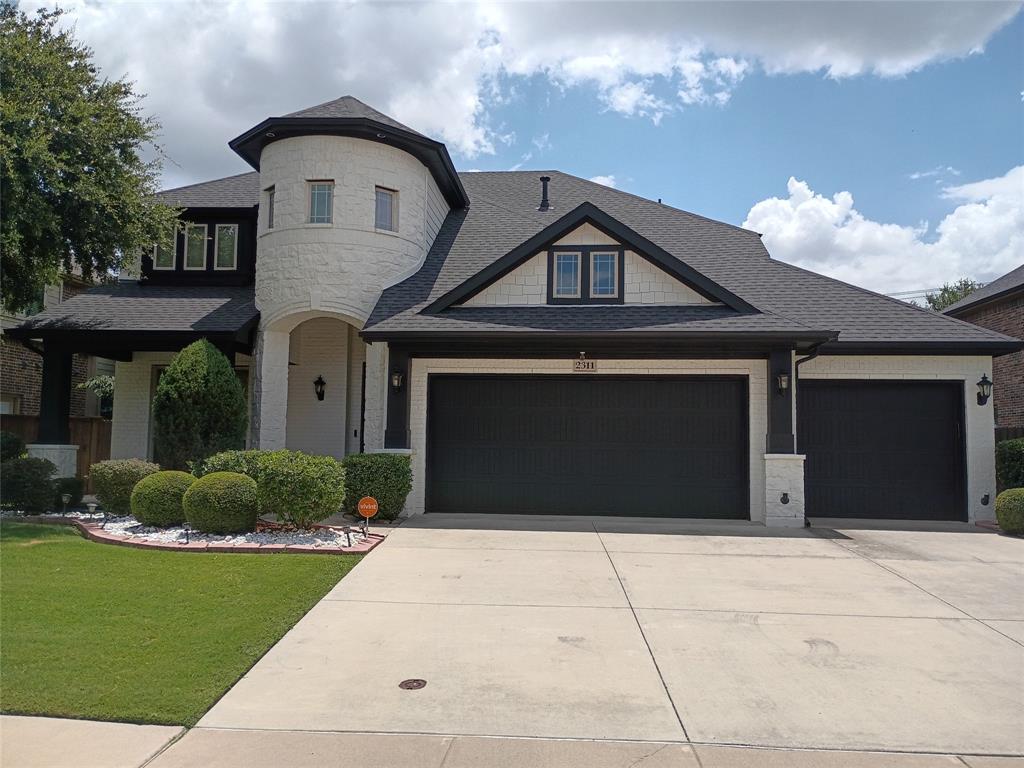
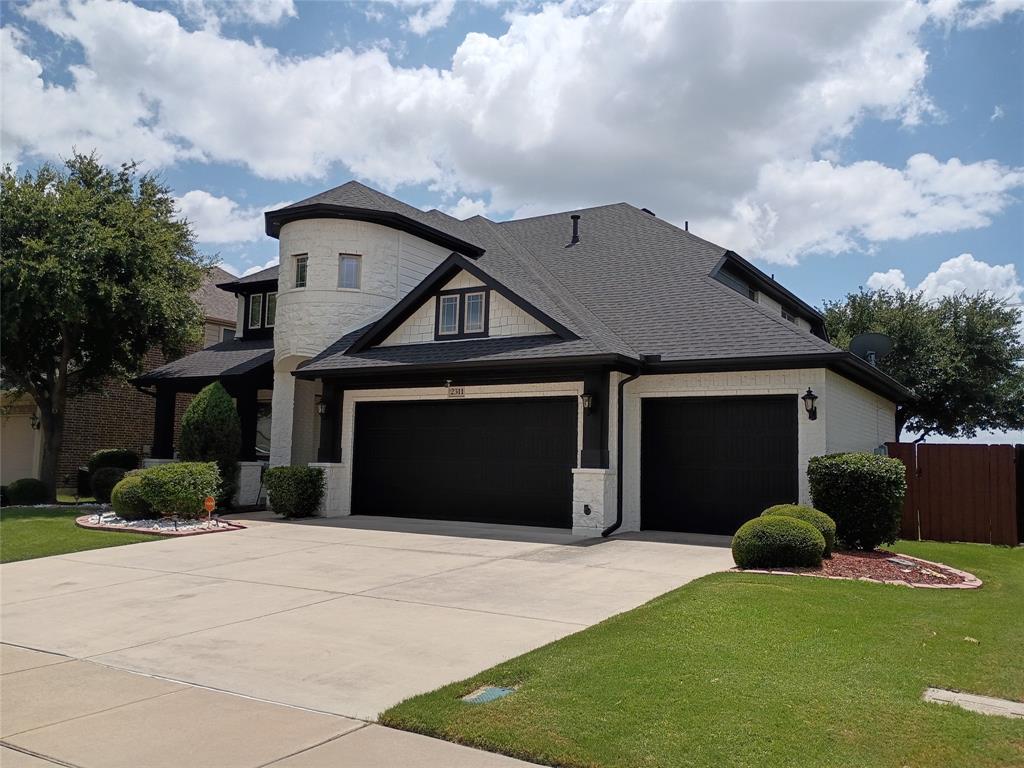
Welcome to this stunning Bloomfield Homes former model in the sought-after High Hawk neighborhood, just minutes from Joe Pool Lake! Designed with both style and functionality in mind, this exceptional 4-bedroom, 3.5-bath home offers an ideal layout for multigenerational living with two spacious primary suites. From the moment you step inside, you'll be captivated by the elegant decorative archways, designer lighting, and thoughtfully selected model-home and owner inspired finishes throughout. The open-concept floor plan seamlessly connects the living, dining, and kitchen areas, creating the perfect space for everyday living and entertaining. Upstairs, the spacious game room provides endless possibilities for family fun, a media space, or a home office. Step outside to the covered patio, where you can relax or entertain guests year-round while enjoying your private backyard. Additional highlights include a 3-car garage, generous storage, and the quality craftsmanship Bloomfield Homes is known for.. Conveniently located near Joe Pool Lake, shopping, dining, and major highways, this home offers the perfect blend of comfort, elegance, and convenience. Don't miss the opportunity to own this beautifully appointed home in one of the area's most desirable communities! Don't forget ask about incentives!

Save
Ask
Tour
Hide
Share
Listing Snapshot
Price 
$525,000
Days On Site 
9 Days
Bedrooms 
4
Inside Area (SqFt) 
3,010 sqft
Total Baths 
4
Full Baths 
3
Partial Baths 
1
Lot Size 
0.16 Acres
Year Built 
2013
MLS® Number 
21333872
Status 
Active
Property Tax 
$8,753
HOA/Condo/Coop Fees 
$12.5 monthly
Sq Ft Source 
N/A
Friends & Family
Recent Activity
a week agoListing updated with changes from the MLS®
a week agoListing first seen on site
General Features
Acres 
0.16
Attached Garage 
Yes
Foundation 
Slab
Garage 
Yes
Garage Spaces 
3
Levels 
Two
Parking 
DrivewayAttached
Property Sub Type 
Single Family Residence
Security 
Carbon Monoxide Detector(s)Fire AlarmPrewiredSecurity System OwnedSmoke Detector(s)
Sewer 
Public Sewer
Special Circumstances 
Standard
Utilities 
Cable AvailableElectricity AvailableNatural Gas Available
Water Source 
Public
Interior Features
Appliances 
Built-In Gas RangeDishwasherDisposalGas CooktopGas Water HeaterMicrowaveVented Exhaust Fan
Fireplace 
Yes
Fireplace Features 
Gas
Fireplaces 
1
Flooring 
CarpetHardwoodTile
Heating 
Exhaust Fan
Interior 
ChandelierDouble VanityEat-in KitchenGranite CountersOpen FloorplanOtherWalk-In Closet(s)Wet BarHigh Speed Internet
Window Features 
Window Coverings
Bedroom 
Dimensions - 14 x 12Level - SecondFeatures - Ceiling Fan(s)
Bedroom-2nd Primary 
Dimensions - 14 x 12Level - SecondFeatures - Ceiling Fan(s), Walk-In Closet(s)
Dining Room 
Dimensions - 13 x 12Level - First
Game Room 
Dimensions - 19 x 17Level - SecondFeatures - Ceiling Fan(s), Other
Living Room 
Dimensions - 22 x 16Level - FirstFeatures - Ceiling Fan(s)
Master Bedroom 
Dimensions - 16 x 21Level - FirstFeatures - Ceiling Fan(s), Walk-In Closet(s)
Save
Ask
Tour
Hide
Share
Exterior Features
Construction Details 
Brick
Patio And Porch 
Covered
Roof 
Composition
Windows/Doors 
Window Coverings
Community Features
Association Dues 
150
Community Features 
Park
Financing Terms Available 
CashConventionalFHAVA Loan
HOA Fee Frequency 
Annually
School District 
Arlington ISD
Schools
School District
Arlington ISD
Elementary School
West
Middle School
Barnett
High School
Bowie
Listing courtesy of Alysia Campbell of United Real Estate [email protected]


© 2020 North Texas Real Estate Information Systems. All rights reserved. Information is deemed reliable but is not guaranteed accurate by the MLS or NTREIS. The information being provided is for the consumer's personal, non-commercial use, and may not be reproduced, redistributed, or used for any purpose other than to identify prospective properties consumers may be interested in purchasing.
Last checked: 2026-07-27 02:09 PM CDT

Neighborhood & Commute
Source: Walkscore
Save
Ask
Tour
Hide
Share