

1433 Lincoln PlaceCarrollton, TX75006
Due to the health concerns created by Coronavirus we are offering personal 1-1 online video walkthough tours where possible.
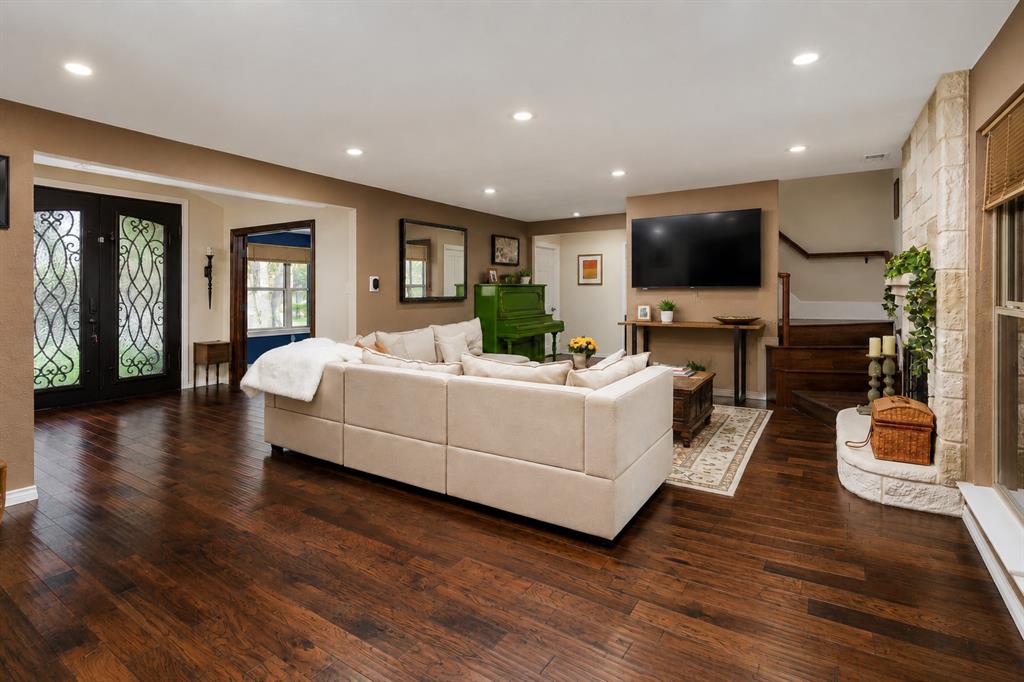
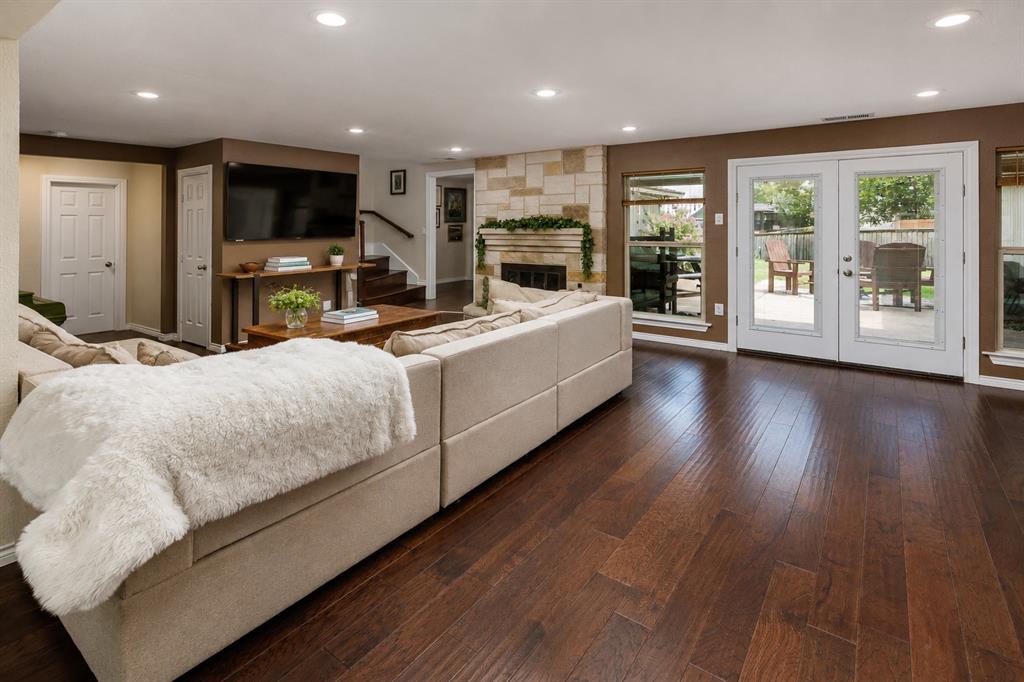
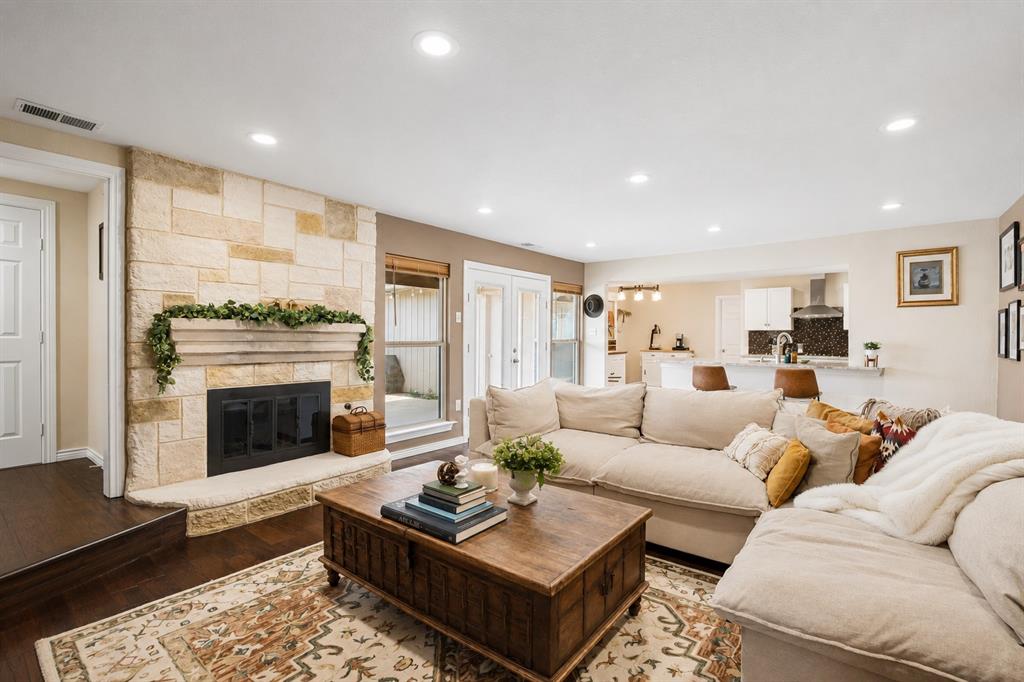
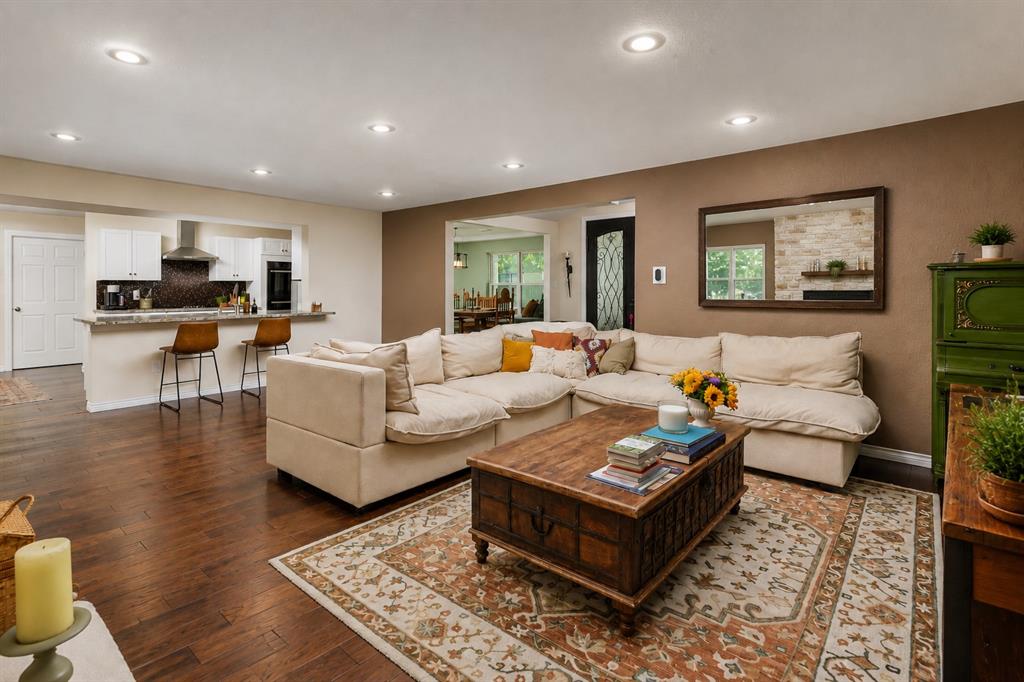
Tucked away on a quiet cul-de-sac in the heart of Carrollton, this one-of-a-kind property offers a combination of space, flexibility, and opportunity that's rarely available. Situated on an oversized lot, this beautifully updated 5-bedroom, 3.5-bath home features a thoughtfully designed floor plan ideal for multigenerational living, growing families, entertaining, or generating additional income. The main level offers four bedrooms, including a spacious primary suite with private access to the backyard patio, creating the perfect retreat for morning coffee or relaxing evenings outdoors. A dedicated office, formal dining room, and expansive living room seamlessly connect to the updated kitchen, creating an open gathering space where family and guests naturally come together. Large windows provide beautiful views of the backyard and outdoor living areas. Upstairs is an incredibly private second primary suite complete with its own fireplace, full bath, and walk-in closet. Whether used as an in-law suite, guest retreat, live-in nanny quarters, game room, or luxurious second primary bedroom, the possibilities are endless. One of this home's most unique features is the detached guest house, offering its own private entrance and endless versatility. Perfect for extended family, college students, long-term guests, a private home office, creative studio, or as an income-producing rental, this separate living space creates opportunities rarely found in this price range. The spacious lot provides two distinct backyard spaces, allowing room for entertaining, play, gardening, pets, or even a future pool while still maintaining privacy between living areas. A rare combination of versatility, location and opportunity completes the package. Located just minutes from shopping, dining, major highways, and top conveniences, this is more than just a home—it's a property designed to adapt to every stage of life while offering exceptional long-term value and investment potential.
| 4 hours ago | Listing updated with changes from the MLS® | |
| 4 hours ago | Listing first seen on site |

© 2020 North Texas Real Estate Information Systems. All rights reserved. Information is deemed reliable but is not guaranteed accurate by the MLS or NTREIS. The information being provided is for the consumer's personal, non-commercial use, and may not be reproduced, redistributed, or used for any purpose other than to identify prospective properties consumers may be interested in purchasing.
Last checked: 2026-07-17 03:43 PM CDT
Did you know? You can invite friends and family to your search. They can join your search, rate and discuss listings with you.