

Cambridge Park Condo11480 Audelia Road 238Dallas, TX75243
Due to the health concerns created by Coronavirus we are offering personal 1-1 online video walkthough tours where possible.
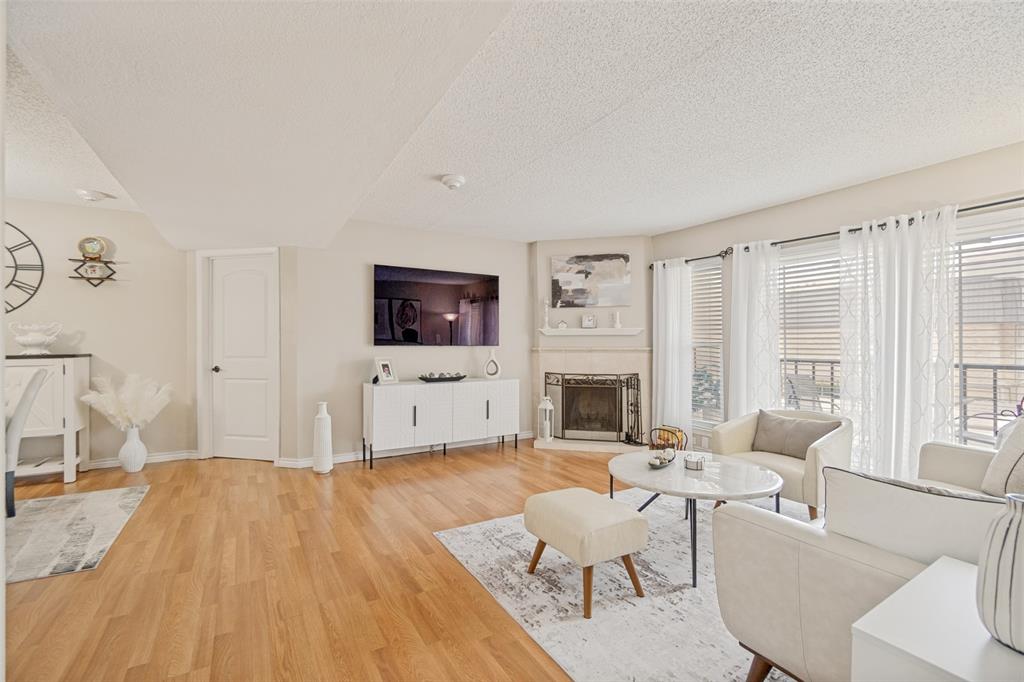
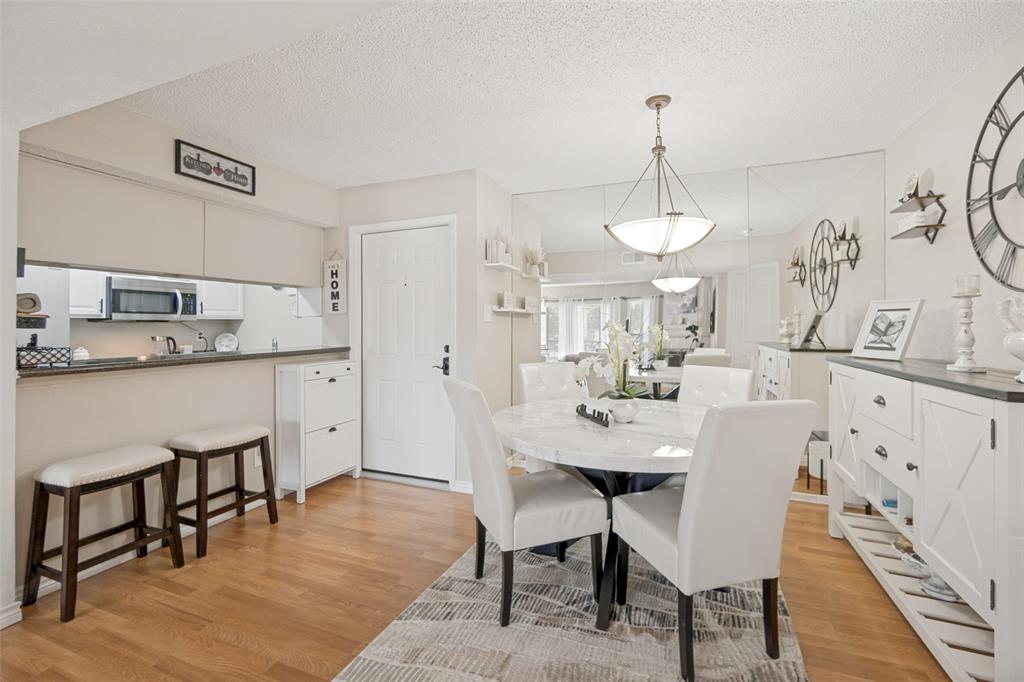
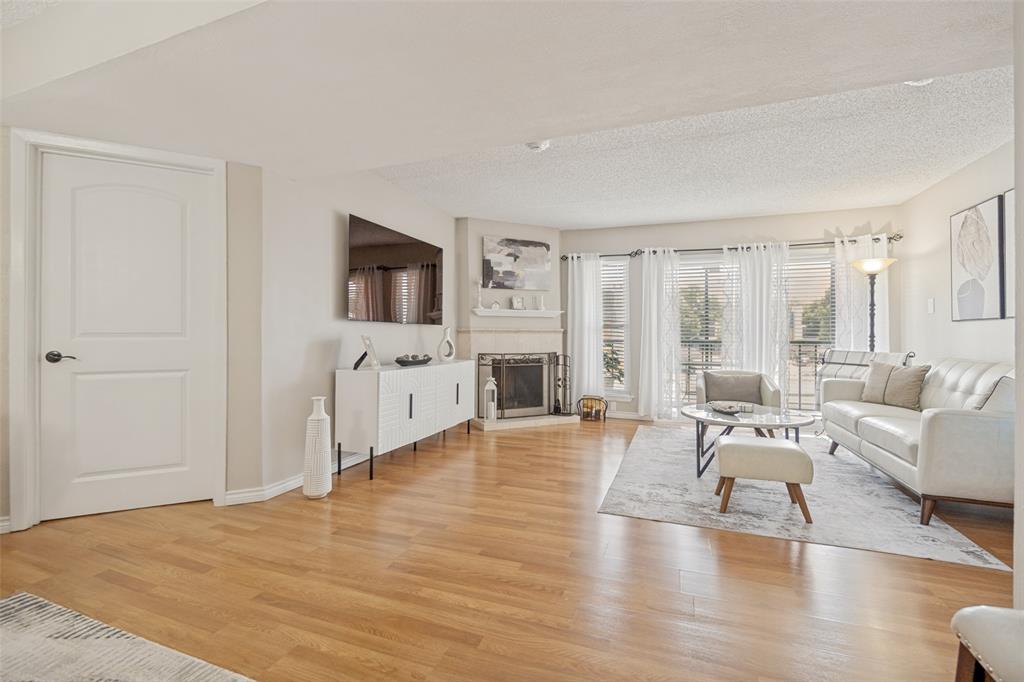
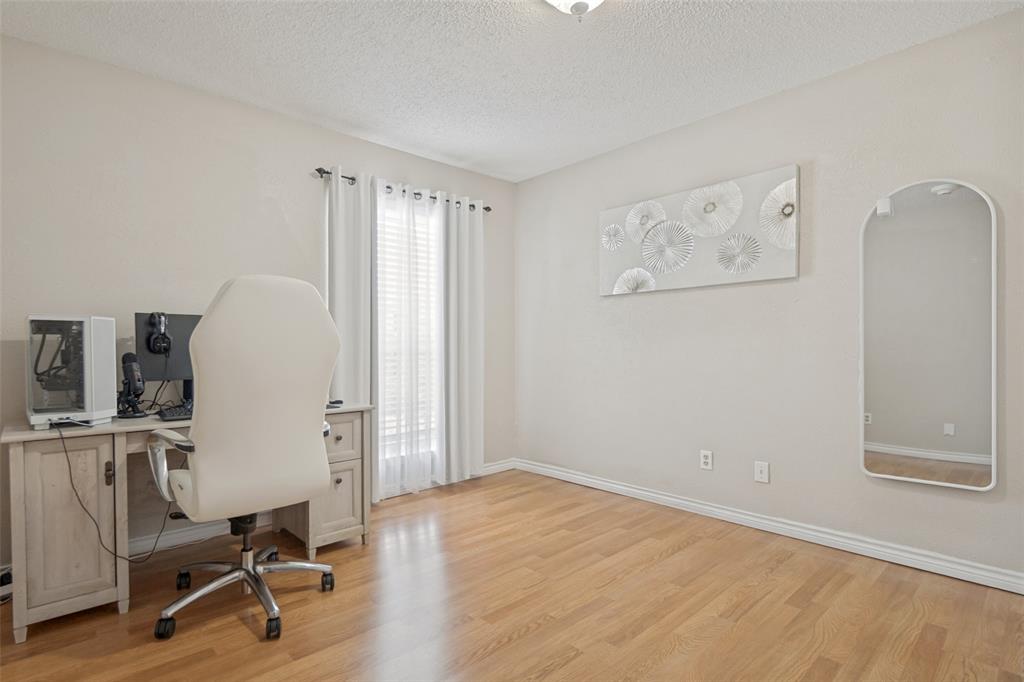
Beautifully renovated gated condo with exceptional amenities! Welcome to a spacious 3-bedroom, 2-bath condominium offering 1,237 square feet of comfortable living in security gated North Dallas community. This move-in-ready second floor home features an open living and dining area centered around cozy fireplace, creating the perfect space for relaxing or entertaining. The updated kitchen flows seamlessly into the main living areas, while the oversized primary suite includes a custom walk-in closet and beautifully remodeled en-suite bath. Two additional bedrooms provide flexibility for guests, or a home office both with custom closets providing ample storage and organization. Enjoy fresh air year-round from two private screened balconies, ideal for morning coffee or evening relaxation. Recent improvements include new windows and doors and recently replaced HVAC system. Community amenities include resort-style pool, tennis courts, dog park, elevator access, gated entry, covered parking and maintained grounds.
| 7 hours ago | Listing updated with changes from the MLS® | |
| 17 hours ago | Listing first seen on site |

© 2020 North Texas Real Estate Information Systems. All rights reserved. Information is deemed reliable but is not guaranteed accurate by the MLS or NTREIS. The information being provided is for the consumer's personal, non-commercial use, and may not be reproduced, redistributed, or used for any purpose other than to identify prospective properties consumers may be interested in purchasing.
Last checked: 2026-07-21 01:51 AM CDT
Did you know? You can invite friends and family to your search. They can join your search, rate and discuss listings with you.