Save
Ask
Tour
Hide
Share
$599,999
49 Days On Site

239 Harmony Avenue
Forney, TX75126

Single Family Residence|Pending
5
Beds
5
Total Baths
4
Full Baths
1
Partial Bath
4,036
SqFt
$149
/SqFt
2025
Built
Subdivision:
Lovers Landing
County:
Kaufman

Due to the health concerns created by Coronavirus we are offering personal 1-1 online video walkthough tours where possible.
239 Harmony Avenue239 Harmony Avenue239 Harmony Avenue239 Harmony Avenue
Save
Ask
Tour
Hide
Share

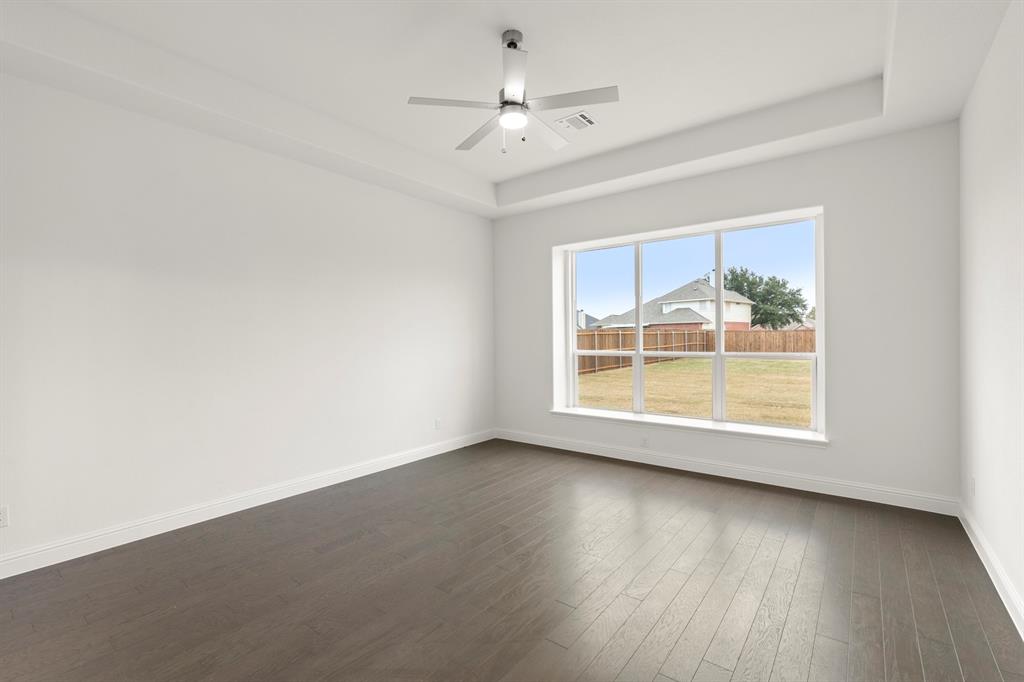
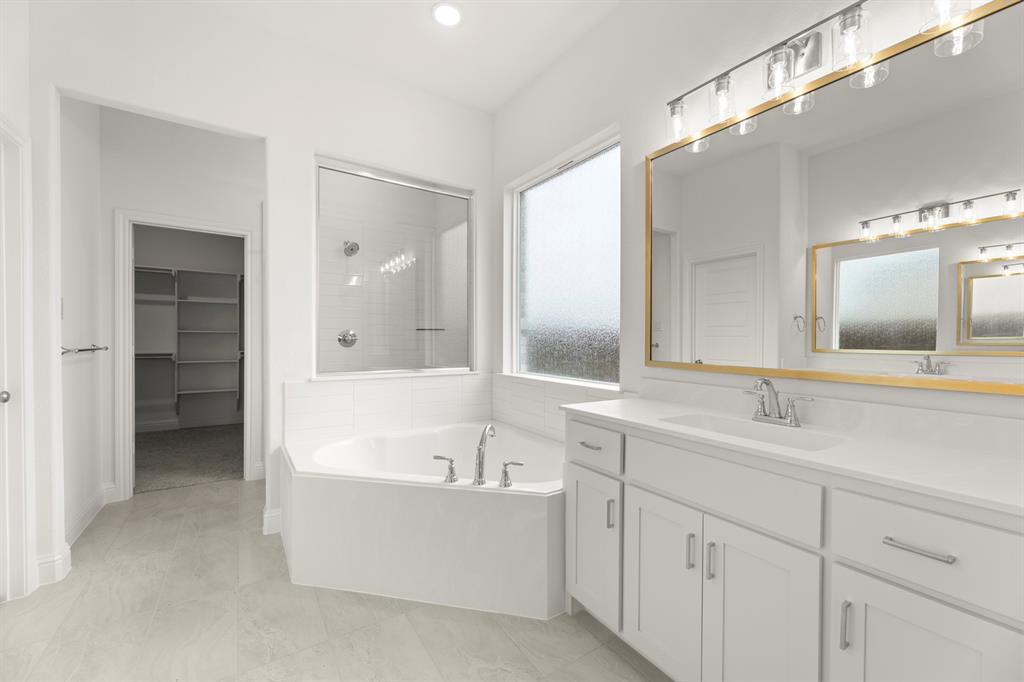
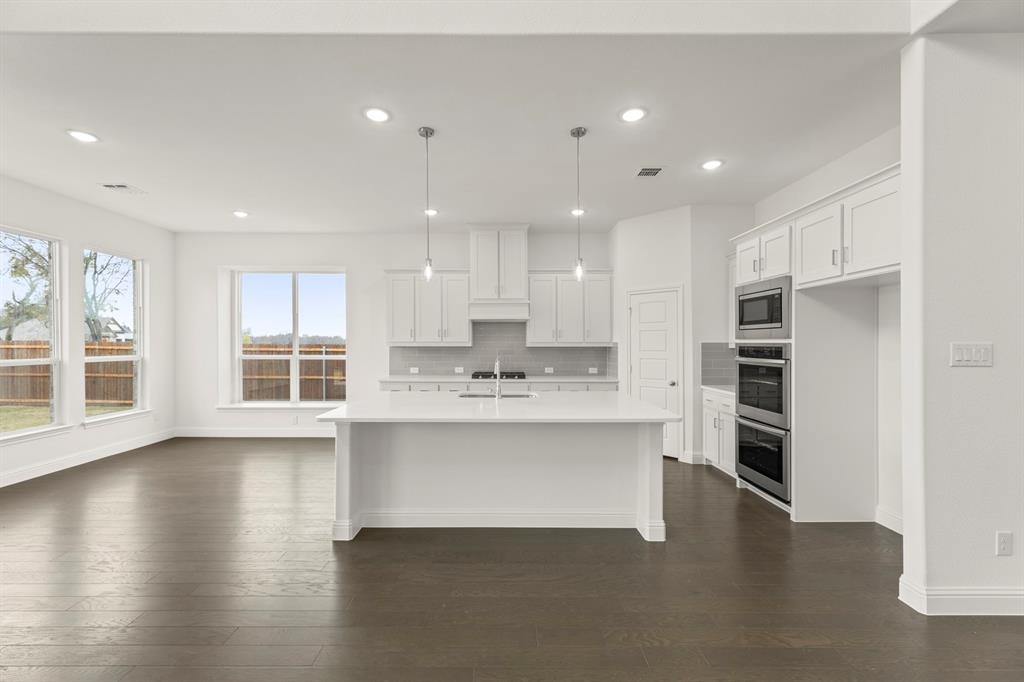
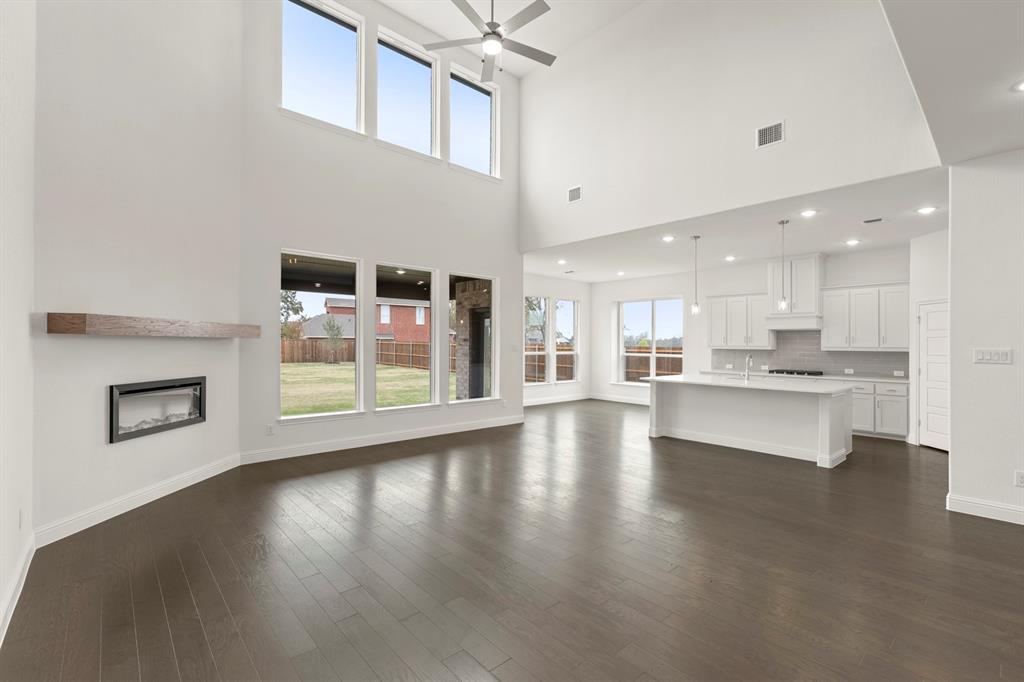
MLS# 21334298 - Built by Risewell Homes - Ready Now! ~ This stunning two-story home in Forney delivers space, style, and standout design for modern living and entertaining. The heart of the home features an open-concept kitchen, breakfast area, and family room, beautifully anchored by a dramatic centered electric fireplace that creates a warm, inviting focal point. The private primary suite offers a luxurious retreat with a spa-inspired bath, tile mud pan shower, and a spacious walk-in closet designed for everyday comfort and convenience. A dedicated study provides a quiet, functional workspace, while a downstairs bedroom, full bath and convenient half bath add flexibility for guests or multigenerational living. Upstairs, the home truly comes alive with three additional bedrooms, two full baths, an expansive game room, and a dedicated media room, perfect for movie nights, gaming, and entertaining. With a covered patio for outdoor living, a functional utility room, and a two-car garage, this home blends thoughtful design, energy, and versatility into one impressive layout built for both everyday living and unforgettable gatherings.

Save
Ask
Tour
Hide
Share
Listing Snapshot
Price 
$599,999
Days On Site 
49 Days
Bedrooms 
5
Inside Area (SqFt) 
4,036 sqft
Total Baths 
5
Full Baths 
4
Partial Baths 
1
Lot Size 
0.13 Acres
Year Built 
2025
MLS® Number 
21334298
Status 
Pending
Property Tax 
N/A
HOA/Condo/Coop Fees 
$93.75 monthly
Sq Ft Source 
N/A
Friends & Family
Recent Activity
a month agoListing updated with changes from the MLS®
a month agoStatus changed to Pending
2 months agoListing first seen on site
General Features
Acres 
0.13
Attached Garage 
Yes
Foundation 
Slab
Garage 
Yes
Garage Spaces 
3
Green Energy Efficient 
AppliancesConstructionDoorsHVACInsulationLightingThermostatWater HeaterWindows
Levels 
Two
Parking 
Garage Door OpenerSide By SideAttached
Property Condition 
New Construction
Property Sub Type 
Single Family Residence
Security 
Carbon Monoxide Detector(s)PrewiredSecurity SystemSecurity System OwnedSmoke Detector(s)
Sewer 
Public Sewer
Style 
Traditional
Utilities 
Cable AvailableUnderground Utilities
Water Source 
Public
Interior Features
Appliances 
DishwasherDisposalElectric OvenGas CooktopMicrowaveTankless Water HeaterVented Exhaust Fan
Cooling 
Ceiling Fan(s)Central AirElectricZoned
Flooring 
CarpetCeramic TileWood
Heating 
Exhaust FanCentralElectricHeat PumpZoned
Interior 
Granite CountersKitchen IslandOpen FloorplanPantryVaulted Ceiling(s)Walk-In Closet(s)Wired for DataHigh Speed Internet
Laundry Features 
Electric Dryer HookupWasher Hookup
Bedroom 
Dimensions - 13 x 14Level - First
Breakfast Room 
Dimensions - 11 x 11Level - First
Dining Room 
Dimensions - 14 x 12Level - First
Game Room 
Dimensions - 16 x 19Level - Second
Kitchen 
Dimensions - 12 x 11Level - First
Living Room 
Dimensions - 23 x 22Level - First
Master Bedroom 
Dimensions - 17 x 16Level - First
Office 
Dimensions - 14 x 11Level - First
Utility Room 
Dimensions - 6 x 9Level - First
Save
Ask
Tour
Hide
Share
Exterior Features
Construction Details 
BrickFiber CementStone
Exterior 
LightingPrivate Yard
Fencing 
FencedWood
Patio And Porch 
Covered
Roof 
Composition
Community Features
Association Dues 
1125
HOA Fee Frequency 
Annually
School District 
Forney ISD
Schools
School District
Forney ISD
Elementary School
Claybon
Middle School
Warren
High School
Forney
Listing courtesy of Ben Caballero of HomesUSA.com [email protected]


© 2020 North Texas Real Estate Information Systems. All rights reserved. Information is deemed reliable but is not guaranteed accurate by the MLS or NTREIS. The information being provided is for the consumer's personal, non-commercial use, and may not be reproduced, redistributed, or used for any purpose other than to identify prospective properties consumers may be interested in purchasing.
Last checked: 2026-09-05 01:53 AM CDT

Neighborhood & Commute
Source: Walkscore
Save
Ask
Tour
Hide
Share