

509 Hutchinson LaneLewisville, TX75077
Due to the health concerns created by Coronavirus we are offering personal 1-1 online video walkthough tours where possible.
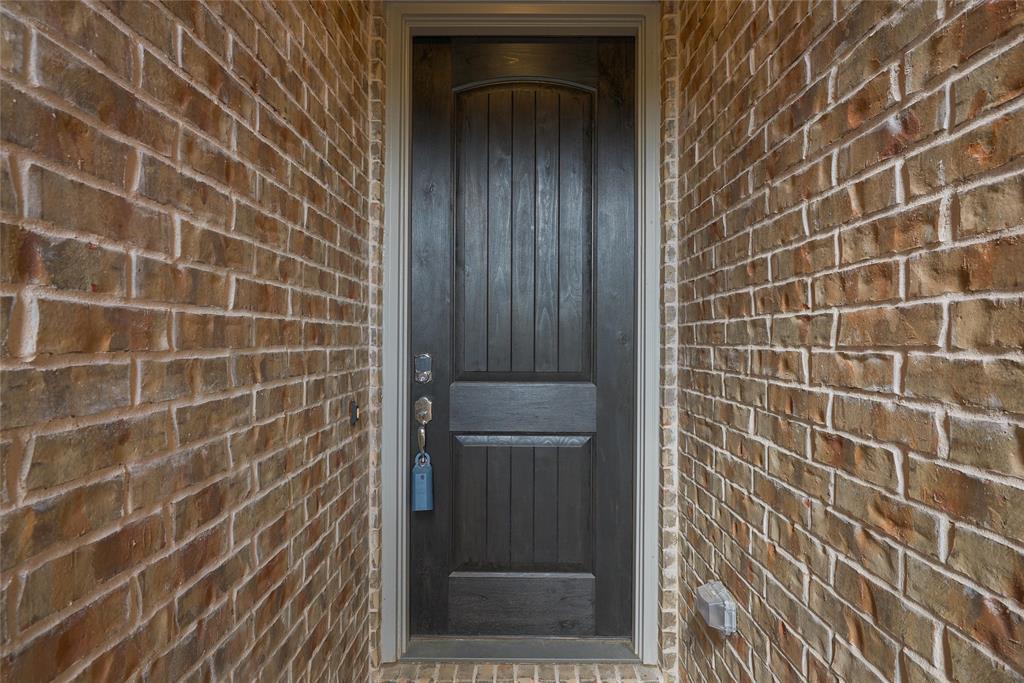
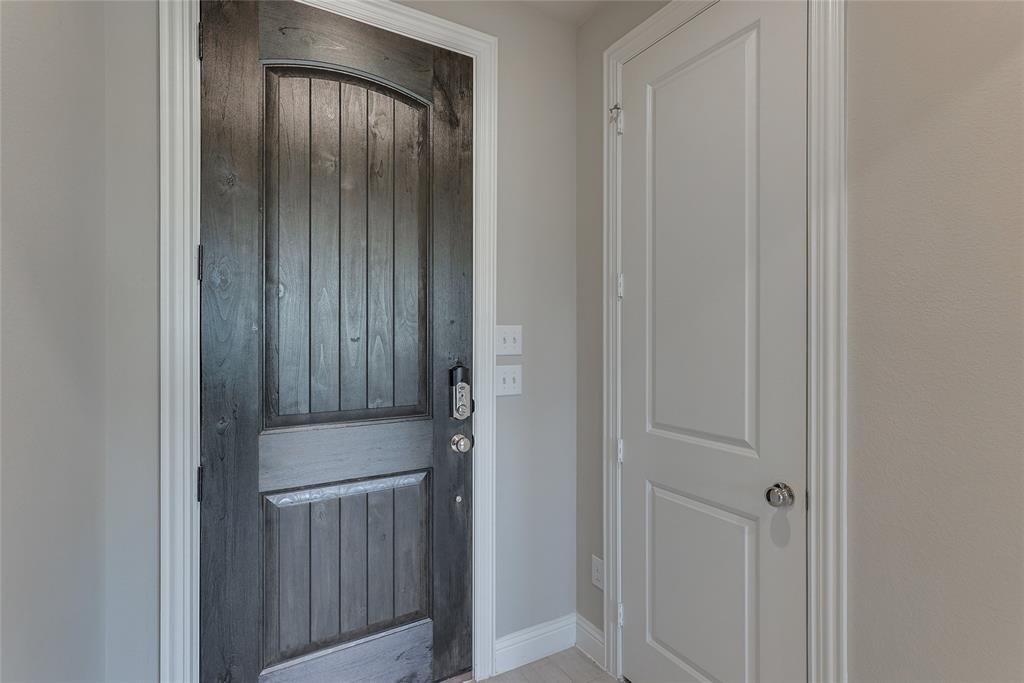
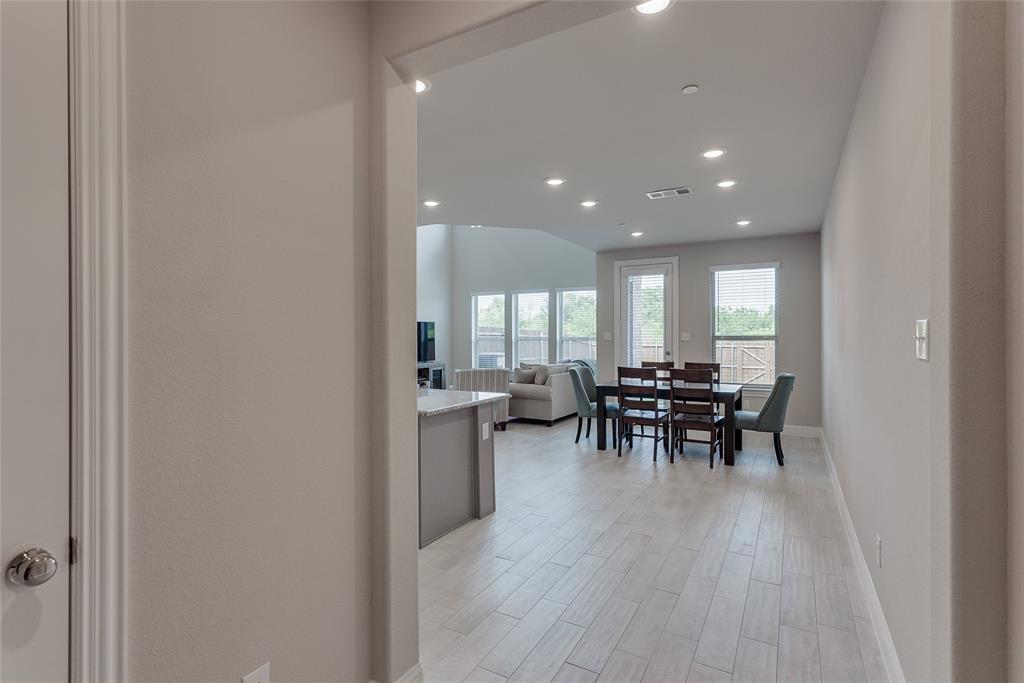
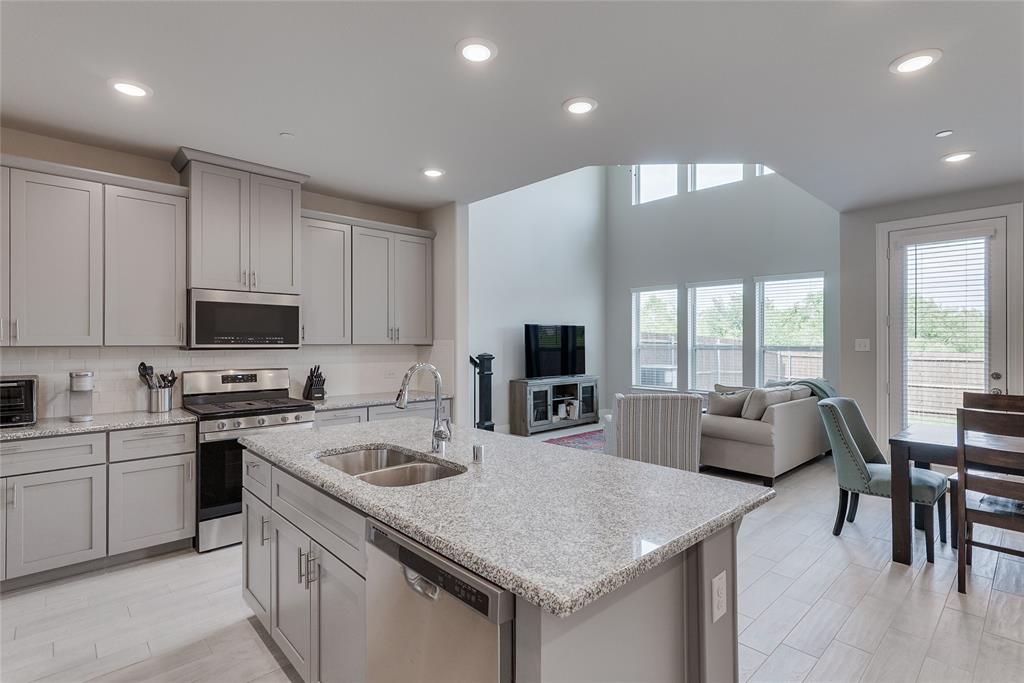
Welcome to this beautifully designed 3-bedroom, 2.5-bath townhome in the sought-after Normandy Village community. Built in 2020, this move-in-ready home offers approximately 1,768 square feet of thoughtfully designed living space with an open-concept floor plan ideal for both everyday living and entertaining. The chef-inspired kitchen features granite countertops, stainless steel appliances, abundant cabinetry, and a large island overlooking the spacious living and dining areas. Upstairs, the private primary suite offers a generous walk-in closet and an ensuite bath, while two additional bedrooms provide flexibility for family, guests, or a home office. Enjoy the convenience of an upstairs utility room, attached 2-car garage, and low-maintenance lifestyle with HOA-maintained exterior grounds. Ideally located with quick access to I-35E, SH 121, DFW Airport, shopping, dining, and entertainment. Just minutes from Lewisville Lake and major employment centers, this home combines modern style, convenience, and an unbeatable location. Don't miss this opportunity to own a nearly new townhome in one of Lewisville's most desirable communities
| 2 days ago | Listing updated with changes from the MLS® | |
| 3 days ago | Listing first seen on site |

© 2020 North Texas Real Estate Information Systems. All rights reserved. Information is deemed reliable but is not guaranteed accurate by the MLS or NTREIS. The information being provided is for the consumer's personal, non-commercial use, and may not be reproduced, redistributed, or used for any purpose other than to identify prospective properties consumers may be interested in purchasing.
Last checked: 2026-07-22 11:37 AM CDT