

14628 Dickenson CourtAddison, TX75001
Due to the health concerns created by Coronavirus we are offering personal 1-1 online video walkthough tours where possible.
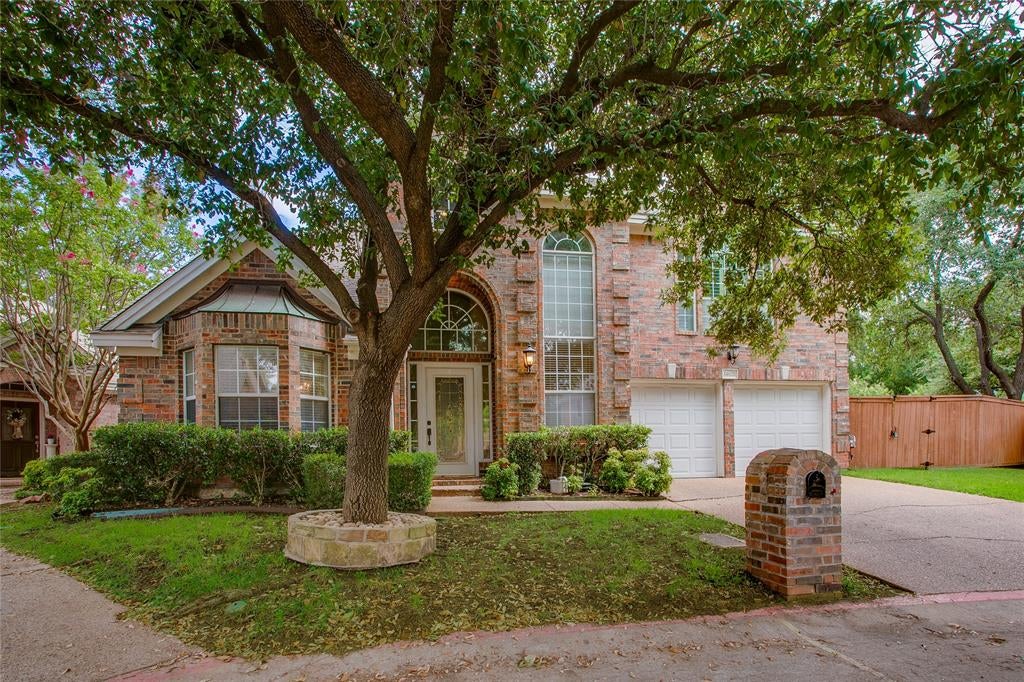
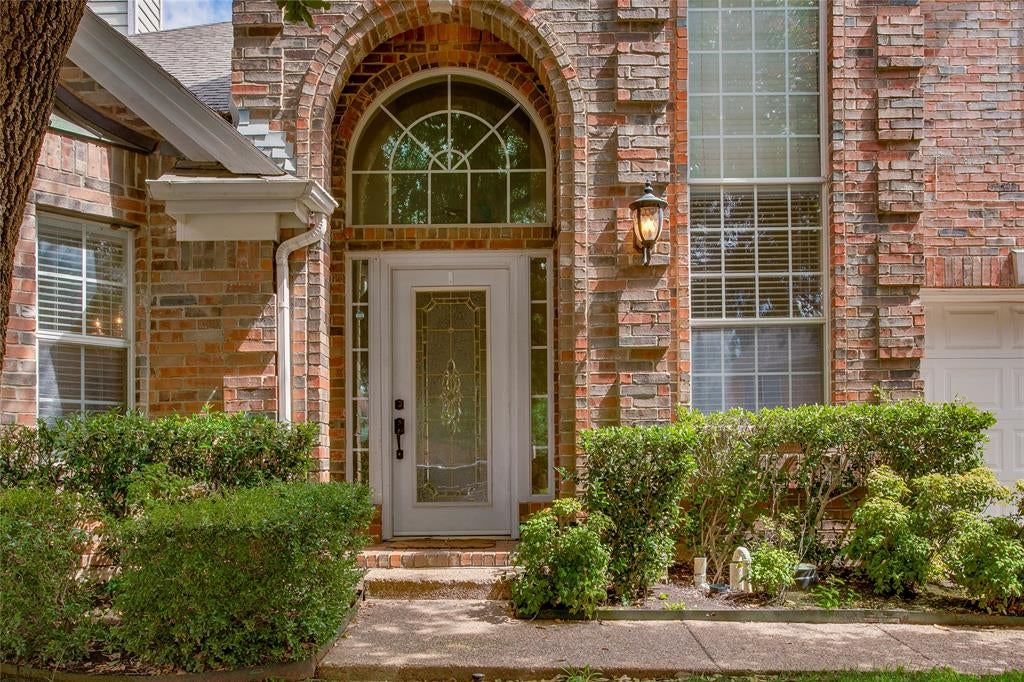
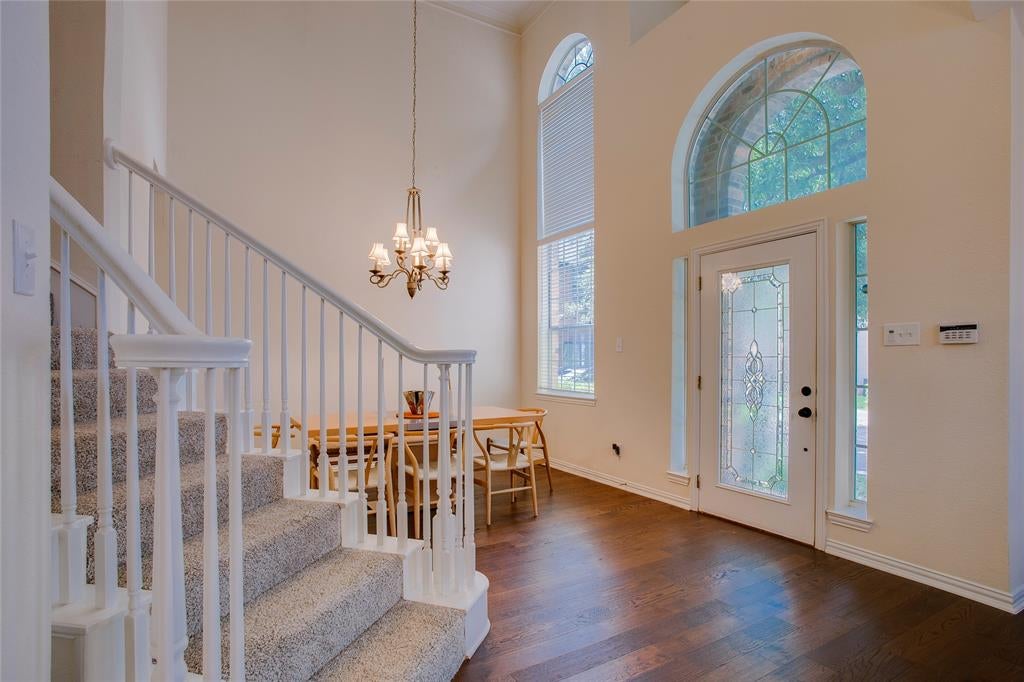
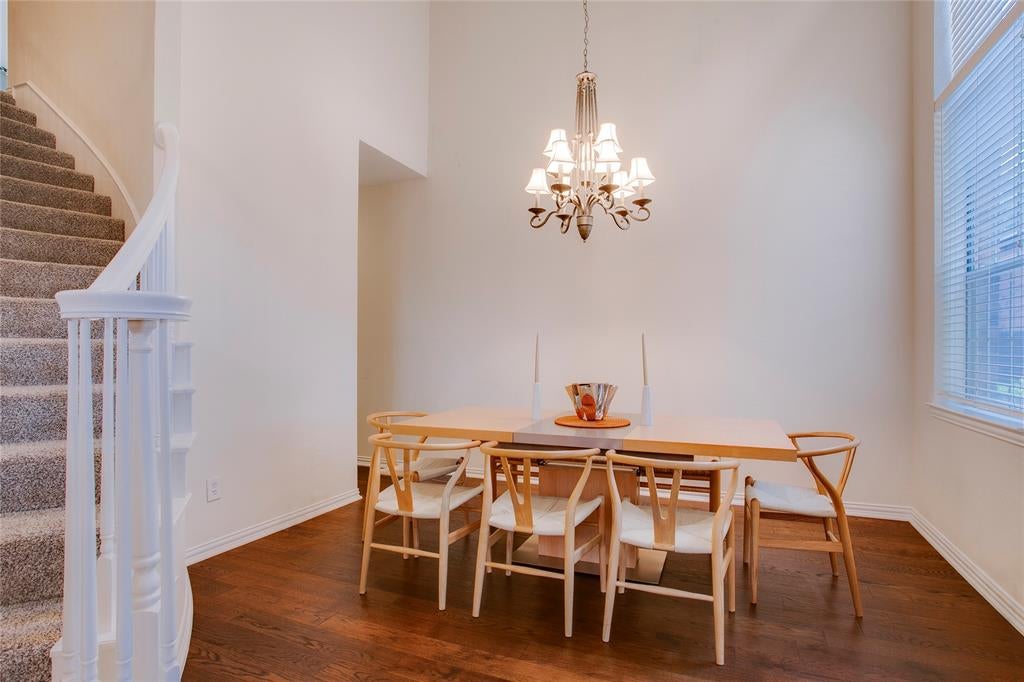
Available October 1. Welcome home to this spacious Addison lease in the highly desirable Private School Corridor, featuring a private pool, flexible living spaces, and an unbeatable location in the sought-after Grand Addison community. Thoughtfully designed for both everyday living and entertaining, the home offers two living areas, a formal dining room, breakfast room, and an upstairs loft perfect for a home office, game room, or additional living space. All three bedrooms are privately situated upstairs, including a generously sized primary suite with an updated bath. Plantation shutters, granite countertops, tall ceilings, hardwood flooring, and a spacious laundry room with abundant storage add to the home's appeal. Step outside to your own backyard retreat featuring a private pool, outdoor living area, and yard. Residents are eligible for membership at the Addison Athletic Club offering fitness facilities, indoor and outdoor pools, tennis, pickleball, basketball, and group fitness classes. The home is ideally located near Addison's renowned restaurants, shopping, parks, and major commuter routes, including the Dallas North Tollway and I-635. Comfort, convenience, and community all in one.
| a week ago | Listing updated with changes from the MLS® | |
| a week ago | Price changed to $4,150 | |
| 2 months ago | Listing first seen on site |

© 2020 North Texas Real Estate Information Systems. All rights reserved. Information is deemed reliable but is not guaranteed accurate by the MLS or NTREIS. The information being provided is for the consumer's personal, non-commercial use, and may not be reproduced, redistributed, or used for any purpose other than to identify prospective properties consumers may be interested in purchasing.
Last checked: 2026-09-16 09:28 PM CDT
Did you know? You can invite friends and family to your search. They can join your search, rate and discuss listings with you.