Save
Ask
Tour
Hide
Share
$599,999
39 Days On Site

2012 Braided Mane Avenue
Aubrey, TX76227

For Sale|Single Family Residence|Active
4
Beds
4
Total Baths
4
Full Baths
3,006
SqFt
$200
/SqFt
2024
Built
Subdivision:
Sandbrock Ranch Ph 6
County:
Denton

Due to the health concerns created by Coronavirus we are offering personal 1-1 online video walkthough tours where possible.
2012 Braided Mane Avenue2012 Braided Mane Avenue2012 Braided Mane Avenue2012 Braided Mane Avenue
Save
Ask
Tour
Hide
Share

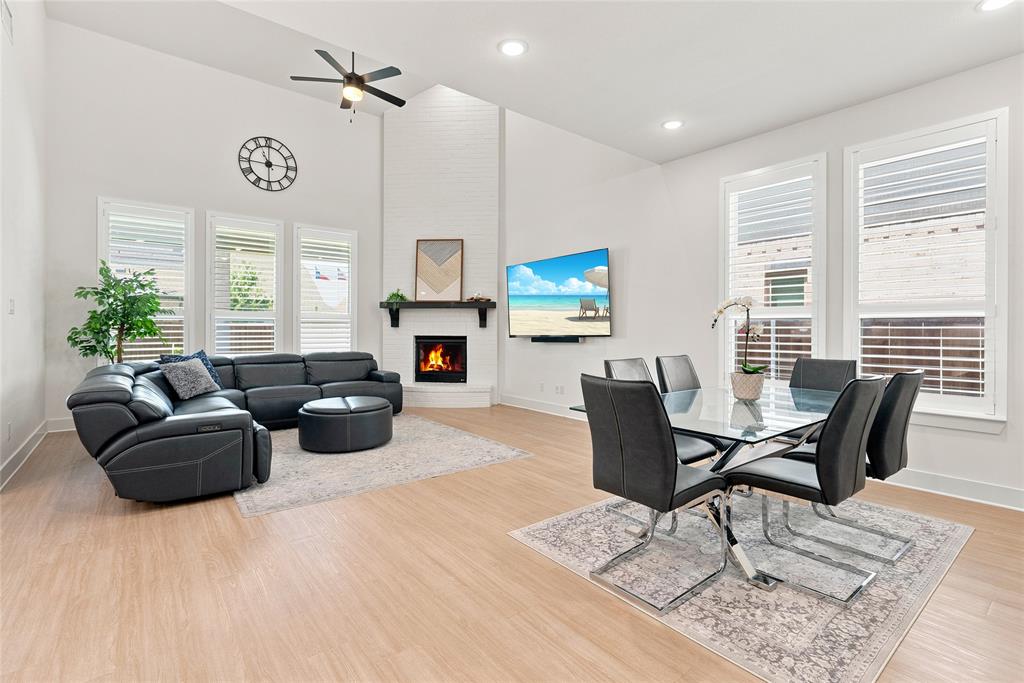
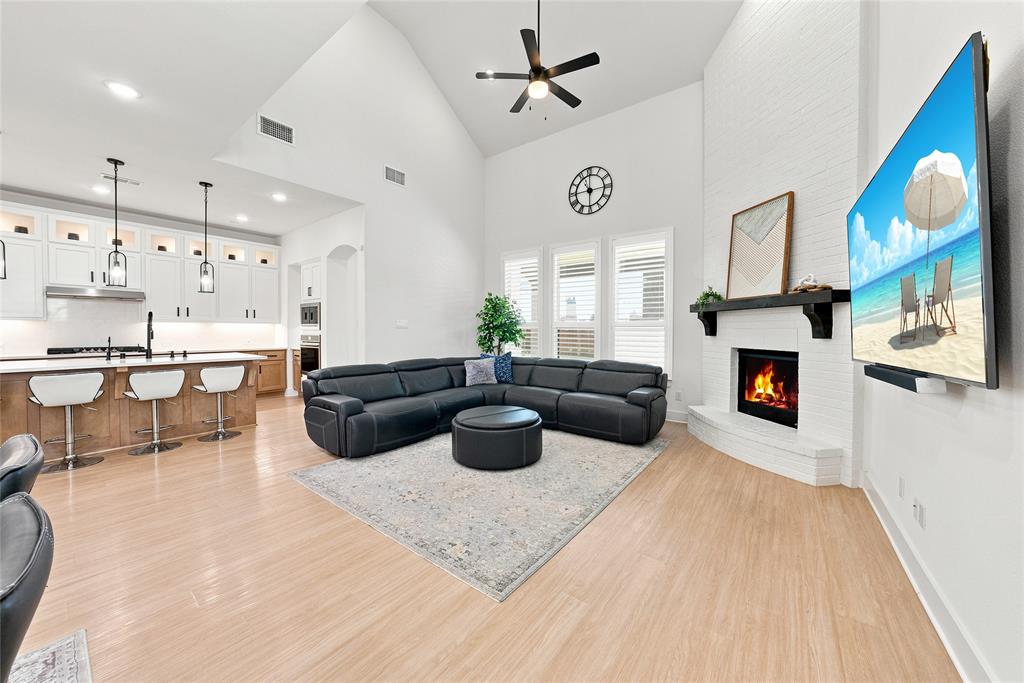
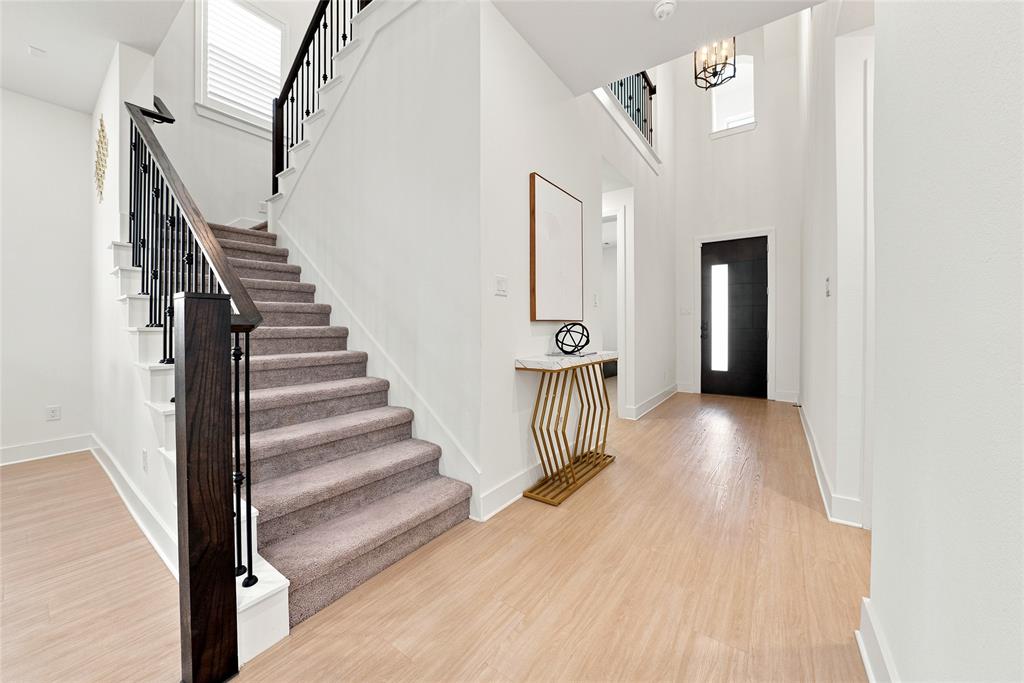
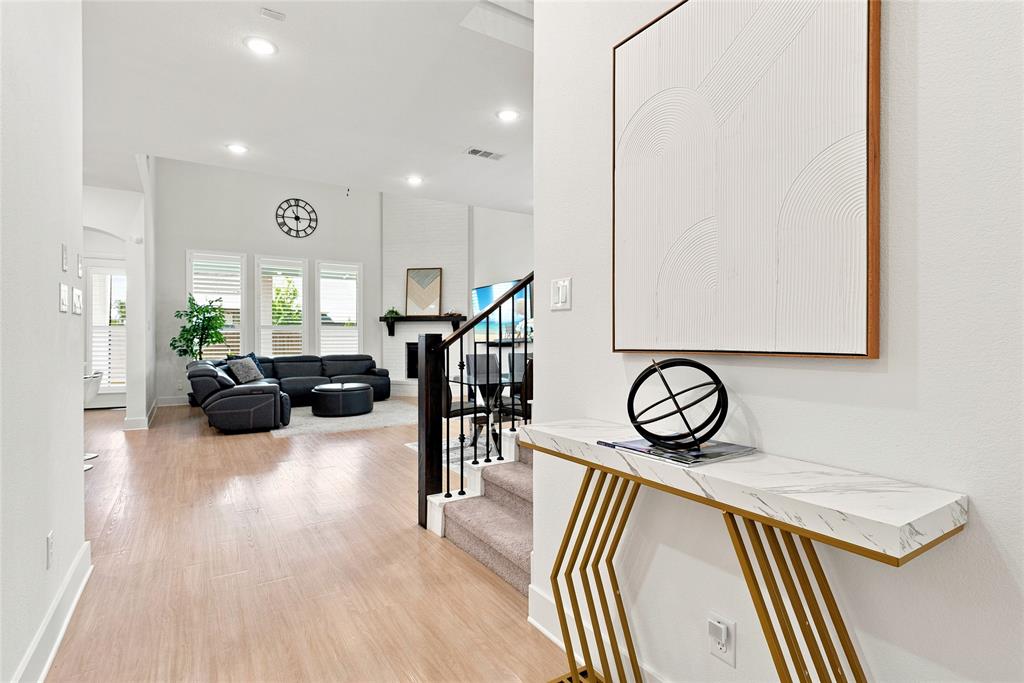
Welcome to a home that feels like new construction without the wait! This stunning Highland-built residence in highly desirable Sandbrock Ranch delivers designer style, thoughtful function, and true NORTH-facing natural light. Soaring ceilings and rich white oak hardwood flooring throughout the entire first level create an elevated feel from the moment you enter. This flexible 4-bedroom, 4-full-bath floorplan is a rare find, featuring two primary suites—one downstairs and one upstairs—plus a secondary bedroom on the main level, ideal for multigenerational living, guests, or a home office. The gourmet kitchen is an entertainer's dream with two-tone cabinetry extending to the ceiling, glass-front accents, elegant quartz countertops with a seamless quartz backsplash, upper and under-cabinet lighting, and a custom appliance cabinet in the pantry for added convenience and storage. Upstairs, enjoy a private media room and versatile flex space perfect for a playroom, gym, or second living area. The home is wired for speakers throughout, including the media room, creating the perfect setup for entertaining. Plush carpet spans the second level, while plantation shutters throughout add timeless sophistication. Premium upgrades include a whole-house water softener, French drain, epoxy flooring in the garage and front porch, and an electric vehicle charger plug. A full security system with interior and exterior cameras provides added peace of mind. Enjoy Sandbrock Ranch amenities including the community pool, clubhouse, and famous TREEHOUSE!

Save
Ask
Tour
Hide
Share
Listing Snapshot
Price 
$599,999
Days On Site 
39 Days
Bedrooms 
4
Inside Area (SqFt) 
3,006 sqft
Total Baths 
4
Full Baths 
4
Partial Baths 
N/A
Lot Size 
0.138 Acres
Year Built 
2024
MLS® Number 
21334961
Status 
Active
Property Tax 
$12,193
HOA/Condo/Coop Fees 
$81 monthly
Sq Ft Source 
N/A
Friends & Family
Recent Activity
4 weeks agoListing updated with changes from the MLS®
a month agoListing first seen on site
General Features
Acres 
0.138
Attached Garage 
Yes
Foundation 
Slab
Garage 
Yes
Garage Spaces 
2
Levels 
Two
Parking 
DrivewayElectric Vehicle Charging Station(s)GarageGarage Faces FrontAttached
Property Sub Type 
Single Family Residence
Security 
Security System
Special Circumstances 
Standard
Style 
Traditional
Utilities 
Cable AvailableElectricity AvailablePhone Available
Interior Features
Appliances 
DishwasherDisposalElectric OvenGas CooktopMicrowaveVented Exhaust Fan
Cooling 
Ceiling Fan(s)Central Air
Fireplace 
Yes
Fireplace Features 
Living RoomRaised Hearth
Fireplaces 
1
Flooring 
CarpetHardwoodTile
Heating 
Exhaust FanCentral
Interior 
Built-in FeaturesCathedral Ceiling(s)Eat-in KitchenGranite CountersKitchen IslandOpen FloorplanPantryVaulted Ceiling(s)Walk-In Closet(s)High Speed Internet
Window Features 
Bay Window(s)ShuttersWindow Coverings
Bath-Full 
Dimensions - 4 x 7Level - Second
Bedroom 
Dimensions - 17 x 11Level - SecondFeatures - Ceiling Fan(s), Walk-In Closet(s)
Dining Room 
Dimensions - 17 x 6Level - First
Game Room 
Dimensions - 17 x 10Level - Second
Kitchen 
Dimensions - 10 x 19Level - FirstFeatures - Breakfast Bar, Eat-in Kitchen, Kitchen Island, Pantry
Living Room 
Dimensions - 17 x 18Level - FirstFeatures - Ceiling Fan(s)
Master Bathroom 
Dimensions - 8 x 11Level - First
Master Bedroom 
Dimensions - 15 x 14Level - First
Media Room 
Dimensions - 16 x 13Level - Second
Save
Ask
Tour
Hide
Share
Exterior Features
Construction Details 
Brick
Exterior 
Rain GuttersLightingPrivate Yard
Fencing 
Back YardFencedPrivacyWood
Lot Features 
Few TreesInterior LotLandscapedSubdivided
Patio And Porch 
CoveredFront PorchPatio
Roof 
Composition
Waterfront Features 
Lake Privileges
Windows/Doors 
Bay Window(s)ShuttersWindow Coverings
Community Features
Association Dues 
243
Community Features 
PoolClubhouseFishingFitness CenterLakeParkPlaygroundSidewalks
Financing Terms Available 
CashConventionalFHAVA Loan
HOA Fee Frequency 
Quarterly
School District 
Denton ISD
Schools
School District
Denton ISD
Elementary School
Sandbrock Ranch
Middle School
Pat Hagan Cheek
High School
Ray Braswell
Listing courtesy of Christie Cannon of LPT Realty LLC [email protected]


© 2020 North Texas Real Estate Information Systems. All rights reserved. Information is deemed reliable but is not guaranteed accurate by the MLS or NTREIS. The information being provided is for the consumer's personal, non-commercial use, and may not be reproduced, redistributed, or used for any purpose other than to identify prospective properties consumers may be interested in purchasing.
Last checked: 2026-09-05 01:53 AM CDT

Neighborhood & Commute
Source: Walkscore
Save
Ask
Tour
Hide
Share