Save
Ask
Tour
Hide
Share
$969,900
New Listing

200 S Shore Drive
Dallas, TX75216

For Sale|Single Family Residence|Active
5
Beds
4
Total Baths
3
Full Baths
1
Partial Bath
2,671
SqFt
$363
/SqFt
1940
Built
Subdivision:
Beckley Club
County:
Dallas

Due to the health concerns created by Coronavirus we are offering personal 1-1 online video walkthough tours where possible.
Upcoming Open Houses
Due to COVID-19, we recommend you verify Open Houses before attending.
Sat, Jul 25, 10:00 AM - 12:00 PM
Sun, Jul 26, 10:00 AM - 12:00 PM
200 S Shore Drive200 S Shore Drive200 S Shore Drive200 S Shore Drive
Save
Ask
Tour
Hide
Share

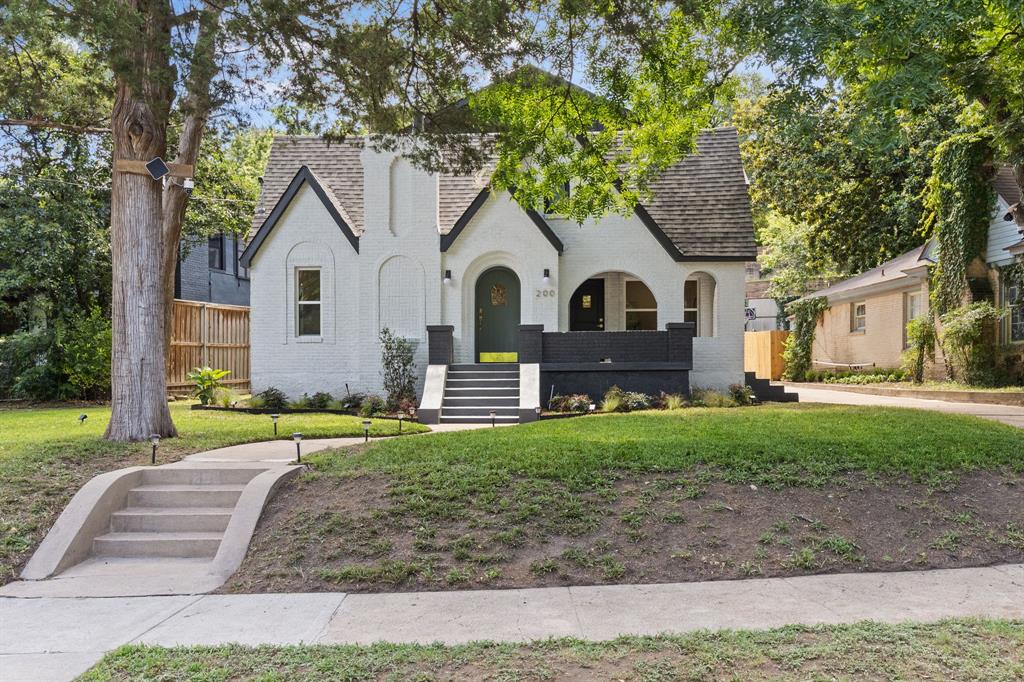
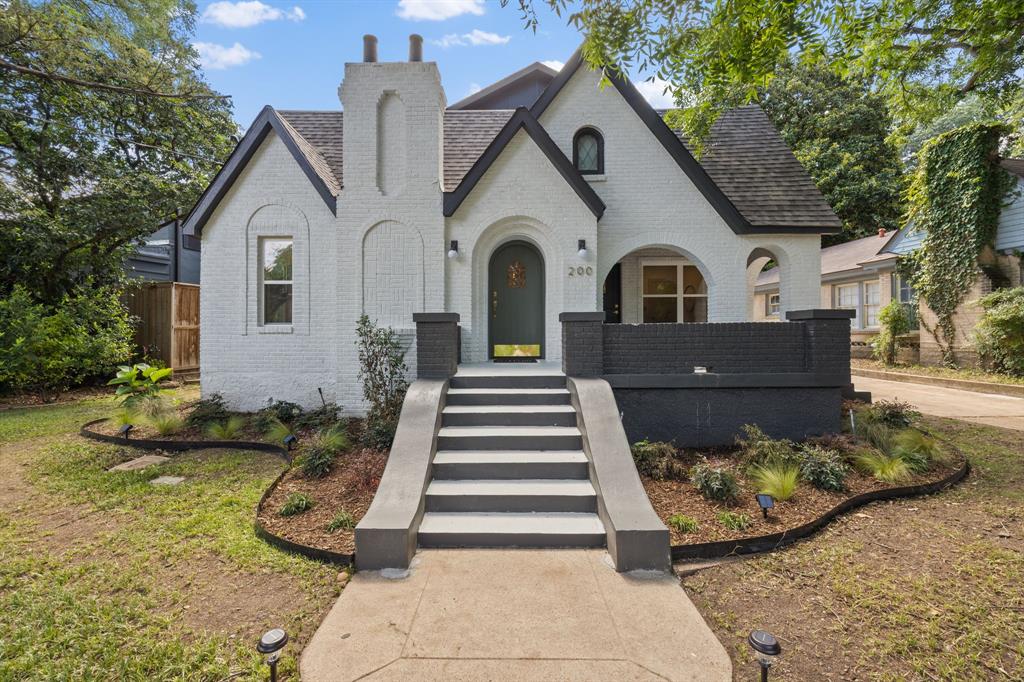
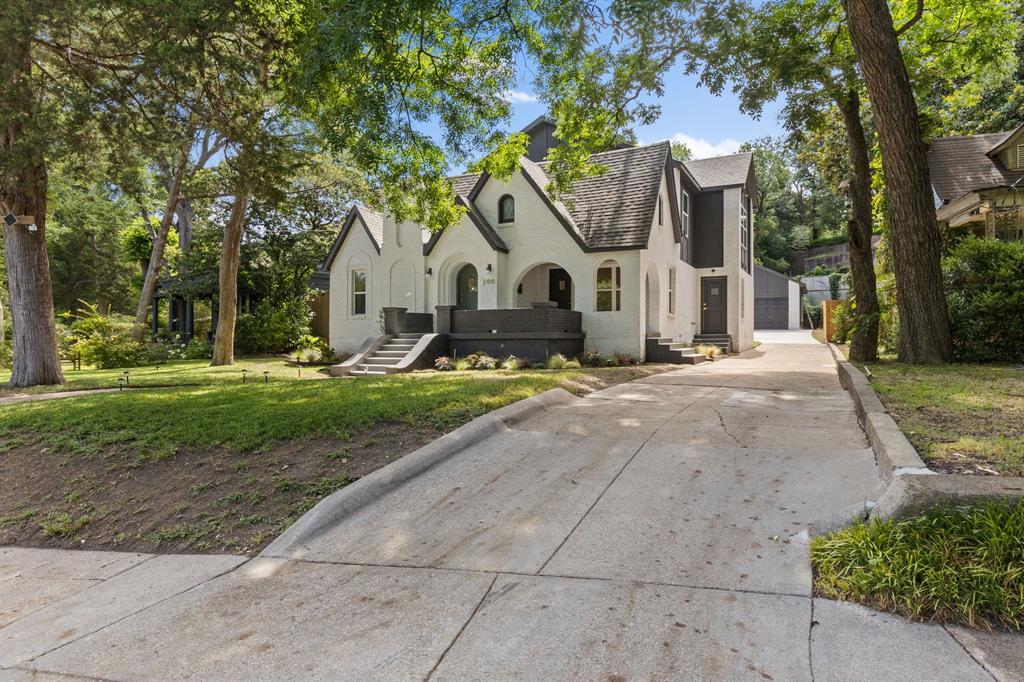
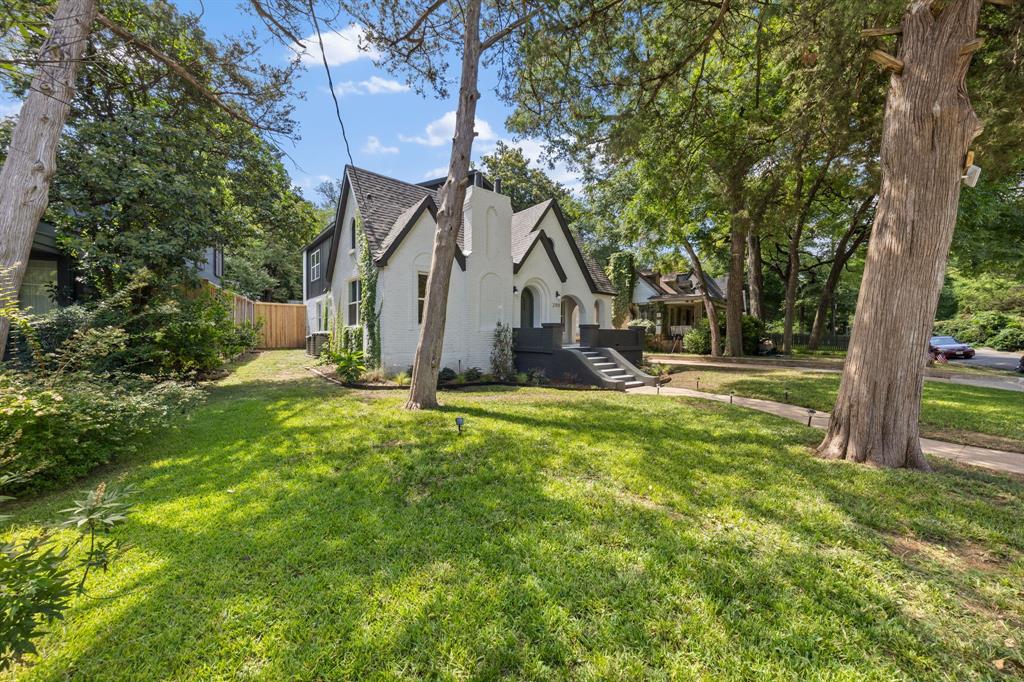
Nothing like it in Beckley Club. Set on one of the neighborhood's most coveted lots with a front side creek, mature trees and landscape lighting, this 1940 Tudor has preserved the beautiful features and also reinforced to meet and exceed today's standards. Every system replaced: new electrical, new plumbing, new HVAC, new roof. Finished with luxury materials throughout. Inside: soaring vast ceiling at the entry, open living and dining anchored by a stunning fireplace. Chef's kitchen with custom shaker cabinets, quartz counters, gas range, stainless appliances and an oversized island. Three and a half baths. Mudroom with its own private entrance. 2-car garage. There is an office space with its own private entry but can also be used a flex bedroom. The neighborhood has stunning muster of peacocks. Beckley Club Estates is 4 blocks from the Dallas Zoo, 10 minutes to Bishop Arts and 15 minutes to Downtown. Schedule your private showing before this one closes. Agent is the builder.

Save
Ask
Tour
Hide
Share
Listing Snapshot
Price 
$969,900
Days On Site 
0 Days
Bedrooms 
5
Inside Area (SqFt) 
2,671 sqft
Total Baths 
4
Full Baths 
3
Partial Baths 
1
Lot Size 
0.212 Acres
Year Built 
1940
MLS® Number 
21334988
Status 
Active
Property Tax 
N/A
HOA/Condo/Coop Fees 
N/A
Sq Ft Source 
N/A
Friends & Family
Recent Activity
an hour agoListing updated with changes from the MLS®
3 hours agoListing first seen on site
General Features
Acres 
0.212
Foundation 
Pillar/Post/Pier
Garage 
Yes
Garage Spaces 
2
Levels 
Two
Parking 
ConcreteDrivewayGarageGarage Door OpenerGarage Faces Front
Property Sub Type 
Single Family Residence
Sewer 
Public Sewer
Special Circumstances 
Standard
Style 
EnglishTudor
Water Source 
Public
Interior Features
Appliances 
DishwasherDisposalGas RangeGas Water HeaterMicrowaveRefrigeratorVented Exhaust Fan
Cooling 
Central Air
Fireplace 
Yes
Fireplace Features 
DecorativeLiving Room
Fireplaces 
1
Flooring 
TileVinyl
Heating 
Exhaust FanCentral
Interior 
Built-in FeaturesDry BarEat-in KitchenKitchen IslandNatural WoodworkOpen FloorplanWalk-In Closet(s)
Laundry Features 
Gas Dryer HookupWasher Hookup
Living Room 
Dimensions - 14 x 20Level - First
Master Bedroom 
Dimensions - 12 x 14Level - FirstFeatures - Walk-In Closet(s)
Save
Ask
Tour
Hide
Share
Exterior Features
Construction Details 
BrickFiber Cement
Lot Features 
Cul-De-SacLandscapedWaterfront
Patio And Porch 
CoveredFront PorchPatio
Roof 
Shingle
Waterfront 
Yes
Waterfront Features 
Creek
Community Features
Financing Terms Available 
CashConventional
School District 
Dallas ISD
Schools
School District
Dallas ISD
Elementary School
Cedar Crest
Middle School
Oliver Wendell Holmes
High School
Roosevelt
Listing courtesy of Shachi Patel of VIP Realty [email protected]


© 2020 North Texas Real Estate Information Systems. All rights reserved. Information is deemed reliable but is not guaranteed accurate by the MLS or NTREIS. The information being provided is for the consumer's personal, non-commercial use, and may not be reproduced, redistributed, or used for any purpose other than to identify prospective properties consumers may be interested in purchasing.
Last checked: 2026-07-24 06:00 PM CDT

Neighborhood & Commute
Source: Walkscore
Save
Ask
Tour
Hide
Share