Save
Ask
Tour
Hide
Share
$469,900
3 Days On Site

2739 Levee Lane
Lewisville, TX75067

For Sale|Townhouse|Active
3
Beds
4
Total Baths
3
Full Baths
1
Partial Bath
2,006
SqFt
$234
/SqFt
2022
Built
Subdivision:
Vista Del Lago Add
County:
Denton

Due to the health concerns created by Coronavirus we are offering personal 1-1 online video walkthough tours where possible.
2739 Levee Lane2739 Levee Lane2739 Levee Lane2739 Levee Lane
Save
Ask
Tour
Hide
Share

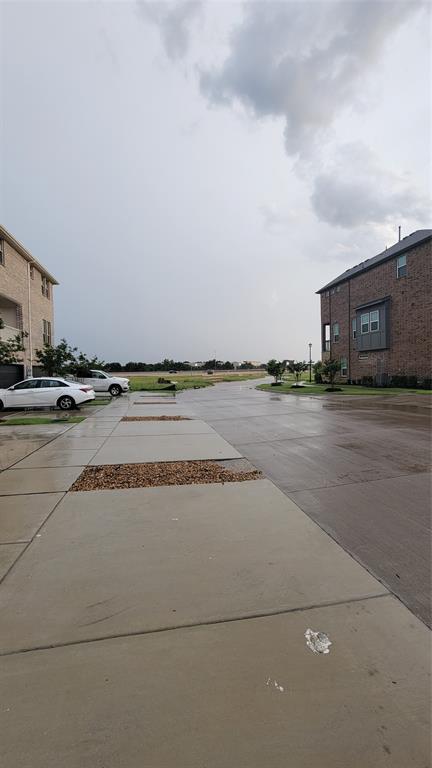
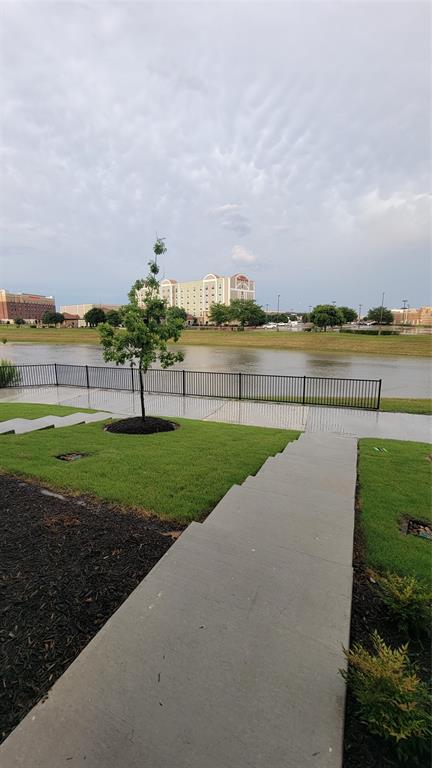
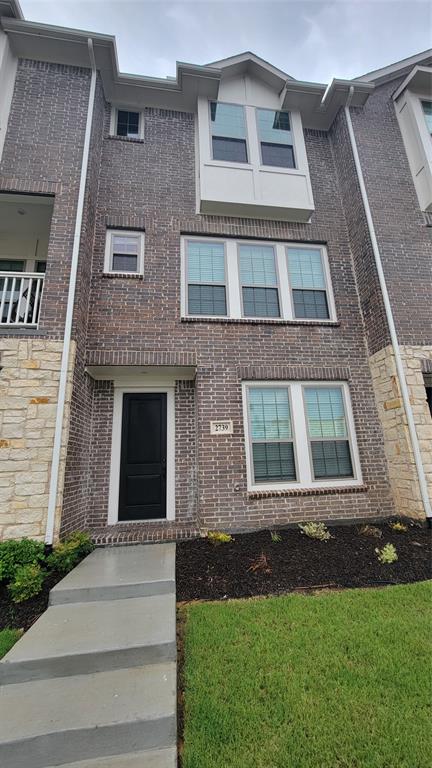
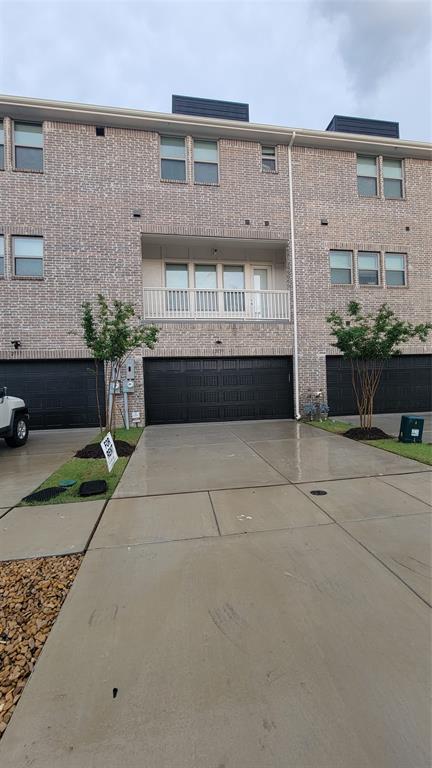
GREAT CENTRAL LOCATION. MODERN EFFICIENT PLACE TO LIVE. FULLY FURNISHED INCOME GENERATING .Beautiful Water front canal views from bedrooms and dining. 3 bedrooms all with ensuite bathrooms, total of 3.5 bathrooms, 2006 sq ft with a full bedroom and bathroom on the 1st floor. Offering a large walk out balcony from your family room, this is a stunning and spacious 3 story luxury townhome. High end design features including site finished custom cabinets, quartz countertops in kitchen and bathrooms, stainless steel appliances, Luxury Vinyl Plank throughout entire 2nd floor and a list of smart home features including video doorbell. The owner's suite is complete with an oversized walk-in shower, double vanities, and 2 his and hers walk in closets. Maintenance Free Living. HOA will water and take care of yards and garden. Huge Driveway outside of garage can take 2 more cars. Seconds to Hwy I-35N, 121 and George Bush tollway. DFW airport is very close by. Shopping , restaurants , Grapevine lake , everything is close by. PLUS it is an EAST FACING HOME. Enjoy the rising sun in your kitchen every morning.

Save
Ask
Tour
Hide
Share
Listing Snapshot
Price 
$469,900
Days On Site 
3 Days
Bedrooms 
3
Inside Area (SqFt) 
2,006 sqft
Total Baths 
4
Full Baths 
3
Partial Baths 
1
Lot Size 
0.037 Acres
Year Built 
2022
MLS® Number 
21335011
Status 
Active
Property Tax 
N/A
HOA/Condo/Coop Fees 
$266 monthly
Sq Ft Source 
N/A
Friends & Family
Recent Activity
3 days agoListing updated with changes from the MLS®
4 days agoListing first seen on site
General Features
Acres 
0.037
Attached Garage 
Yes
Foundation 
Slab
Garage 
Yes
Garage Spaces 
2
Levels 
Three Or More
Number Of Stories 
3
Parking 
CoveredDirect AccessGarage Door OpenerGarage Faces FrontAttached
Property Sub Type 
Townhouse
Security 
Carbon Monoxide Detector(s)Fire Alarm
Sewer 
Public Sewer
Special Circumstances 
Standard
Style 
Contemporary/Modern
Utilities 
Cable AvailableElectricity Connected
Water Source 
Public
Interior Features
Appliances 
Built-In Gas RangeDishwasherDisposalMicrowaveVented Exhaust Fan
Cooling 
Central AirElectricZoned
Flooring 
CarpetCeramic TileVinyl
Heating 
Exhaust FanCentralNatural Gas
Interior 
Eat-in KitchenKitchen IslandOpen FloorplanHigh Speed InternetIn-Law Floorplan
Bath-Full 
Dimensions - 9 x 7Level - Third
Bath-Half 
Dimensions - 7 x 6Level - Second
Bedroom 
Dimensions - 12 x 11Level - First
Dining Room 
Dimensions - 12 x 12Level - Second
Kitchen 
Dimensions - 11 x 10Level - SecondFeatures - Breakfast Bar, Eat-in Kitchen, Kitchen Island, Pantry
Living Room 
Dimensions - 18 x 14Level - Second
Master Bathroom 
Dimensions - 14 x 12Level - Third
Master Bedroom 
Dimensions - 15 x 12Level - ThirdFeatures - Walk-In Closet(s)
Utility Room 
Dimensions - 7 x 6Level - Third
Save
Ask
Tour
Hide
Share
Exterior Features
Construction Details 
BrickStone
Lot Features 
Waterfront
Roof 
Composition
Waterfront 
Yes
Waterfront Features 
Canal Front
Community Features
Association Dues 
266
Financing Terms Available 
1031 ExchangeCashConventionalFHAVA Loan
HOA Fee Frequency 
Monthly
School District 
Lewisville ISD
Schools
School District
Lewisville ISD
Elementary School
Rockbrook
Middle School
Marshall Durham
High School
Lewisville
Listing courtesy of Vipul Raval of MAXWORTH REAL ESTATE GROUP LLC [email protected]


© 2020 North Texas Real Estate Information Systems. All rights reserved. Information is deemed reliable but is not guaranteed accurate by the MLS or NTREIS. The information being provided is for the consumer's personal, non-commercial use, and may not be reproduced, redistributed, or used for any purpose other than to identify prospective properties consumers may be interested in purchasing.
Last checked: 2026-07-21 09:17 AM CDT

Neighborhood & Commute
Source: Walkscore
Save
Ask
Tour
Hide
Share