Save
Ask
Tour
Hide
Share
$275,000
2 Days On Site

829 W Crossland Boulevard
Grand Prairie, TX75052

For Sale|Single Family Residence|Active
3
Beds
2
Total Baths
2
Full Baths
1,469
SqFt
$187
/SqFt
1984
Built
Subdivision:
Woodcrest 02
County:
Dallas

Due to the health concerns created by Coronavirus we are offering personal 1-1 online video walkthough tours where possible.
829 W Crossland Boulevard829 W Crossland Boulevard829 W Crossland Boulevard829 W Crossland Boulevard
Save
Ask
Tour
Hide
Share

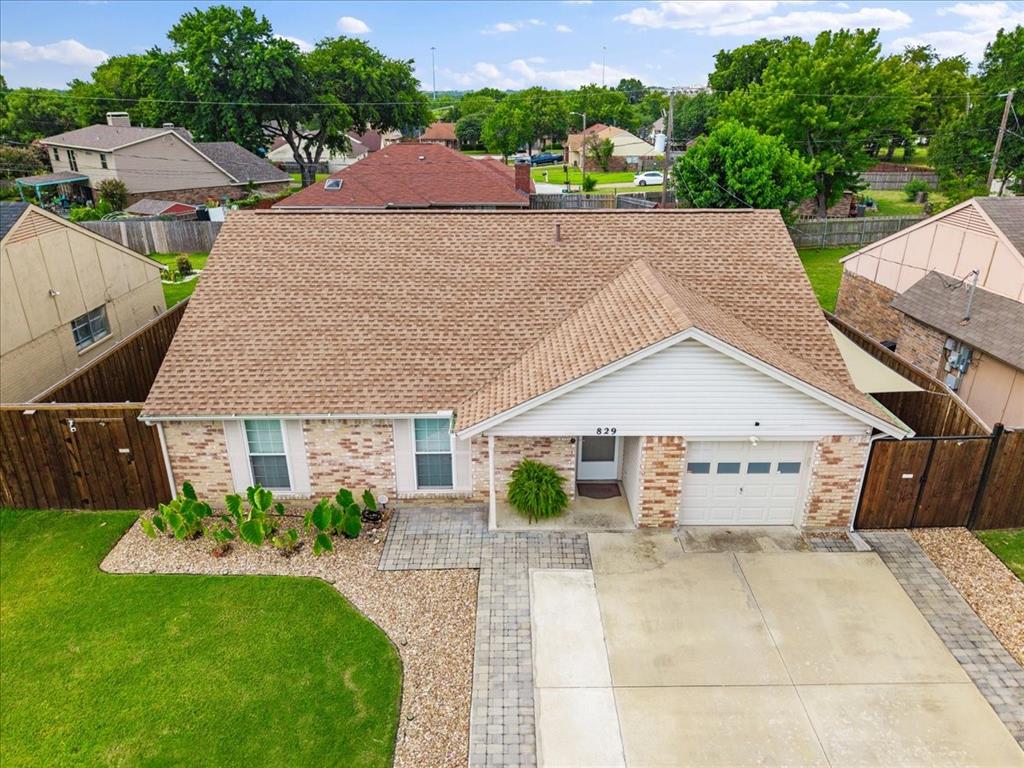
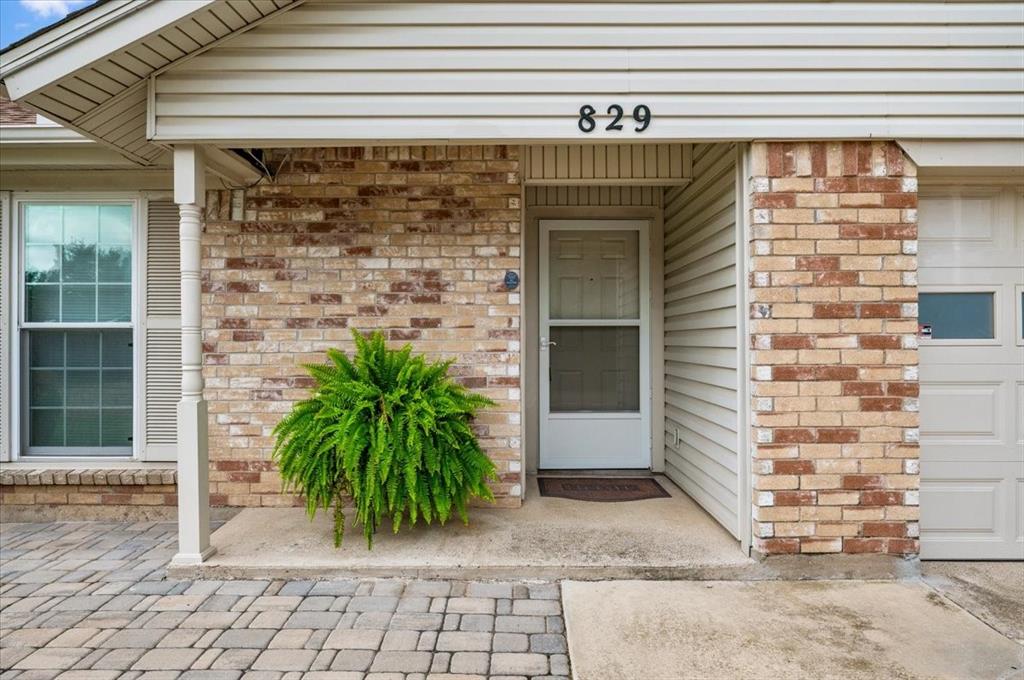
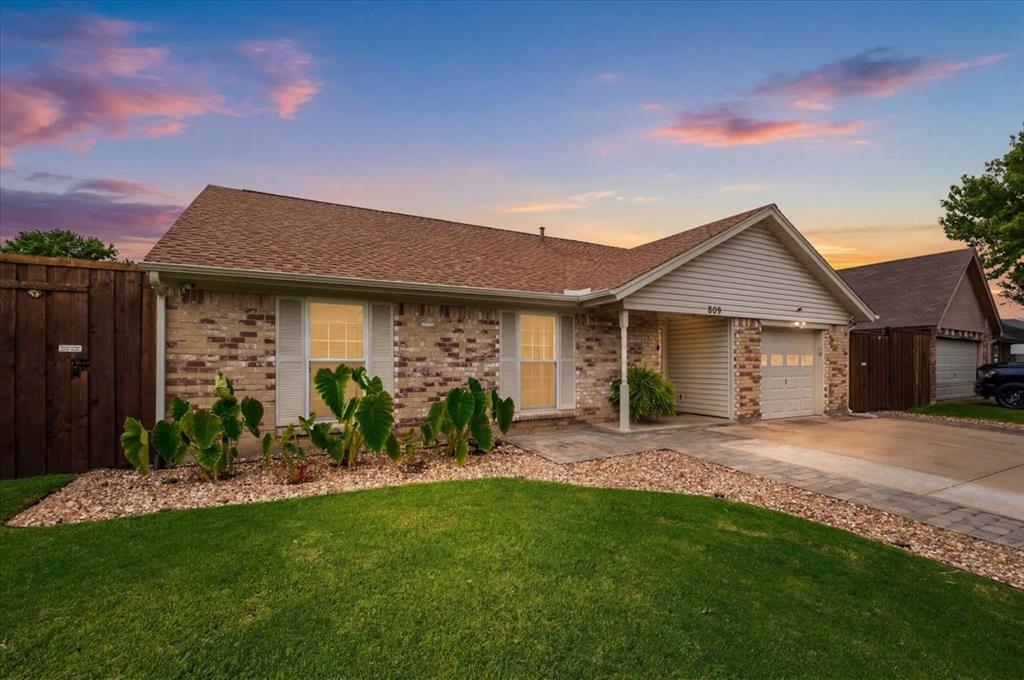
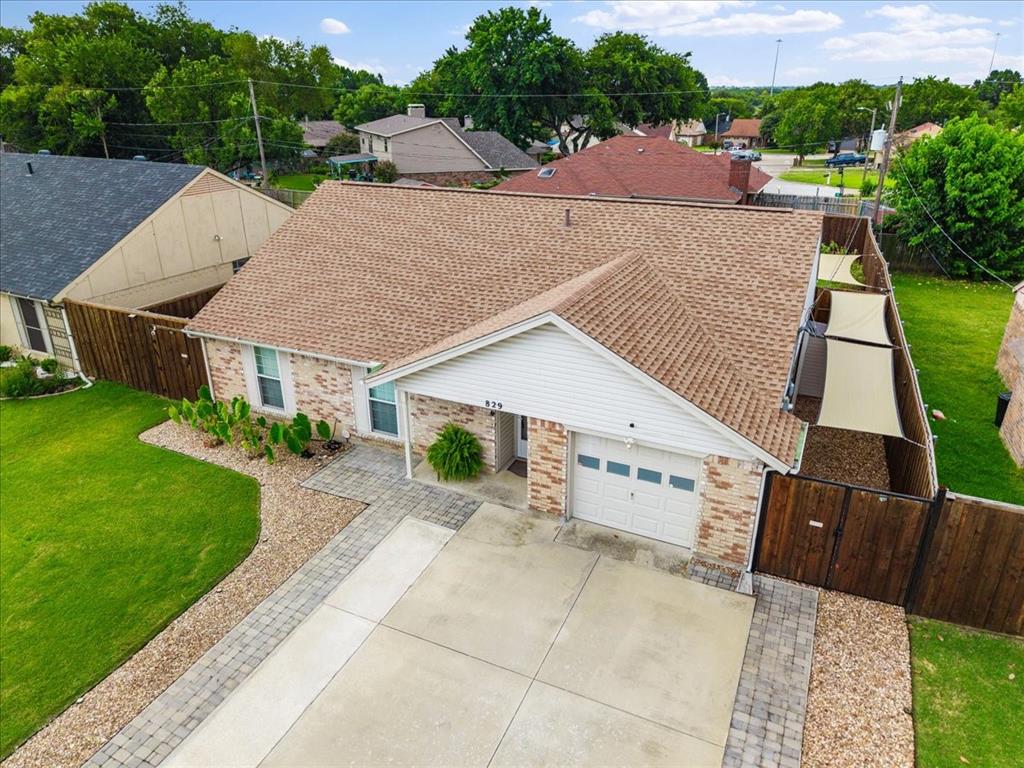
Expertly Maintained 3 Bed 2 Bath Brick Home With Huge Back Yard. Updated Luxury Vinyl Plank Flooring. Spacious Open Concept with Vaulted Ceilings in Living Room. Cozy Kitchen with Updated Electric Range Stove. Professionally Remodeled Master Bathroom. Gorgeously Landscaped Back Yard Complete with 8 Foot Wood Privacy Fence, Screened in Porch, and even An App-Controlled WORX Robotic Lawn Mower. Programmable Safe in Master Bedroom Walk in Closet. Water Heater Replaced in 2023. HVAC System Features an Integrated Air Scurbber by Aerus to Minimize Dust and Contaminants. Refrigerator, Washer, and Dryer Included. Hurry Before it's Gone!

Save
Ask
Tour
Hide
Share
Listing Snapshot
Price 
$275,000
Days On Site 
2 Days
Bedrooms 
3
Inside Area (SqFt) 
1,469 sqft
Total Baths 
2
Full Baths 
2
Partial Baths 
N/A
Lot Size 
0.176 Acres
Year Built 
1984
MLS® Number 
21335260
Status 
Active
Property Tax 
$5,144
HOA/Condo/Coop Fees 
N/A
Sq Ft Source 
N/A
Friends & Family
Recent Activity
3 days agoListing updated with changes from the MLS®
3 days agoListing first seen on site
General Features
Acres 
0.176
Attached Garage 
Yes
Foundation 
Slab
Garage 
Yes
Garage Spaces 
1
Levels 
One
Parking 
Garage Door OpenerGarage Faces FrontAttached
Property Sub Type 
Single Family Residence
Sewer 
Public Sewer
Special Circumstances 
Standard
Style 
Traditional
Water Source 
Public
Interior Features
Appliances 
DishwasherDisposalElectric Range
Cooling 
Ceiling Fan(s)Central AirElectric
Flooring 
Ceramic TileVinyl
Heating 
CentralElectric
Interior 
Open FloorplanPantryWalk-In Closet(s)
Laundry Features 
Electric Dryer Hookup
Window Features 
Window Coverings
Bath-Full 
Dimensions - 13 x 5Level - First
Bedroom 
Dimensions - 11 x 10Level - First
Dining Room 
Dimensions - 9 x 8Level - First
Kitchen 
Dimensions - 9 x 14Level - First
Living Room 
Dimensions - 17 x 18Level - First
Master Bathroom 
Dimensions - 5 x 7Level - First
Master Bedroom 
Dimensions - 12 x 15Level - First
Save
Ask
Tour
Hide
Share
Exterior Features
Construction Details 
Wood SidingBrick
Exterior 
Rain Gutters
Fencing 
WoodPrivacy
Lot Features 
Landscaped
Patio And Porch 
CoveredEnclosedRear Porch
Roof 
Composition
Windows/Doors 
Window Coverings
Community Features
Financing Terms Available 
CashConventionalFHAVA Loan
School District 
Grand Prairie ISD
Schools
School District
Grand Prairie ISD
Elementary School
Marshall
Middle School
Jackson
High School
South Grand Prairie
Listing courtesy of Nathan Frickle of Tabernacle Realty LLC [email protected]


© 2020 North Texas Real Estate Information Systems. All rights reserved. Information is deemed reliable but is not guaranteed accurate by the MLS or NTREIS. The information being provided is for the consumer's personal, non-commercial use, and may not be reproduced, redistributed, or used for any purpose other than to identify prospective properties consumers may be interested in purchasing.
Last checked: 2026-07-21 09:17 AM CDT

Neighborhood & Commute
Source: Walkscore
Save
Ask
Tour
Hide
Share