

Save
Ask
Tour
Hide
$769,900
19 Days On Site
4637 Seabiscuit StreetCarrollton, TX75010
For Sale|Single Family Residence|Active
4
Beds
4
Total Baths
4
Full Baths
3,522
SqFt
$219
/SqFt
2014
Built
Subdivision:
Mustang Park Ph Five
County:
Denton
Due to the health concerns created by Coronavirus we are offering personal 1-1 online video walkthough tours where possible.
Save
Ask
Tour
Hide
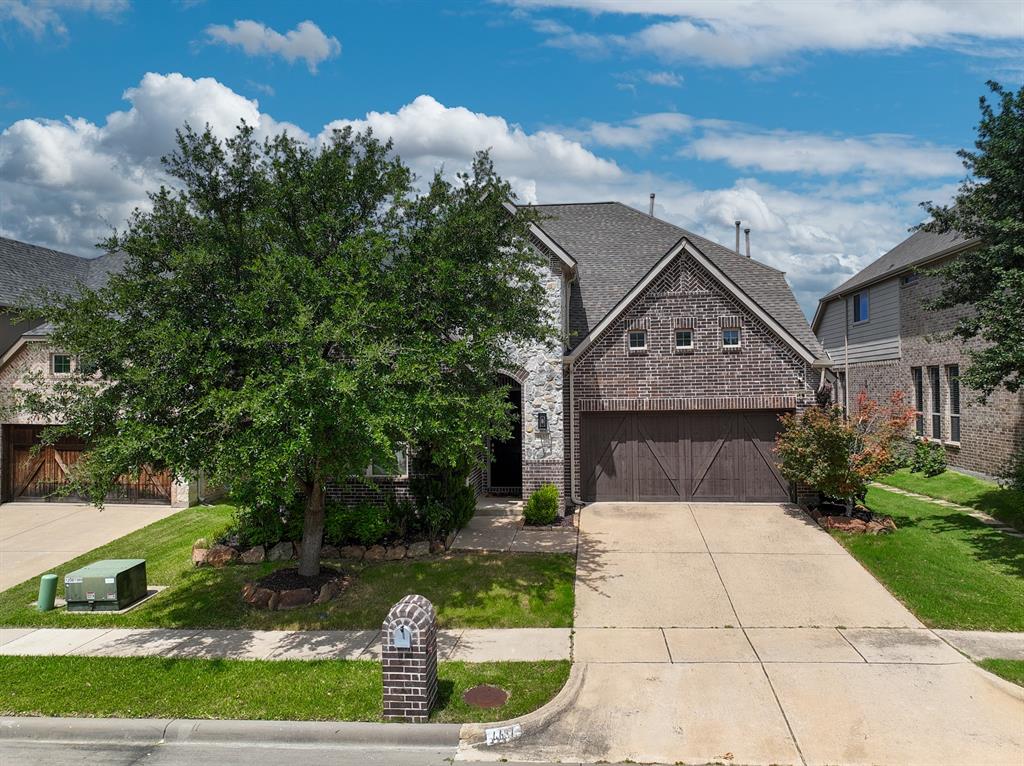
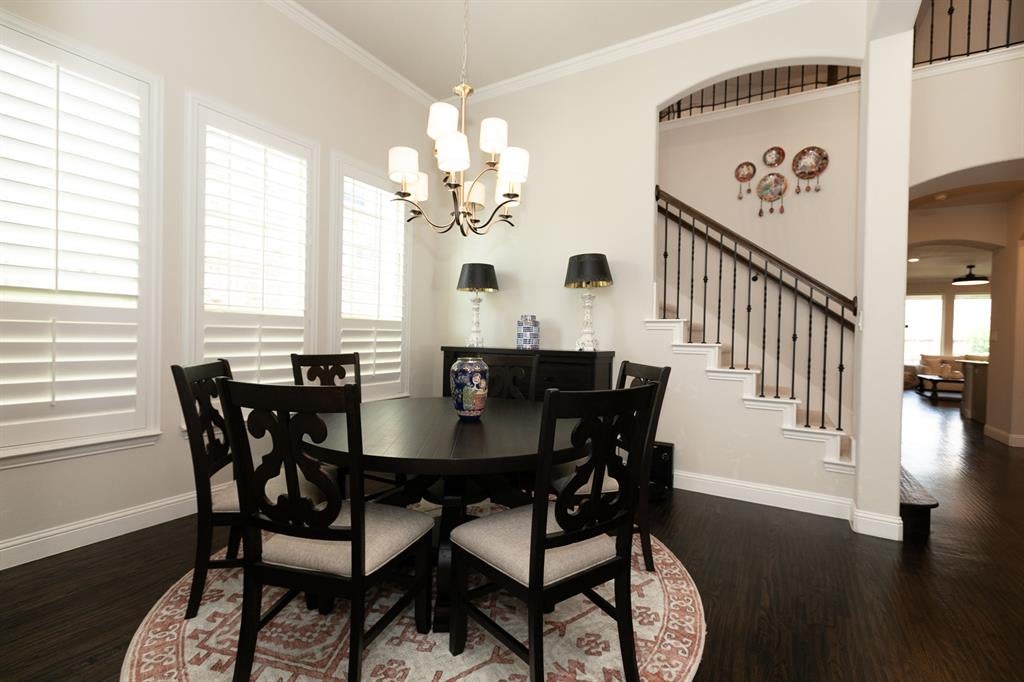
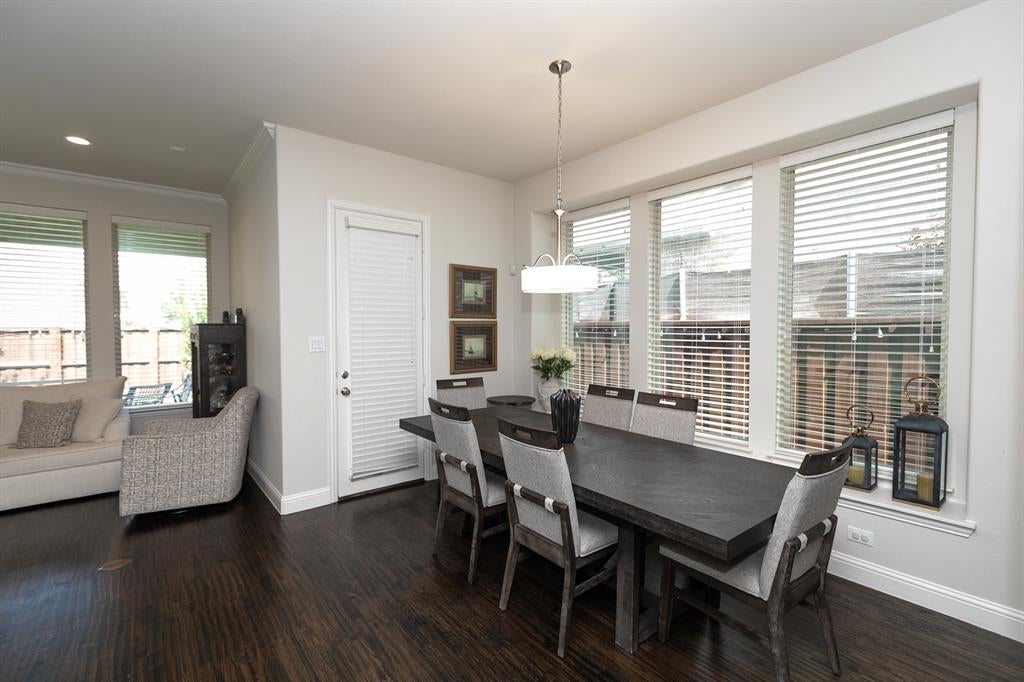
Beautifully maintained K. Hovnanian home in the desirable Mustang Park community featuring an open-concept floor plan, spacious living area with a cozy fireplace, and a chef’s kitchen with an oversized island and walk-in pantry. The private primary suite offers a spa-like bath and generous walk-in closet. Upstairs includes two secondary bedrooms with walk-in closets, plus a media room and game room. This home include carpet, hand-scraped hardwood floors, plantation shutters, a frameless glass shower, and a French drain. Move-in ready!
Save
Ask
Tour
Hide
Listing Snapshot
Price
$769,900
Days On Site
19 Days
Bedrooms
4
Inside Area (SqFt)
3,522 sqft
Total Baths
4
Full Baths
4
Partial Baths
N/A
Lot Size
0.14 Acres
Year Built
2014
MLS® Number
21335331
Status
Active
Property Tax
$13,754
HOA/Condo/Coop Fees
$81.83 monthly
Sq Ft Source
N/A
Friends & Family
Recent Activity
| 2 hours ago | Listing updated with changes from the MLS® | |
| 7 hours ago | Price changed to $769,900 | |
| 3 weeks ago | Listing first seen on site |
General Features
Acres
0.14
Attached Garage
Yes
Garage
Yes
Garage Spaces
2
Levels
Two
Parking
GarageGarage Door OpenerGarage Faces FrontAttached
Property Sub Type
Single Family Residence
Sewer
Public Sewer
Special Circumstances
Standard
Water Source
Public
Interior Features
Appliances
DishwasherDisposalGas CooktopGas Water HeaterMicrowaveConvection Oven
Fireplace
Yes
Fireplace Features
StoneGas Log
Fireplaces
1
Interior
ChandelierEat-in KitchenGranite CountersKitchen IslandPantryWalk-In Closet(s)
Bedroom
Dimensions - 13 x 12Level - First
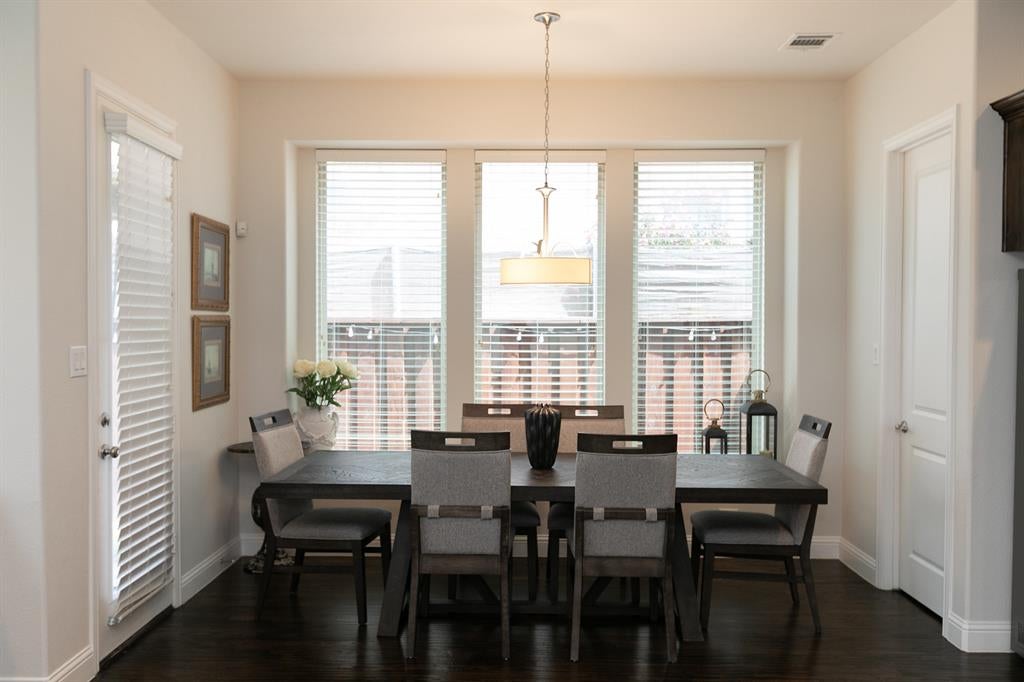
Breakfast Room
Dimensions - 13 x 19Level - First
Dining Room
Dimensions - 12 x 13Level - First
Game Room
Dimensions - 17 x 19Level - Second
Kitchen
Dimensions - 19 x 12Level - First
Living Room
Dimensions - 18 x 16Level - First
Master Bedroom
Dimensions - 14 x 20Level - FirstFeatures - Walk-In Closet(s)
Media Room
Dimensions - 17 x 19Level - Second
Office
Dimensions - 12 x 13Level - First
Utility Room
Dimensions - 10 x 6Level - First
Save
Ask
Tour
Hide
Community Features
Association Dues
982
Financing Terms Available
CashConventionalFHAVA Loan
HOA Fee Frequency
Annually
School District
Lewisville ISD
Schools
School District
Lewisville ISD
Elementary School
Indian Creek
Middle School
Arbor Creek
High School
Hebron
Listing courtesy of Niloo Fard of JPAR North Metro [email protected]

© 2020 North Texas Real Estate Information Systems. All rights reserved. Information is deemed reliable but is not guaranteed accurate by the MLS or NTREIS. The information being provided is for the consumer's personal, non-commercial use, and may not be reproduced, redistributed, or used for any purpose other than to identify prospective properties consumers may be interested in purchasing.
Last checked: 2026-08-06 05:29 PM CDT
© 2020 North Texas Real Estate Information Systems. All rights reserved. Information is deemed reliable but is not guaranteed accurate by the MLS or NTREIS. The information being provided is for the consumer's personal, non-commercial use, and may not be reproduced, redistributed, or used for any purpose other than to identify prospective properties consumers may be interested in purchasing.
Last checked: 2026-08-06 05:29 PM CDT
Neighborhood & Commute
Source: Walkscore
Save
Ask
Tour
Hide
Did you know? You can invite friends and family to your search. They can join your search, rate and discuss listings with you.