

7 Crooked Creek CourtTrophy Club, TX76262
Due to the health concerns created by Coronavirus we are offering personal 1-1 online video walkthough tours where possible.
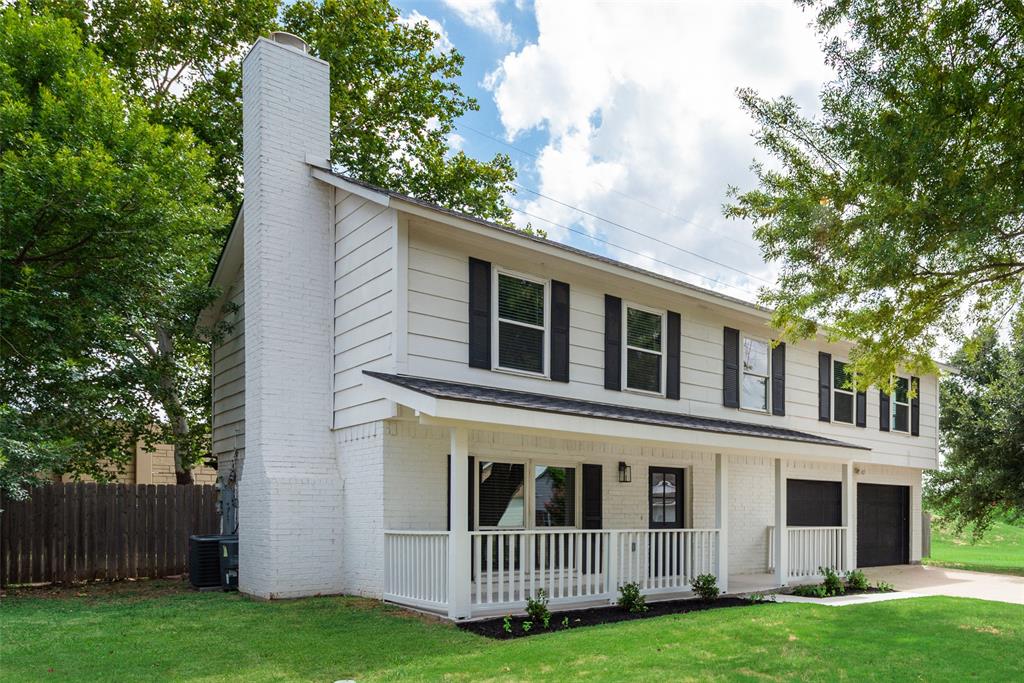
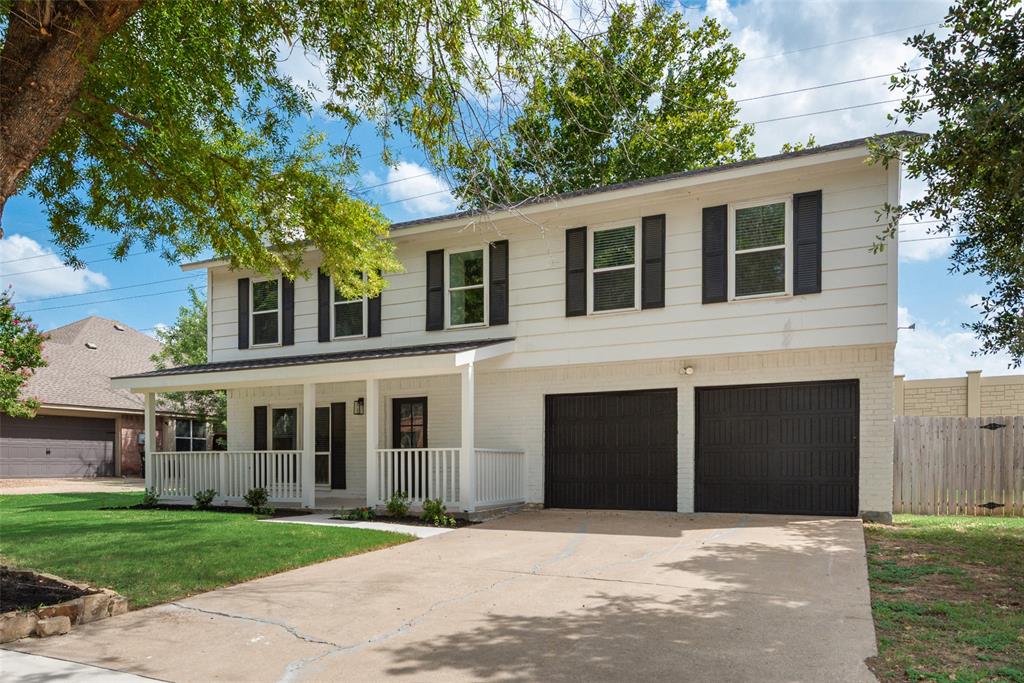
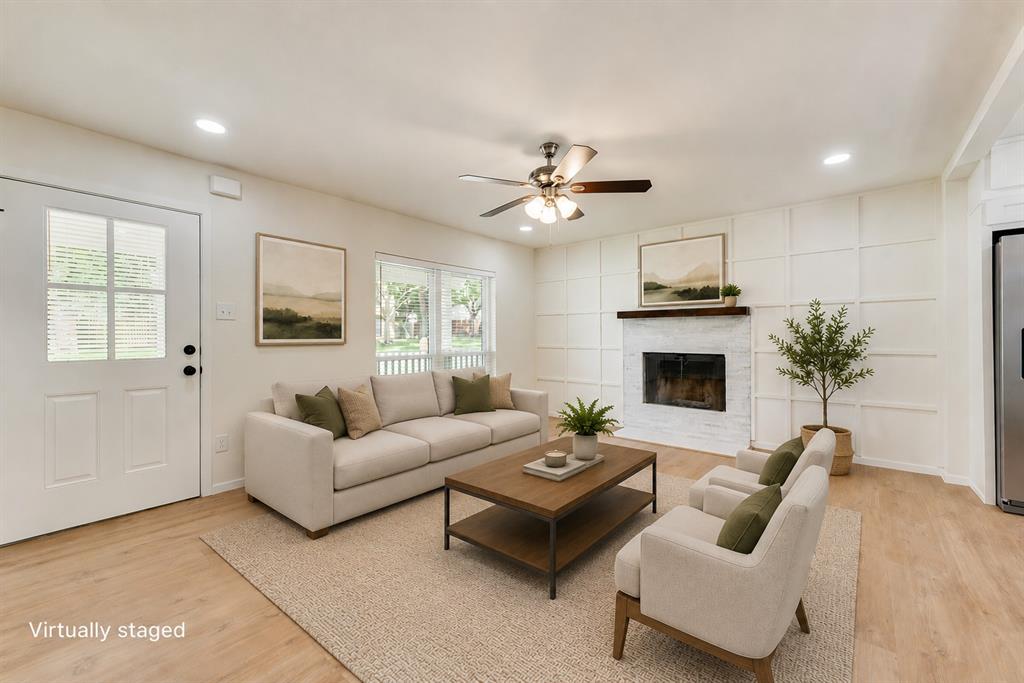
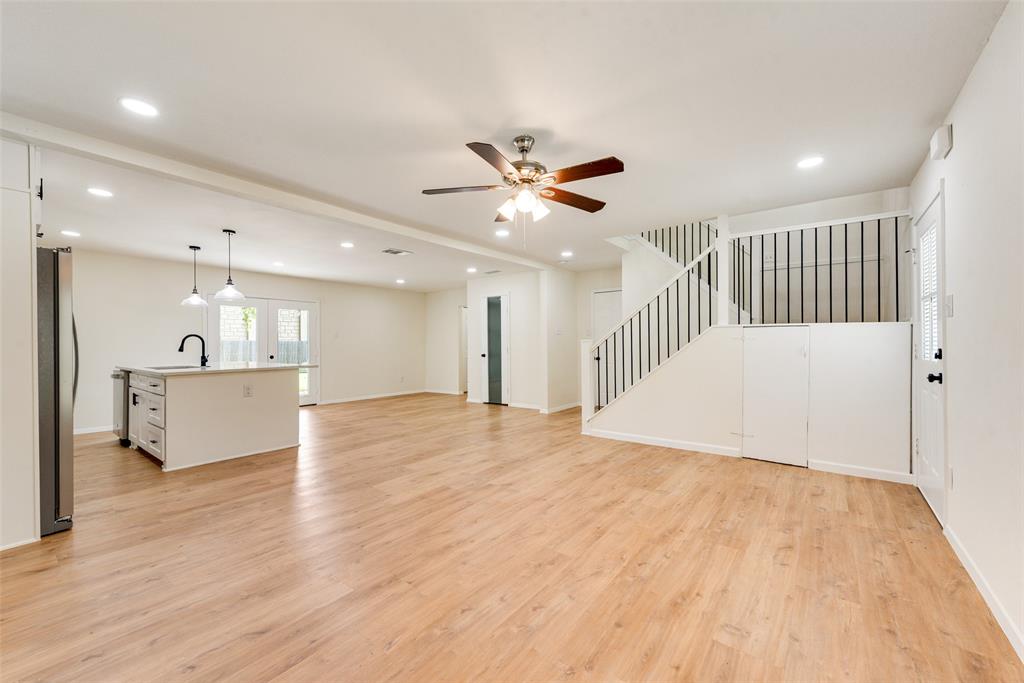
Nestled on a cul de sac, this charming home with inviting covered front porch offers 4 bedrooms, 2.5 baths and an office. The open-concept layout and beautiful finishes are designed for modern living. The cozy living room showcases a wood-burning fireplace and opens seamlessly to the stunning chef's kitchen complete with a large island, crisp white cabinetry, quartz countertops, stainless steel appliances and double ovens. A private first-floor office provides the ideal work-from-home space. Upstairs, you'll find a generous game room along with all four bedrooms, creating a flexible layout. The primary suite offers a relaxing retreat with an oversized walk-in shower and a custom-designed walk-in closet. Step outside to enjoy the large covered patio overlooking the backyard. Conveniently located with easy access to Highway 114 and just minutes from Charles Schwab, Fidelity Investments, premier shopping, dining, and entertainment, this move-in-ready home offers the perfect blend of peaceful living and everyday convenience.
| 3 days ago | Listing updated with changes from the MLS® | |
| a week ago | Listing first seen on site |

© 2020 North Texas Real Estate Information Systems. All rights reserved. Information is deemed reliable but is not guaranteed accurate by the MLS or NTREIS. The information being provided is for the consumer's personal, non-commercial use, and may not be reproduced, redistributed, or used for any purpose other than to identify prospective properties consumers may be interested in purchasing.
Last checked: 2026-07-28 07:05 PM CDT
Did you know? You can invite friends and family to your search. They can join your search, rate and discuss listings with you.