

2256 Briar Ridge TrailCarrollton, TX75010
Due to the health concerns created by Coronavirus we are offering personal 1-1 online video walkthough tours where possible.
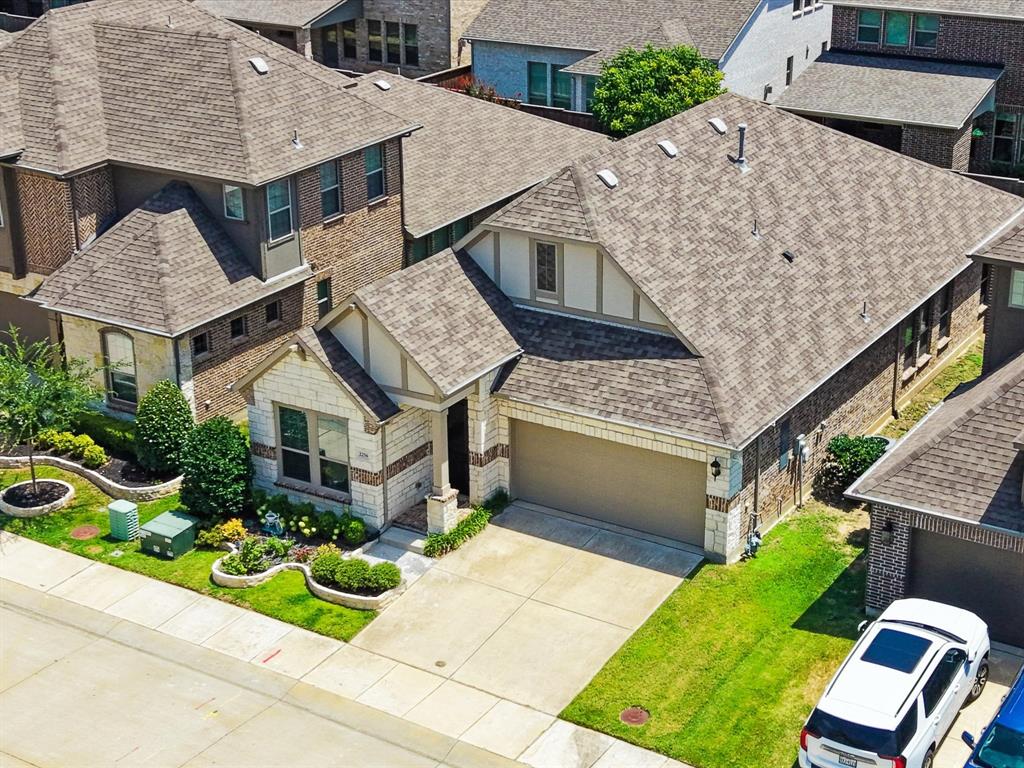
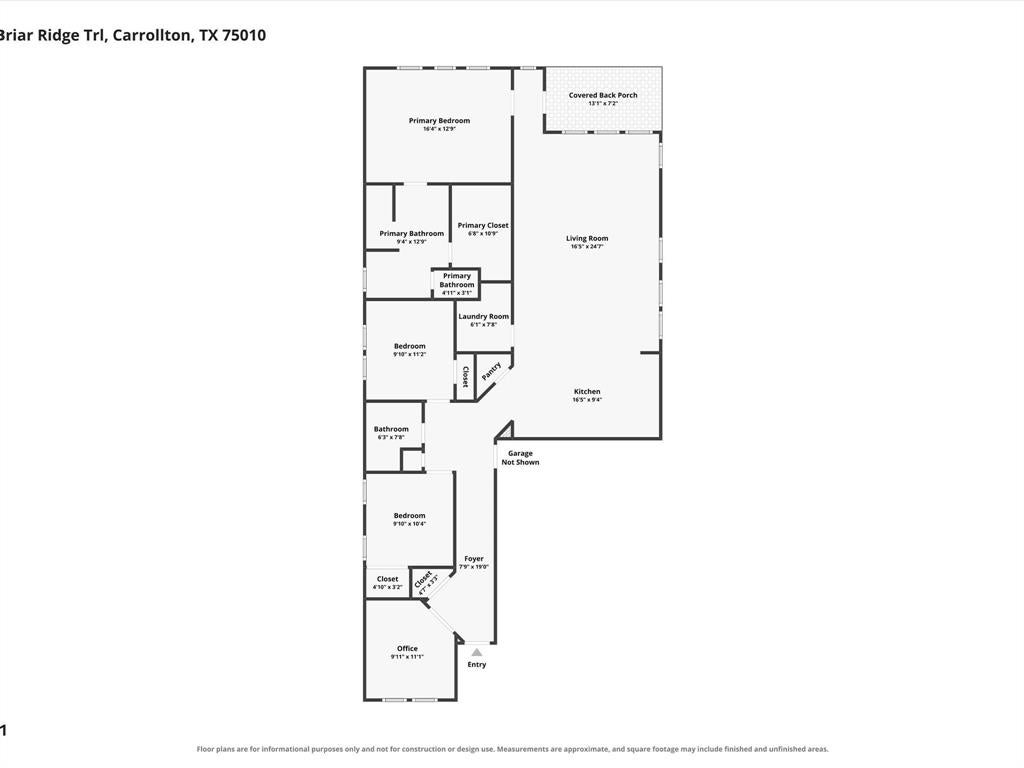
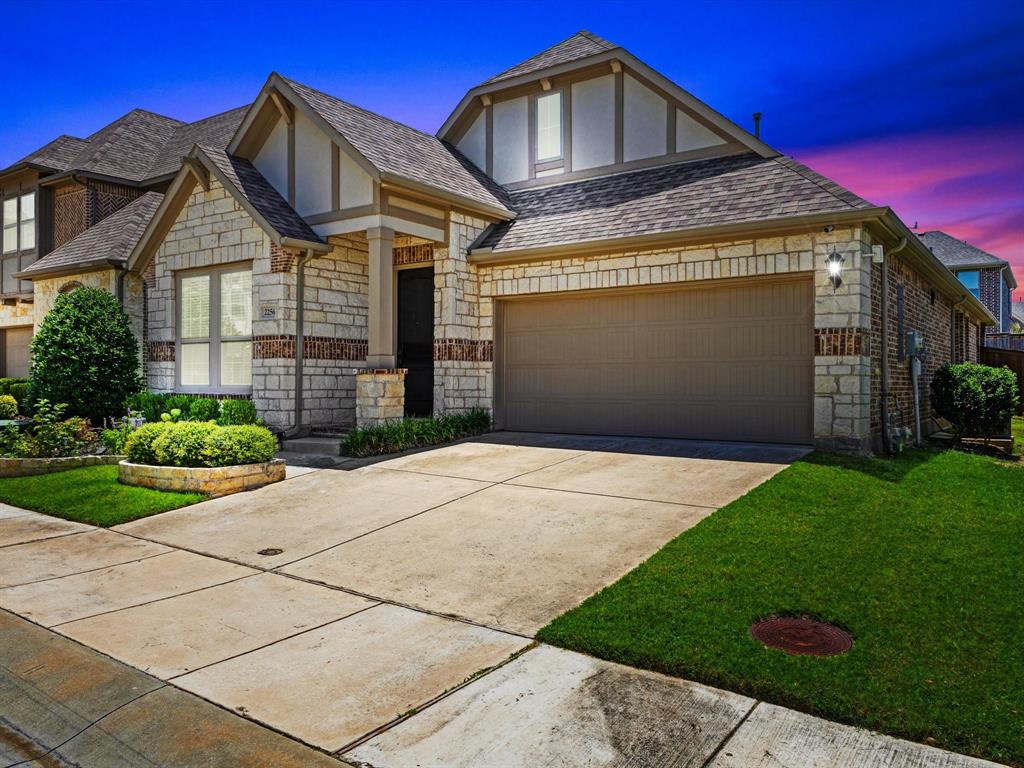
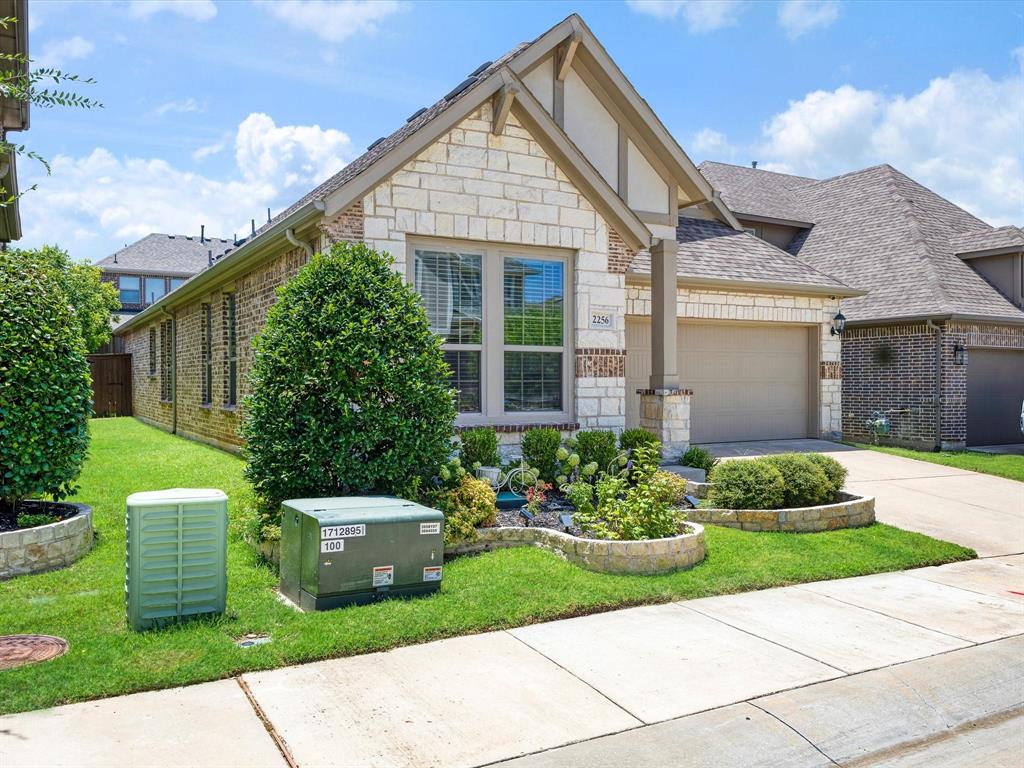
Welcome home to this beautifully appointed single-story 3-bedroom, 2-bath residence with a versatile flex room, offering the perfect blend of style, comfort, and functionality. Designed with today's lifestyle in mind, this gorgeous open-concept floor plan is ideal for entertaining guests or simply enjoying everyday living. The heart of the home is the upgraded Chef's Kitchen, featuring elegant quartz countertops, abundant cabinetry, and an open flow into the spacious dining and family room. Thoughtful electrical upgrades include under-cabinet lighting, pendant light pre-wire over the island, and additional LED lighting in the family room, creating a bright and inviting atmosphere. Designer finishes continue throughout with wood-look tile flooring in the main living areas, upgraded tile, and premium carpet and carpet pad in the bedrooms for added comfort. The flexible bonus room is perfect for a home office, playroom, fitness space, or second living area. Step outside to the covered rear patio, complete with a gas stub, making it easy to create your dream outdoor kitchen or grilling area. Situated in an amazing Carrollton location with convenient access to shopping, dining, major highways, and top amenities, this home truly has it all. If you've been searching for a move-in ready home with modern upgrades, an exceptional open floor plan, and an unbeatable location, this is the one!
| 2 months ago | Listing updated with changes from the MLS® | |
| 2 months ago | Listing first seen on site |

© 2020 North Texas Real Estate Information Systems. All rights reserved. Information is deemed reliable but is not guaranteed accurate by the MLS or NTREIS. The information being provided is for the consumer's personal, non-commercial use, and may not be reproduced, redistributed, or used for any purpose other than to identify prospective properties consumers may be interested in purchasing.
Last checked: 2026-10-05 12:51 PM CDT
Did you know? You can invite friends and family to your search. They can join your search, rate and discuss listings with you.