Save
Ask
Tour
Hide
Share
$659,000
9 Days On Site

2157 Wenge Lane
Dallas, TX75219

For Sale|Townhouse|Active
3
Beds
4
Total Baths
3
Full Baths
1
Partial Bath
2,059
SqFt
$320
/SqFt
2022
Built
Subdivision:
Cedar Branch Twnhm Add
County:
Dallas

Due to the health concerns created by Coronavirus we are offering personal 1-1 online video walkthough tours where possible.
2157 Wenge Lane2157 Wenge Lane2157 Wenge Lane2157 Wenge Lane
Save
Ask
Tour
Hide
Share

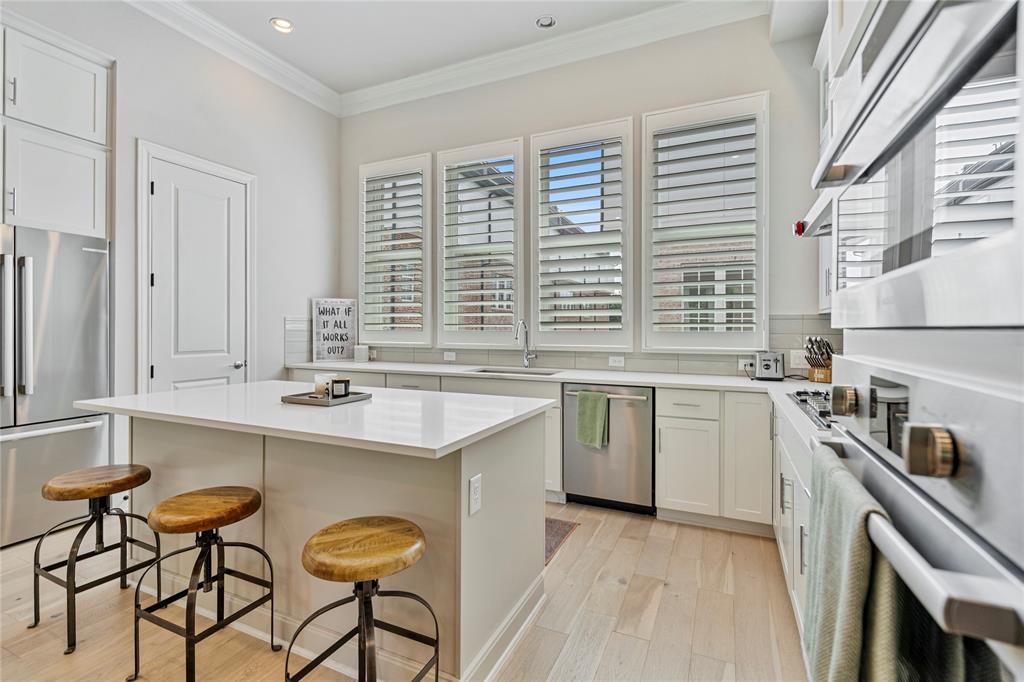
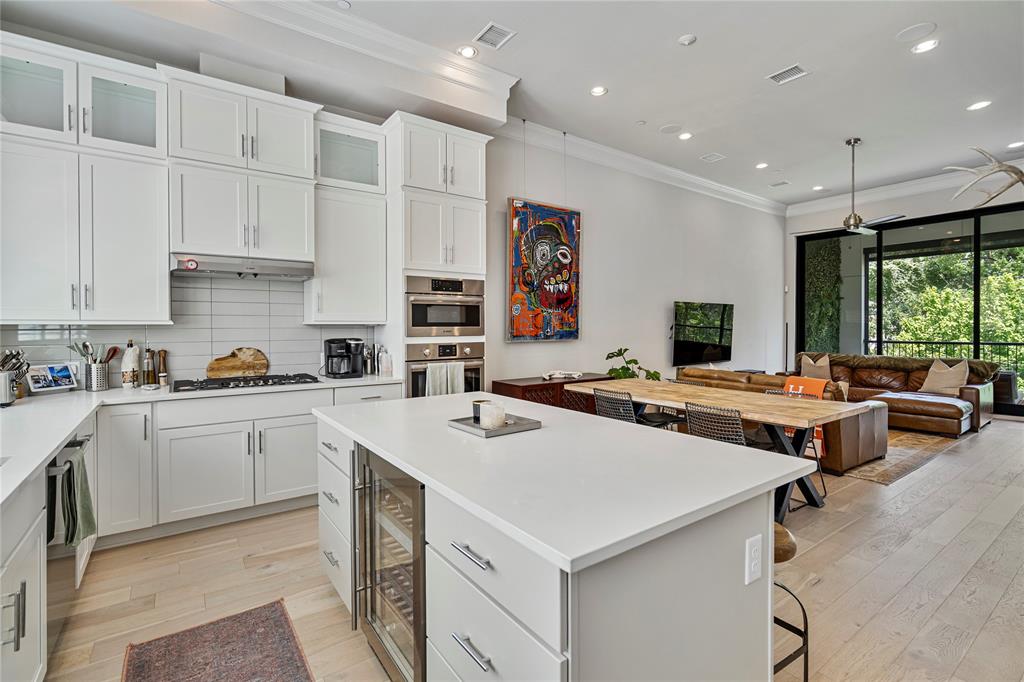
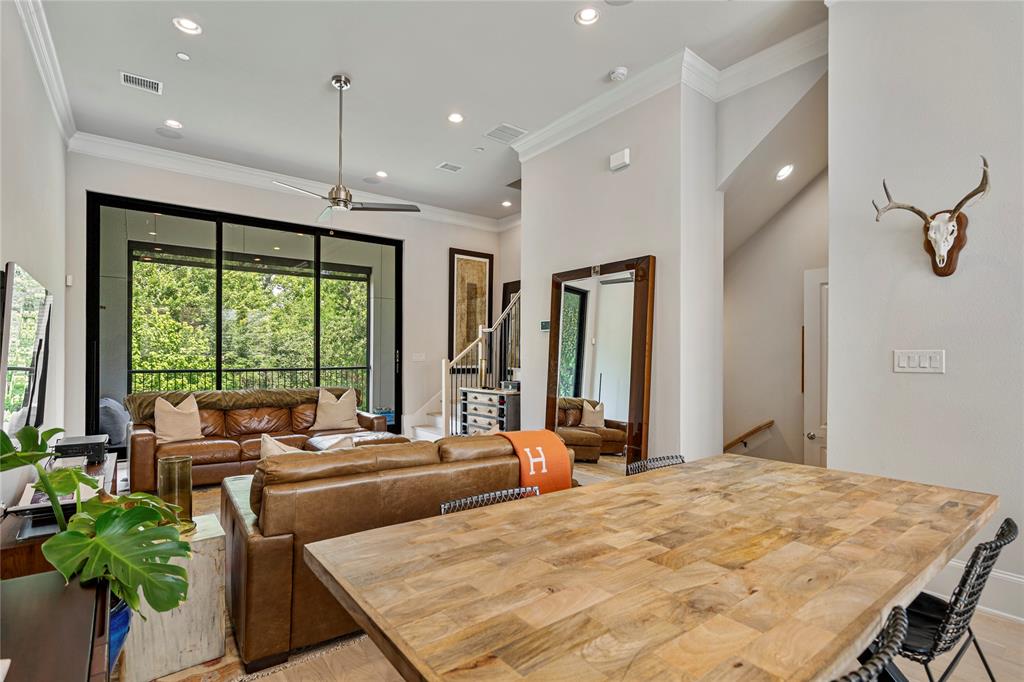
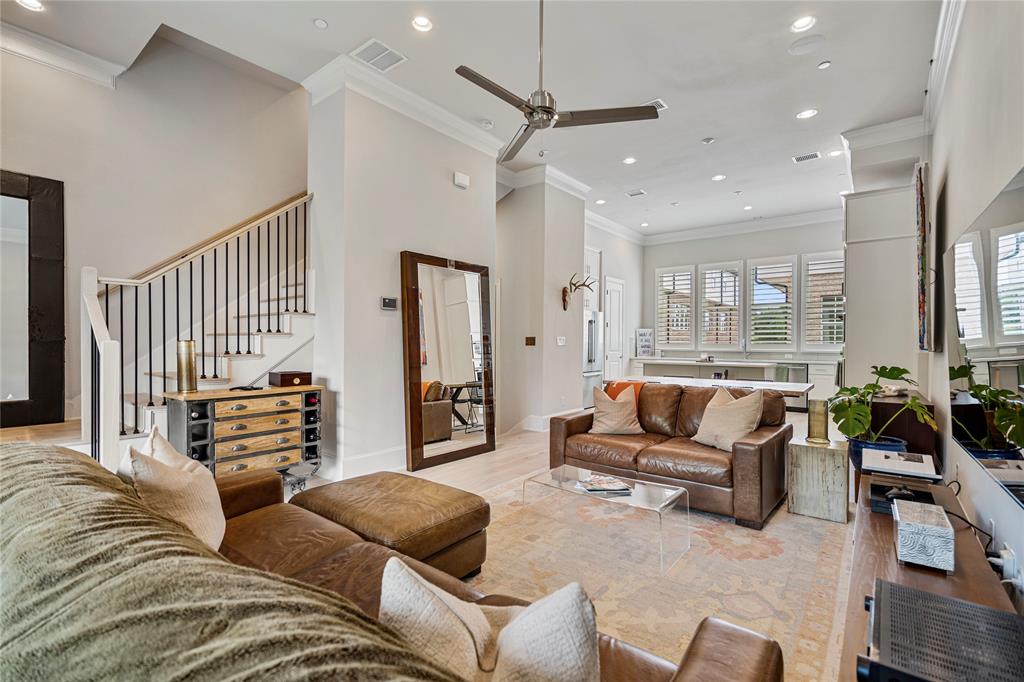
2157 Wenge Lane delivers modern style, smart upgrades, and elevated living in the heart of the Oak Lawn–Medical District, minutes from Uptown, Downtown, the Park Cities, Love Field, and some of the best dining and shopping in Dallas. Clean architecture, tall ceilings, hardwood floors, and natural light create an open, airy feel, while the kitchen shines with quartz counters, sleek cabinetry, and Bosch appliances. The primary suite is a true retreat with a frameless glass shower, soaking tub, dual vanities, and a generous walk-in closet, while the secondary bedrooms offer private bath ideal for guests or roommates. A screened private balcony becomes an instant indoor-outdoor lounge, and the fourth-floor deck delivers skyline views that steal the show. Extras make this home fully turnkey: epoxy garage floors, California shutters, custom sun shades, Bosch fridge and wine cooler, Sony 4K TVs, Sonos in-ceiling audio, and high-end washer and dryer. Property is also offered for lease.

Save
Ask
Tour
Hide
Share
Listing Snapshot
Price 
$659,000
Days On Site 
9 Days
Bedrooms 
3
Inside Area (SqFt) 
2,059 sqft
Total Baths 
4
Full Baths 
3
Partial Baths 
1
Lot Size 
0.028 Acres
Year Built 
2022
MLS® Number 
21335541
Status 
Active
Property Tax 
$14,952
HOA/Condo/Coop Fees 
$140 monthly
Sq Ft Source 
N/A
Friends & Family
Recent Activity
a week agoListing updated with changes from the MLS®
a week agoListing first seen on site
General Features
Acres 
0.028
Attached Garage 
Yes
Foundation 
Slab
Garage 
Yes
Garage Spaces 
2
Levels 
Three Or More
Parking 
Additional ParkingDirect AccessGarageGarage Door OpenerAttached
Property Sub Type 
Townhouse
Security 
Carbon Monoxide Detector(s)Fire AlarmSmoke Detector(s)
Sewer 
Public Sewer
Special Circumstances 
Standard
Style 
Contemporary/Modern
Utilities 
Cable Available
Water Source 
Public
Interior Features
Appliances 
DishwasherDisposalMicrowaveRefrigeratorWine Cooler
Cooling 
Central AirElectric
Flooring 
Hardwood
Heating 
CentralElectric
Interior 
Eat-in KitchenGranite CountersOpen FloorplanWalk-In Closet(s)High Speed InternetSmart HomeWired for Sound
Bedroom 
Dimensions - 10 x 11Level - ThirdFeatures - Walk-In Closet(s)
Dining Room 
Dimensions - 10 x 13Level - Second
Kitchen 
Dimensions - 9 x 15Level - SecondFeatures - Eat-in Kitchen, Pantry
Living Room 
Dimensions - 15 x 16Level - Second
Master Bedroom 
Dimensions - 13 x 19Level - ThirdFeatures - Ceiling Fan(s), Walk-In Closet(s)
Save
Ask
Tour
Hide
Share
Exterior Features
Construction Details 
BrickFiber Cement
Roof 
Composition
Community Features
Association Dues 
140
Financing Terms Available 
CashConventionalFHAVA Loan
HOA Fee Frequency 
Monthly
School District 
Dallas ISD
Schools
School District
Dallas ISD
Elementary School
Esperanza Medrano
Middle School
Rusk
High School
North Dallas
Listing courtesy of Nikki Kienast of Allie Beth Allman & Assoc. [email protected]


© 2020 North Texas Real Estate Information Systems. All rights reserved. Information is deemed reliable but is not guaranteed accurate by the MLS or NTREIS. The information being provided is for the consumer's personal, non-commercial use, and may not be reproduced, redistributed, or used for any purpose other than to identify prospective properties consumers may be interested in purchasing.
Last checked: 2026-07-28 09:55 AM CDT

Neighborhood & Commute
Source: Walkscore
Save
Ask
Tour
Hide
Share