

4804 Haven Ridge RoadCarrollton, TX75010
Due to the health concerns created by Coronavirus we are offering personal 1-1 online video walkthough tours where possible.
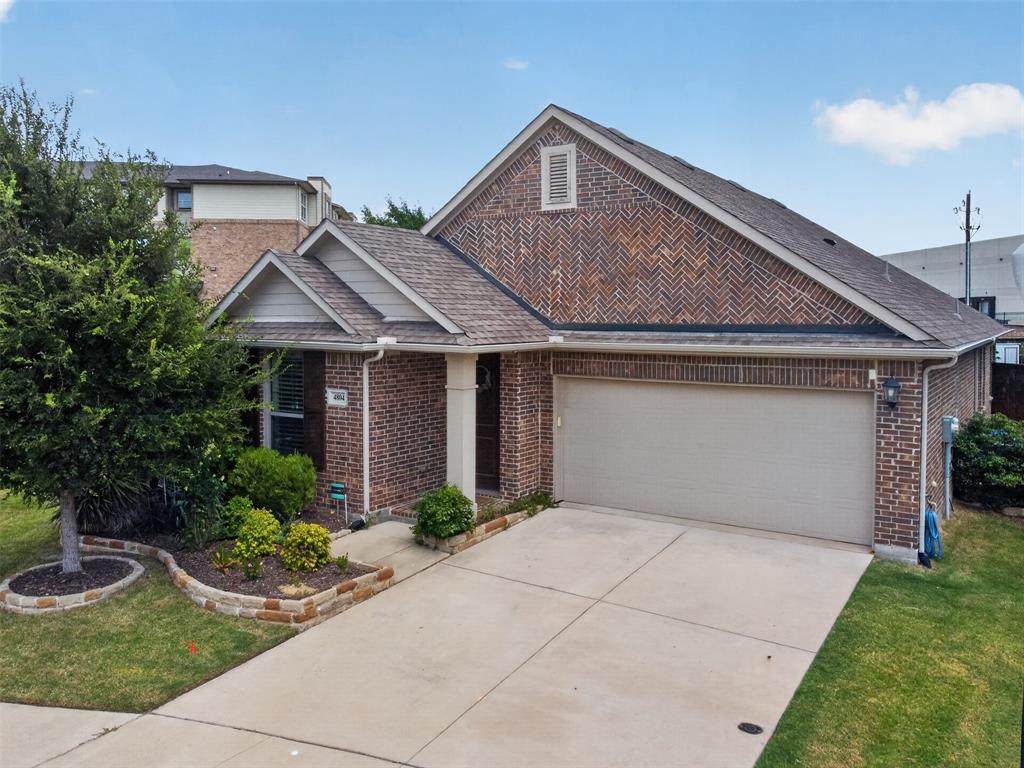
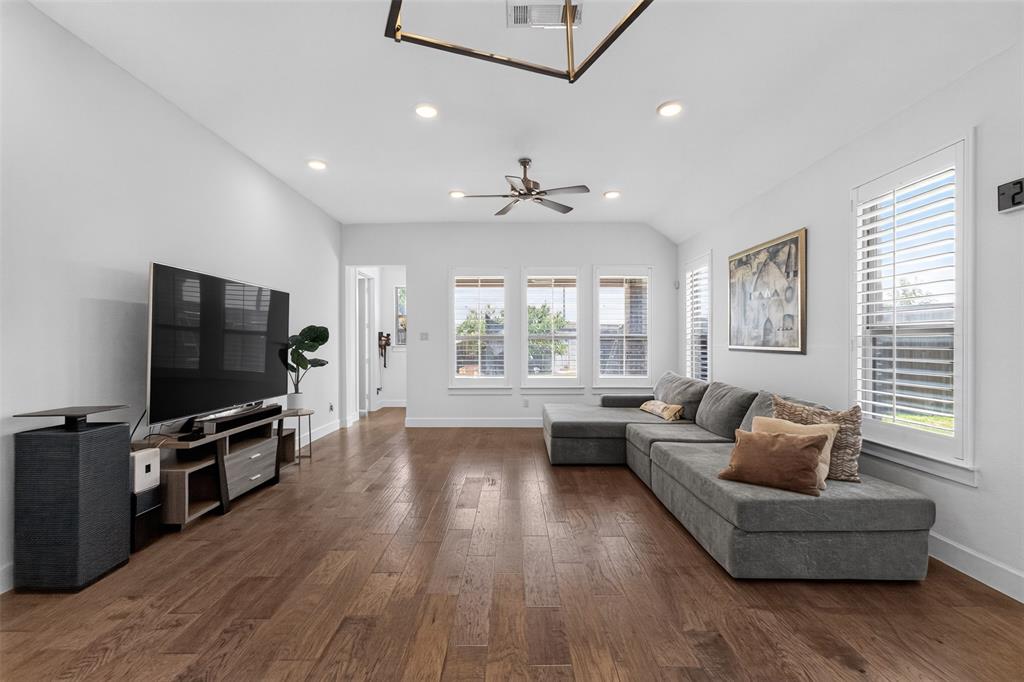
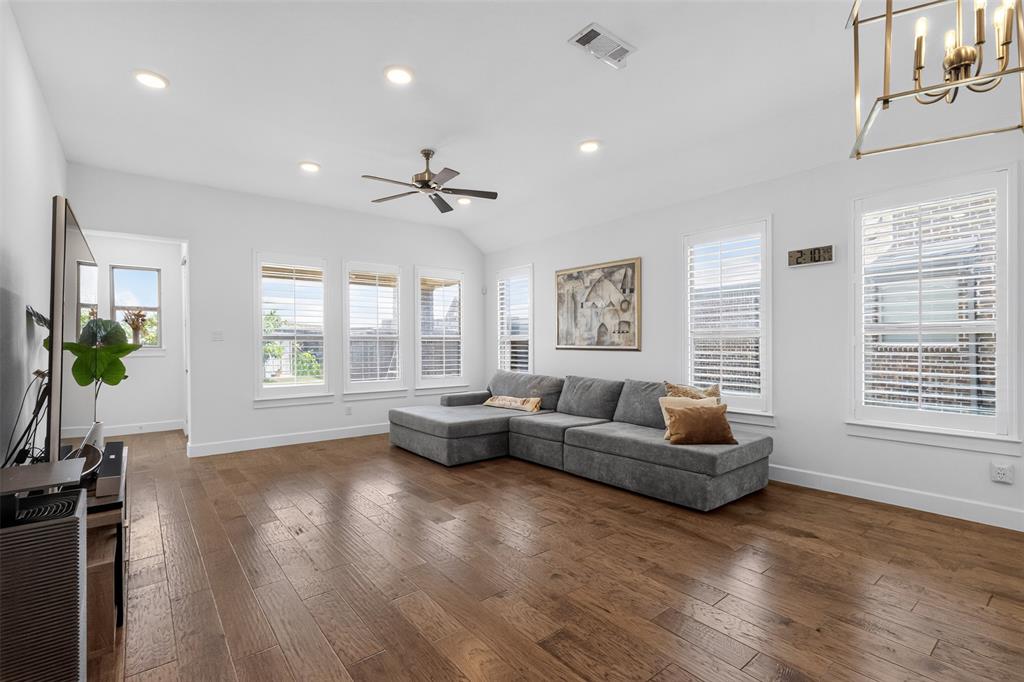
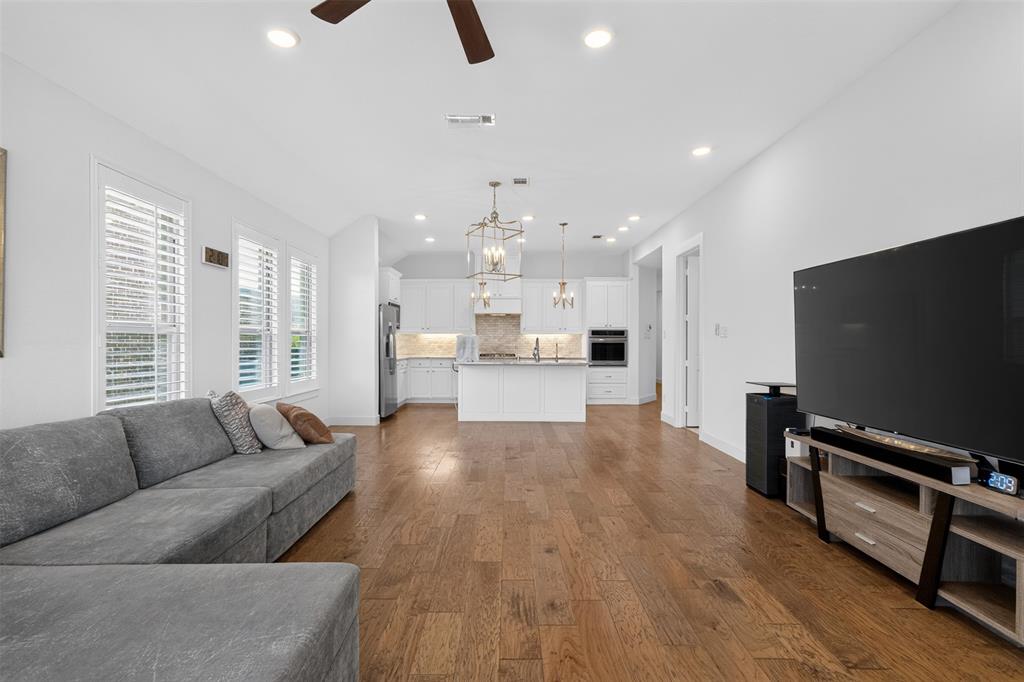
Perfectly positioned with seamless access to major roadways, 4804 Haven Ridge Rd offers the rare combination of a welcoming neighborhood and effortless access to everything that matters most. Built in 2018 by Normandy Homes, this beautifully maintained one-story residence spans 1,850 sq ft and features 3 bedrooms, 2 baths, a dedicated study, and all wood floors with no carpet, baseboards, and trim. Classic Tudor-inspired curb appeal sets the tone, while a warm, modern interior creates an inviting backdrop. An open layout seamlessly connects the kitchen, dining, and living areas. The functional kitchen offers generous counter space and abundant cabinetry, keeping the cook engaged with guests. The private primary suite is tucked away at the rear and includes a rare three-level walk-in closet. Secondary bedrooms are well-sized, and the front study provides an ideal home office. The 2-car garage offers overhead storage and access to a spacious stand-up attic. Just minutes from SH-121, Dallas North Tollway, Bush Turnpike, I-35, and Grandscape dining and entertainment, this home delivers unmatched connectivity and an enjoyable everyday lifestyle.
| yesterday | Listing updated with changes from the MLS® | |
| 2 months ago | Listing first seen on site |

© 2020 North Texas Real Estate Information Systems. All rights reserved. Information is deemed reliable but is not guaranteed accurate by the MLS or NTREIS. The information being provided is for the consumer's personal, non-commercial use, and may not be reproduced, redistributed, or used for any purpose other than to identify prospective properties consumers may be interested in purchasing.
Last checked: 2026-10-05 12:51 PM CDT
Did you know? You can invite friends and family to your search. They can join your search, rate and discuss listings with you.