Save
Ask
Tour
Hide
Share
$349,900
New Listing

800 Brownfield Drive
Mesquite, TX75150

For Sale|Single Family Residence|Active
3
Beds
3
Total Baths
3
Full Baths
2,214
SqFt
$158
/SqFt
1983
Built
Subdivision:
Green Canyon Estates
County:
Dallas

Due to the health concerns created by Coronavirus we are offering personal 1-1 online video walkthough tours where possible.
800 Brownfield Drive800 Brownfield Drive800 Brownfield Drive800 Brownfield Drive
Save
Ask
Tour
Hide
Share

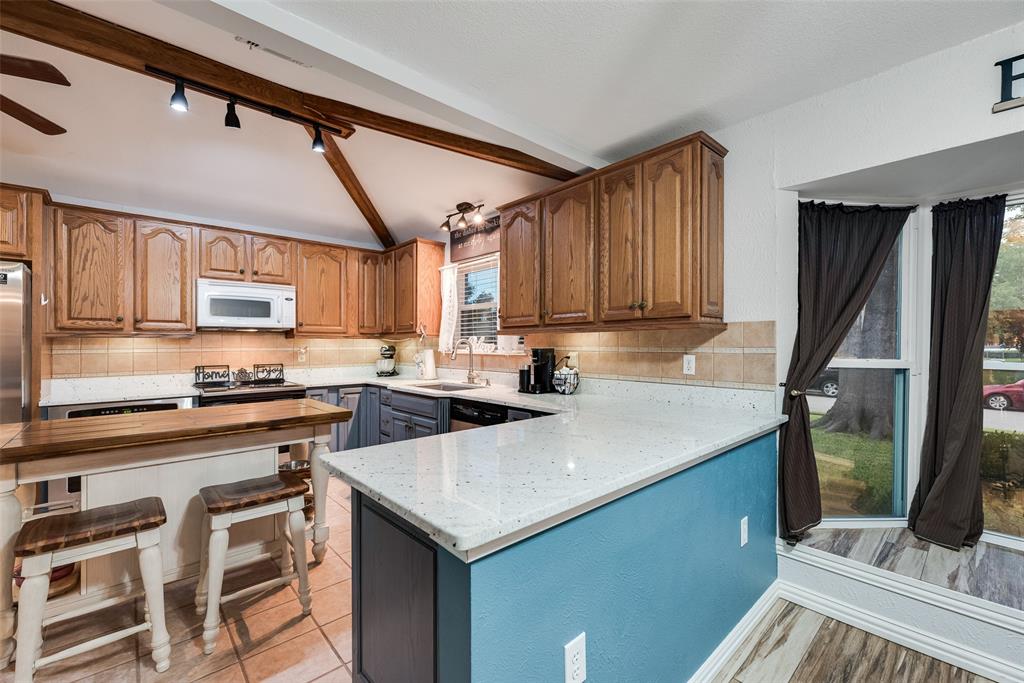
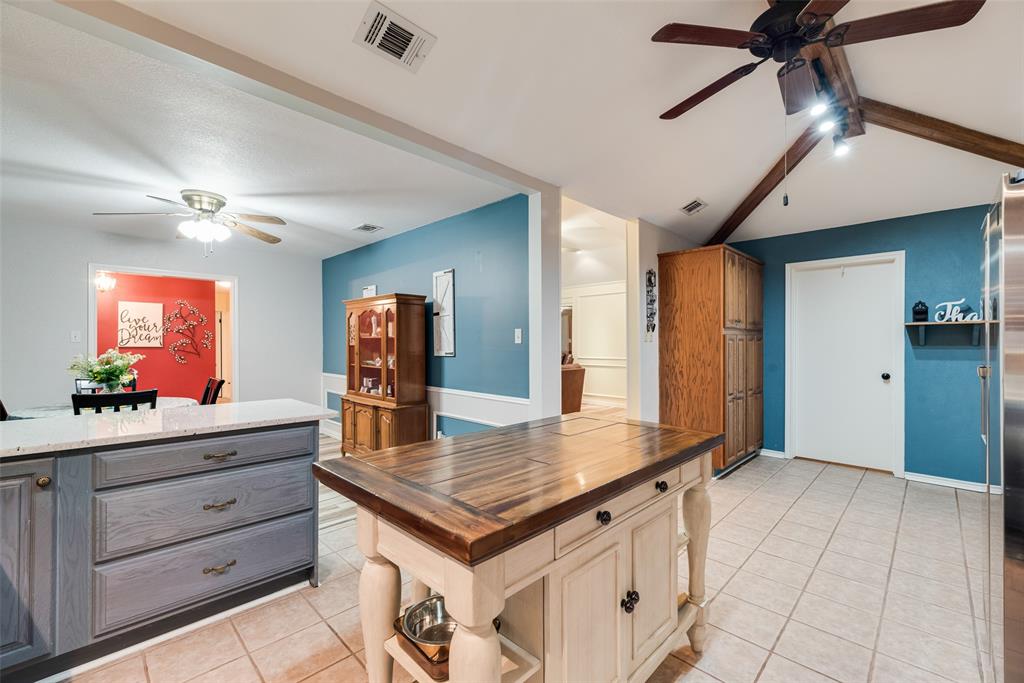
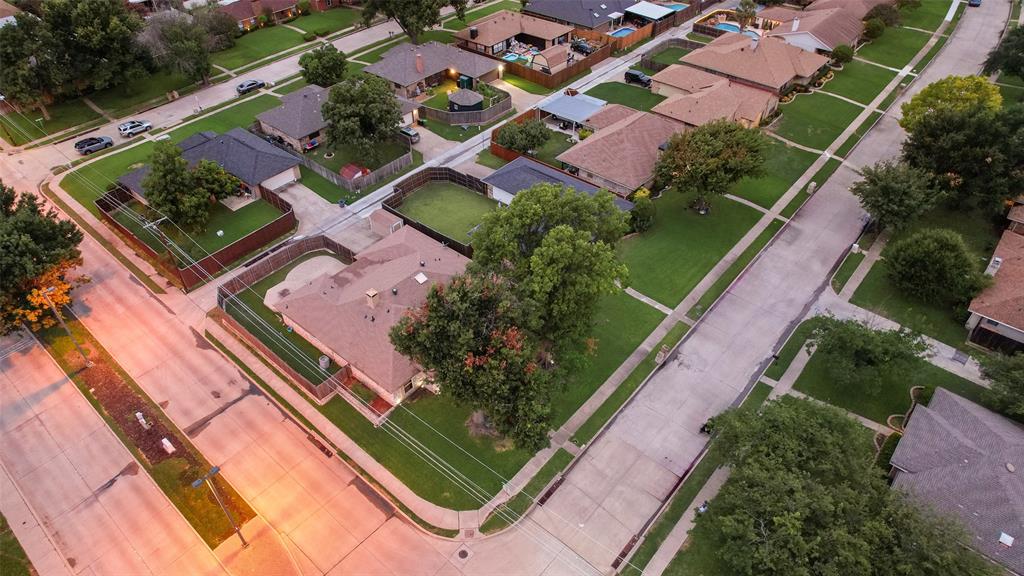
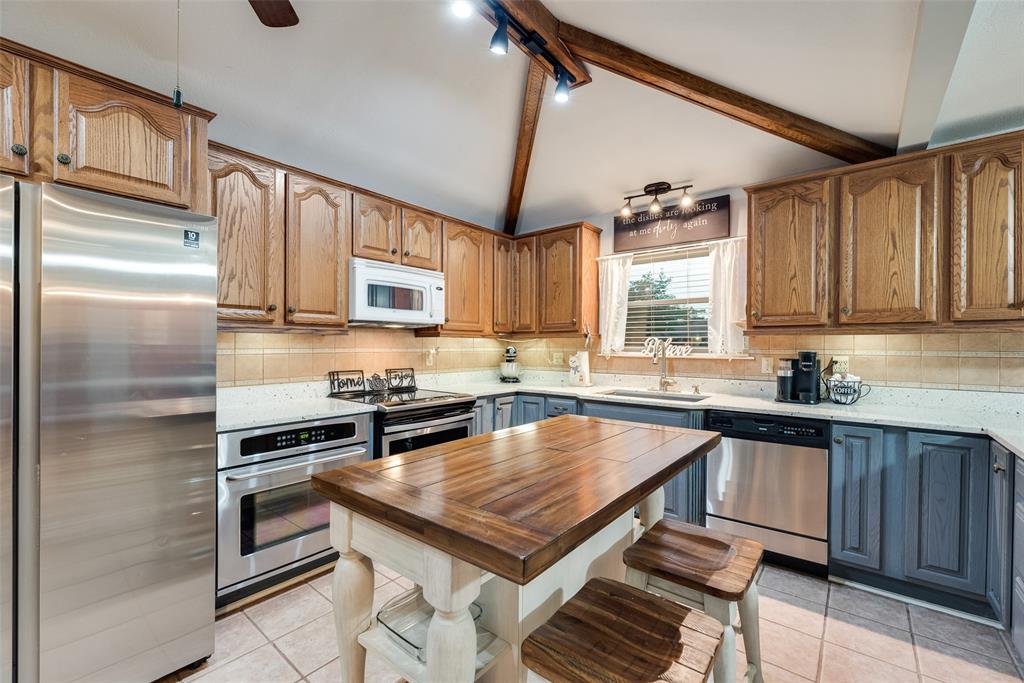
Corner Lot! Step into this beautifully updated home featuring durable wood-look tile flooring throughout the living areas and bedrooms, tile flooring in the kitchen and hall bathroom, and absolutely no carpet. The remodeled kitchen is designed for both everyday living and entertaining, showcasing a decorative wood beam, lots of counter space, double ovens and built-in pantry cabinet. The spacious living room offers timeless character with picture frame paneling, recessed lighting, a cozy wood-burning fireplace, a built-in cabinet, wet bar, and a skylight that fills the space with natural light. The sunroom provides a versatile second living area, perfect for relaxing, a home office, or a playroom, and opens to a covered patio for seamless indoor-outdoor living. Additional highlights include generous walk-in closets, multiple coat closets for added storage, and thoughtful built-in features throughout the home that maximize both style and functionality. Ideally located near shopping, dining, and major highways, this home offers exceptional convenience and easy access for your daily commute. Easy walking distance to elementary and middle school

Save
Ask
Tour
Hide
Share
Listing Snapshot
Price 
$349,900
Days On Site 
0 Days
Bedrooms 
3
Inside Area (SqFt) 
2,214 sqft
Total Baths 
3
Full Baths 
3
Partial Baths 
N/A
Lot Size 
0.2 Acres
Year Built 
1983
MLS® Number 
21335587
Status 
Active
Property Tax 
$8,360
HOA/Condo/Coop Fees 
N/A
Sq Ft Source 
N/A
Friends & Family
Recent Activity
2 hours agoListing updated with changes from the MLS®
2 hours agoListing first seen on site
General Features
Acres 
0.2
Attached Garage 
Yes
Foundation 
Slab
Garage 
Yes
Garage Spaces 
2
Levels 
One
Parking 
Garage Door OpenerGarage Faces RearAttached
Property Sub Type 
Single Family Residence
Security 
Carbon Monoxide Detector(s)Smoke Detector(s)
Sewer 
Public Sewer
Special Circumstances 
Standard
Style 
Traditional
Utilities 
Natural Gas Available
Water Source 
Public
Interior Features
Appliances 
DishwasherDisposalElectric RangeMicrowaveDouble Oven
Cooling 
Ceiling Fan(s)Central AirElectric
Fireplace 
Yes
Fireplace Features 
Living RoomWood Burning
Fireplaces 
1
Flooring 
Tile
Heating 
CentralFireplace(s)Natural Gas
Interior 
Built-in FeaturesDouble VanityGranite CountersKitchen IslandNatural WoodworkPantryVaulted Ceiling(s)Walk-In Closet(s)High Speed Internet
Laundry Features 
Electric Dryer HookupWasher Hookup
Window Features 
Bay Window(s)Window Coverings
Bedroom 
Dimensions - 10 x 10Level - FirstFeatures - Ceiling Fan(s)
Breakfast Room 
Dimensions - 8 x 9Level - First
Dining Room 
Dimensions - 11 x 10Level - First
Kitchen 
Dimensions - 13 x 12Level - FirstFeatures - Ceiling Fan(s), Kitchen Island
Living Room 
Dimensions - 15 x 13Level - FirstFeatures - Ceiling Fan(s)
Master Bedroom 
Dimensions - 24 x 16Level - FirstFeatures - Ceiling Fan(s), Walk-In Closet(s)
Utility Room 
Dimensions - 5 x 9Level - First
Save
Ask
Tour
Hide
Share
Exterior Features
Construction Details 
Brick
Fencing 
Wood
Lot Features 
Corner Lot
Patio And Porch 
Covered
Roof 
Composition
Windows/Doors 
Bay Window(s)Window Coverings
Community Features
Financing Terms Available 
CashConventionalFHAVA Loan
School District 
Mesquite ISD
Schools
School District
Mesquite ISD
Elementary School
Beasley
Middle School
Kimbrough
High School
Poteet
Listing courtesy of David Hullett of Coldwell Banker Apex, REALTORS [email protected]


© 2020 North Texas Real Estate Information Systems. All rights reserved. Information is deemed reliable but is not guaranteed accurate by the MLS or NTREIS. The information being provided is for the consumer's personal, non-commercial use, and may not be reproduced, redistributed, or used for any purpose other than to identify prospective properties consumers may be interested in purchasing.
Last checked: 2026-07-22 06:41 PM CDT

Neighborhood & Commute
Source: Walkscore
Save
Ask
Tour
Hide
Share