

526 S Edgefield AvenueDallas, TX75208
Due to the health concerns created by Coronavirus we are offering personal 1-1 online video walkthough tours where possible.
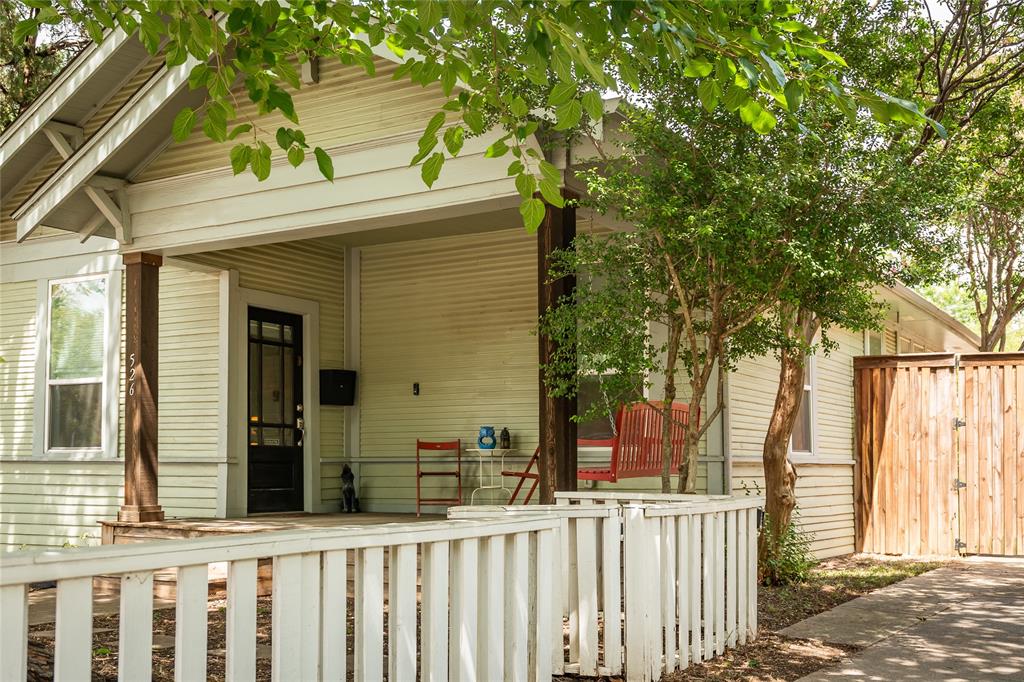
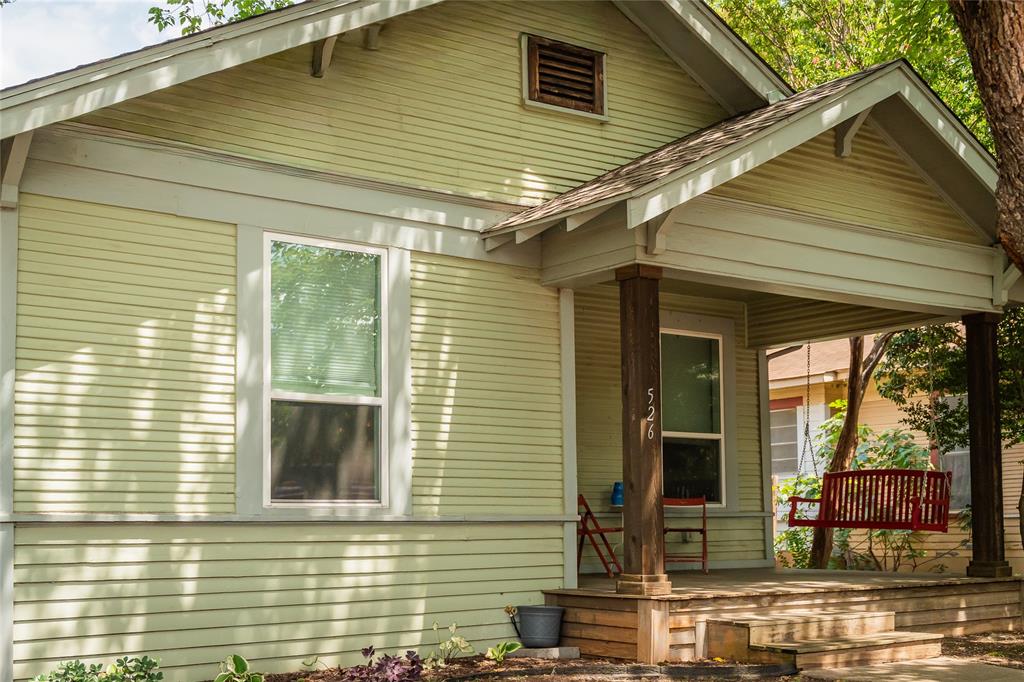
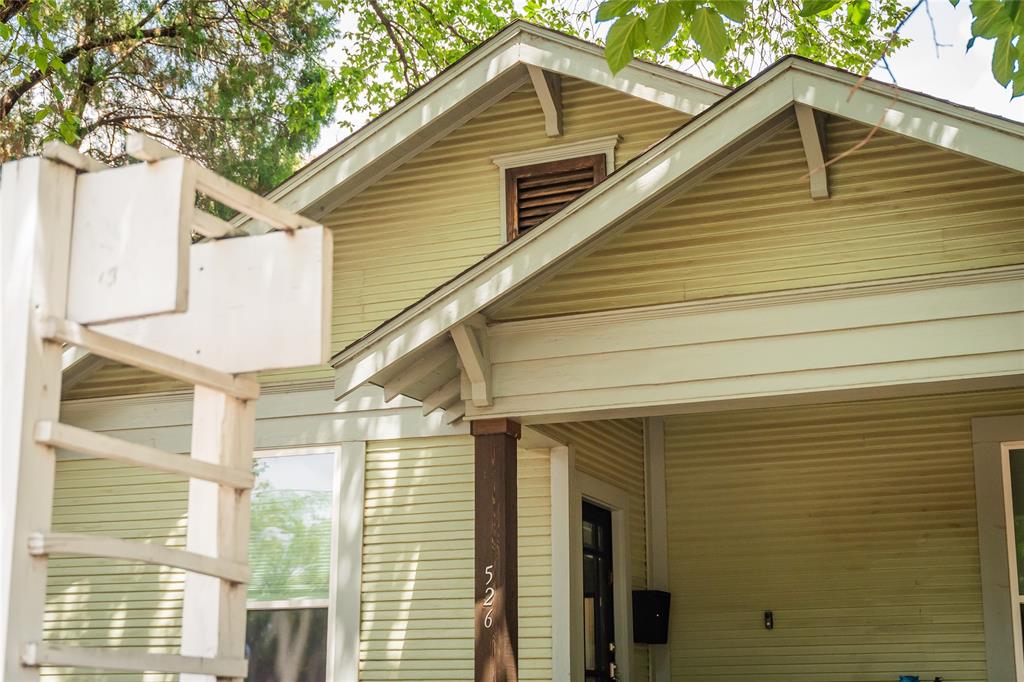
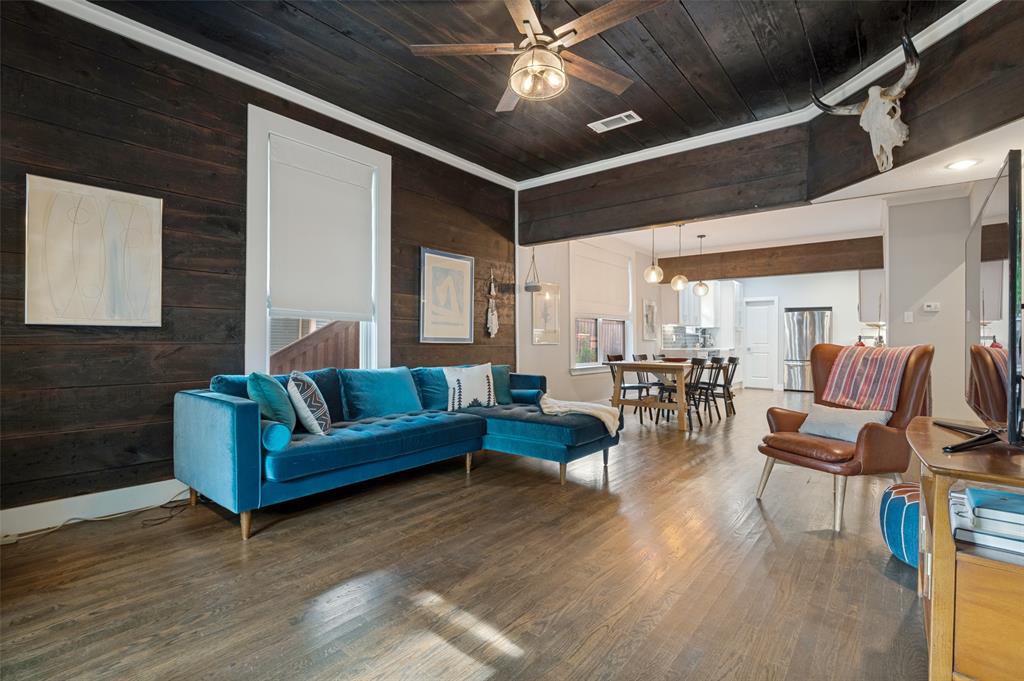
Some homes vie for your attention, but the quiet confidence of 526 S Edgefield need not boast. An unassuming Craftsman facade opens to reveal a blend of unique, complimentary textures that speak to both it's history and modernity. Inside, original shiplap accents run the walls and ceilings, its warm grain matching the hardwood floors. The open concept living and dining space flow into a contemporary kitchen with waterfall marble countertops, a farmhouse sink, glass tile backsplash, and stainless-steel appliances. Two spacious bedrooms offer built-in storage and plenty of closet space. The primary suite includes a spacious walk-in closet and primary bath is covered in marble with a dual vanity and matching textured tile floor and walk-in shower. Outside, you'll enjoy a side deck that takes you to the garden or a pergola-covered patio. An automatic electric gate guards both the driveway and alley entrance, leading back to a two-car garage (b.2015) with power, ready to build-out a shop or convert to livable space. The home was meticulously maintained and loved since it's complete renovation (2015) and updates where it counts including a full roof replacement (2022). Set within Winnetka Heights' walkable, historic pocket of West Oak Cliff, you're minutes from the neighborhood's best restaurants and shops, a rare pairing of old-soul charm that also meets today's modern needs. 526 S Edgefield is not built to chase trends, it outlasts them and endures.
| 6 hours ago | Listing updated with changes from the MLS® | |
| 7 hours ago | Listing first seen on site |

© 2020 North Texas Real Estate Information Systems. All rights reserved. Information is deemed reliable but is not guaranteed accurate by the MLS or NTREIS. The information being provided is for the consumer's personal, non-commercial use, and may not be reproduced, redistributed, or used for any purpose other than to identify prospective properties consumers may be interested in purchasing.
Last checked: 2026-07-22 03:56 PM CDT
Did you know? You can invite friends and family to your search. They can join your search, rate and discuss listings with you.