Save
Ask
Tour
Hide
Share
$350,000
New Listing

4902 Van Ness Street
Garland, TX75043

For Sale|Single Family Residence|Active
4
Beds
2
Total Baths
2
Full Baths
2,042
SqFt
$171
/SqFt
1985
Built
Subdivision:
Golden Gate Park 02
County:
Dallas

Due to the health concerns created by Coronavirus we are offering personal 1-1 online video walkthough tours where possible.
Upcoming Open Houses
Due to COVID-19, we recommend you verify Open Houses before attending.
Sun, Jul 26, 1:00 PM - 3:00 PM
Sun, Jul 26, 1:30 PM - 3:30 PM
4902 Van Ness Street4902 Van Ness Street4902 Van Ness Street4902 Van Ness Street
Save
Ask
Tour
Hide
Share

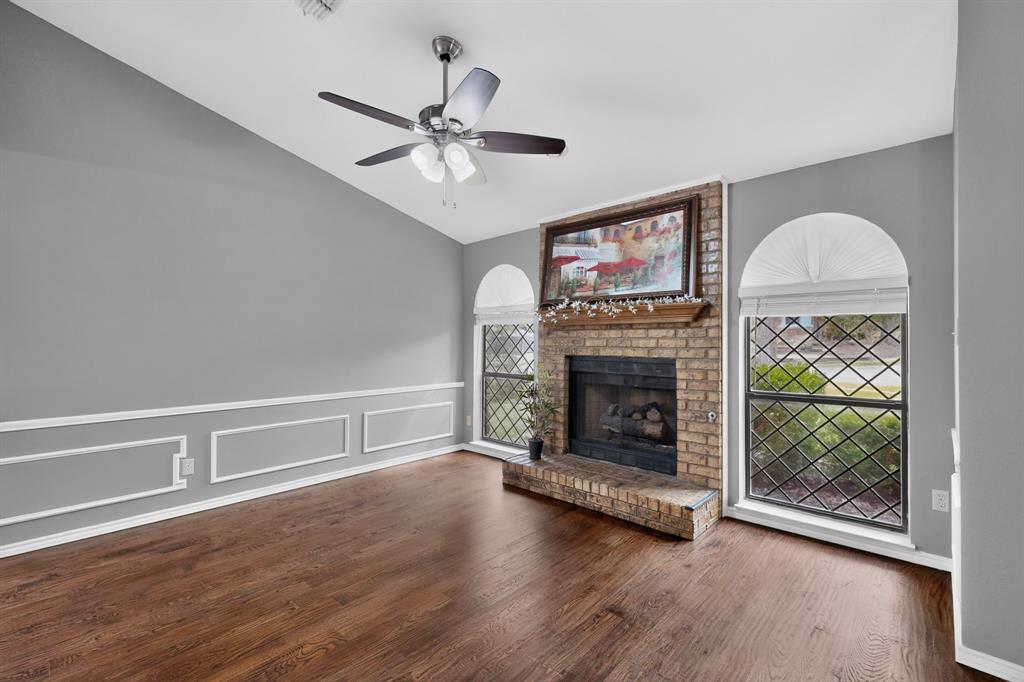
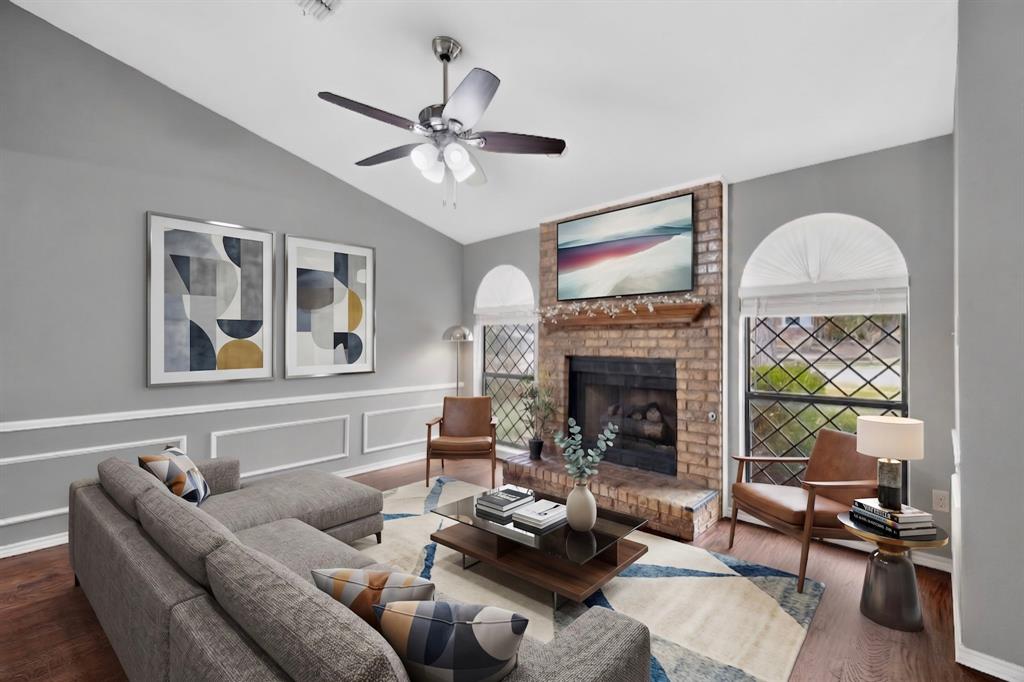
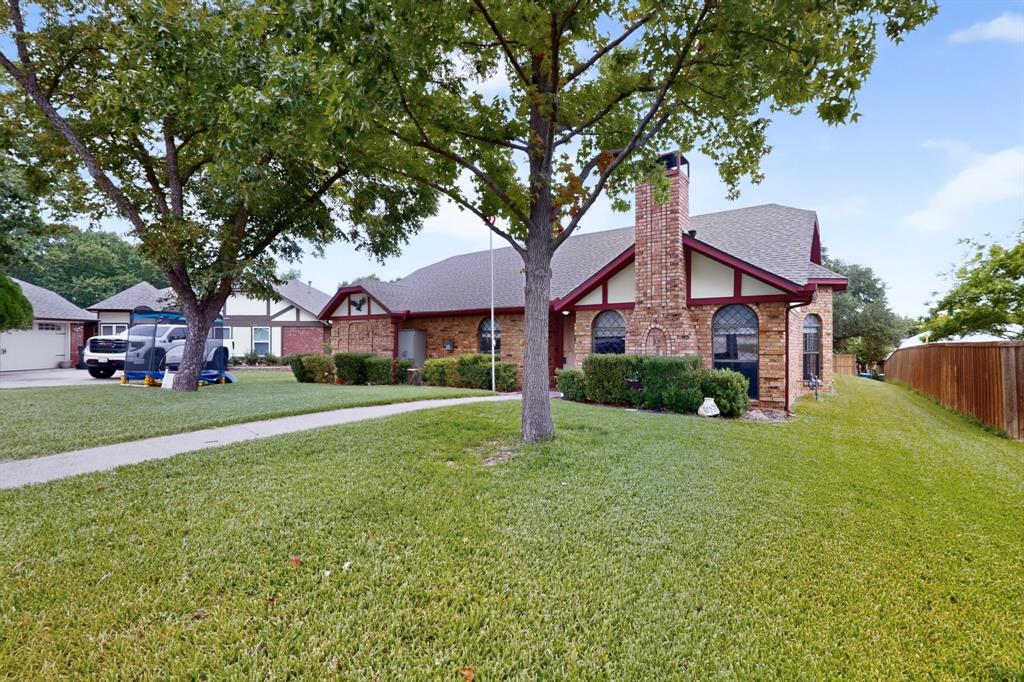
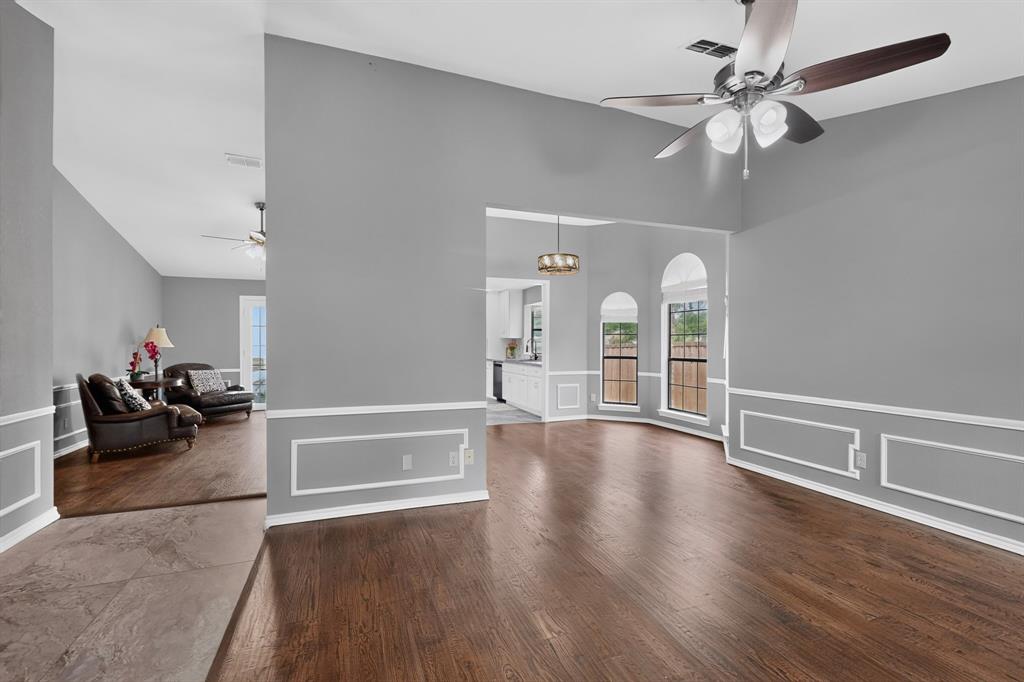
This well cared for home offers a rare blend of thoughtful upgrades and timeless comfort. Notable improvements include fresh interior paint, completed foundation work with a transferrable warranty, and a whole-house water filtration system and water softener. Additionally, there are two individual RO faucet systems serving the wet bar and kitchen sinks. Major mechanical improvements include an AC condenser, water heater, heat pump, along with the roof replaced in 2019. In 2023 the flooring was replaced in the living areas, kitchen and bedrooms with beautiful hardwoods, plush carpet and large porcelain tile. The kitchen is beautifully appointed with granite countertops, soft-close cabinetry and updated appliances. A truly distinguished opportunity for buyers seeking a thoughtfully well maintained home with unwavering attention to quality. Please contact Vicky Manis for any questions at 956-778-4229.

Save
Ask
Tour
Hide
Share
Listing Snapshot
Price 
$350,000
Days On Site 
0 Days
Bedrooms 
4
Inside Area (SqFt) 
2,042 sqft
Total Baths 
2
Full Baths 
2
Partial Baths 
N/A
Lot Size 
0.182 Acres
Year Built 
1985
MLS® Number 
21335644
Status 
Active
Property Tax 
$8,854
HOA/Condo/Coop Fees 
N/A
Sq Ft Source 
N/A
Friends & Family
Recent Activity
an hour agoListing updated with changes from the MLS®
3 hours agoListing first seen on site
General Features
Acres 
0.182
Attached Garage 
Yes
Foundation 
Slab
Garage 
Yes
Garage Spaces 
2
Levels 
One
Parking 
DrivewayAttached
Property Sub Type 
Single Family Residence
Security 
Carbon Monoxide Detector(s)Smoke Detector(s)
Sewer 
Public Sewer
Special Circumstances 
Standard
Water Source 
Public
Interior Features
Appliances 
Water PurifierDishwasherElectric CooktopElectric OvenMicrowaveWater Softener
Cooling 
Central AirElectric
Fireplace 
Yes
Fireplace Features 
Gas StarterWood Burning
Fireplaces 
1
Flooring 
CarpetHardwood
Heating 
CentralElectricFireplace(s)
Interior 
Eat-in KitchenGranite CountersWet Bar
Laundry Features 
Electric Dryer HookupWasher Hookup
Window Features 
Window Coverings
Bedroom 
Dimensions - 11 x 10Level - First
Living Room 
Dimensions - 17 x 12Level - First
Master Bedroom 
Dimensions - 12 x 13Level - First
Save
Ask
Tour
Hide
Share
Exterior Features
Roof 
Composition
Windows/Doors 
Window Coverings
Community Features
Financing Terms Available 
CashConventionalFHAVA Loan
School District 
Garland ISD
Schools
School District
Garland ISD
Elementary School
Choice Of School
Middle School
Choice Of School
High School
Choice Of School
Listing courtesy of Vicky Manis of Integrity Plus Realty LLC [email protected]


© 2020 North Texas Real Estate Information Systems. All rights reserved. Information is deemed reliable but is not guaranteed accurate by the MLS or NTREIS. The information being provided is for the consumer's personal, non-commercial use, and may not be reproduced, redistributed, or used for any purpose other than to identify prospective properties consumers may be interested in purchasing.
Last checked: 2026-07-25 04:32 PM CDT

Neighborhood & Commute
Source: Walkscore
Save
Ask
Tour
Hide
Share